
BEDS3
BATHS3 full
SQUARE FEET4,653
MLS#3220517
STATUSActive
PROPERTY TYPEResidential - Single Family
SUBDIVISIONEmerald Valley
Property Description
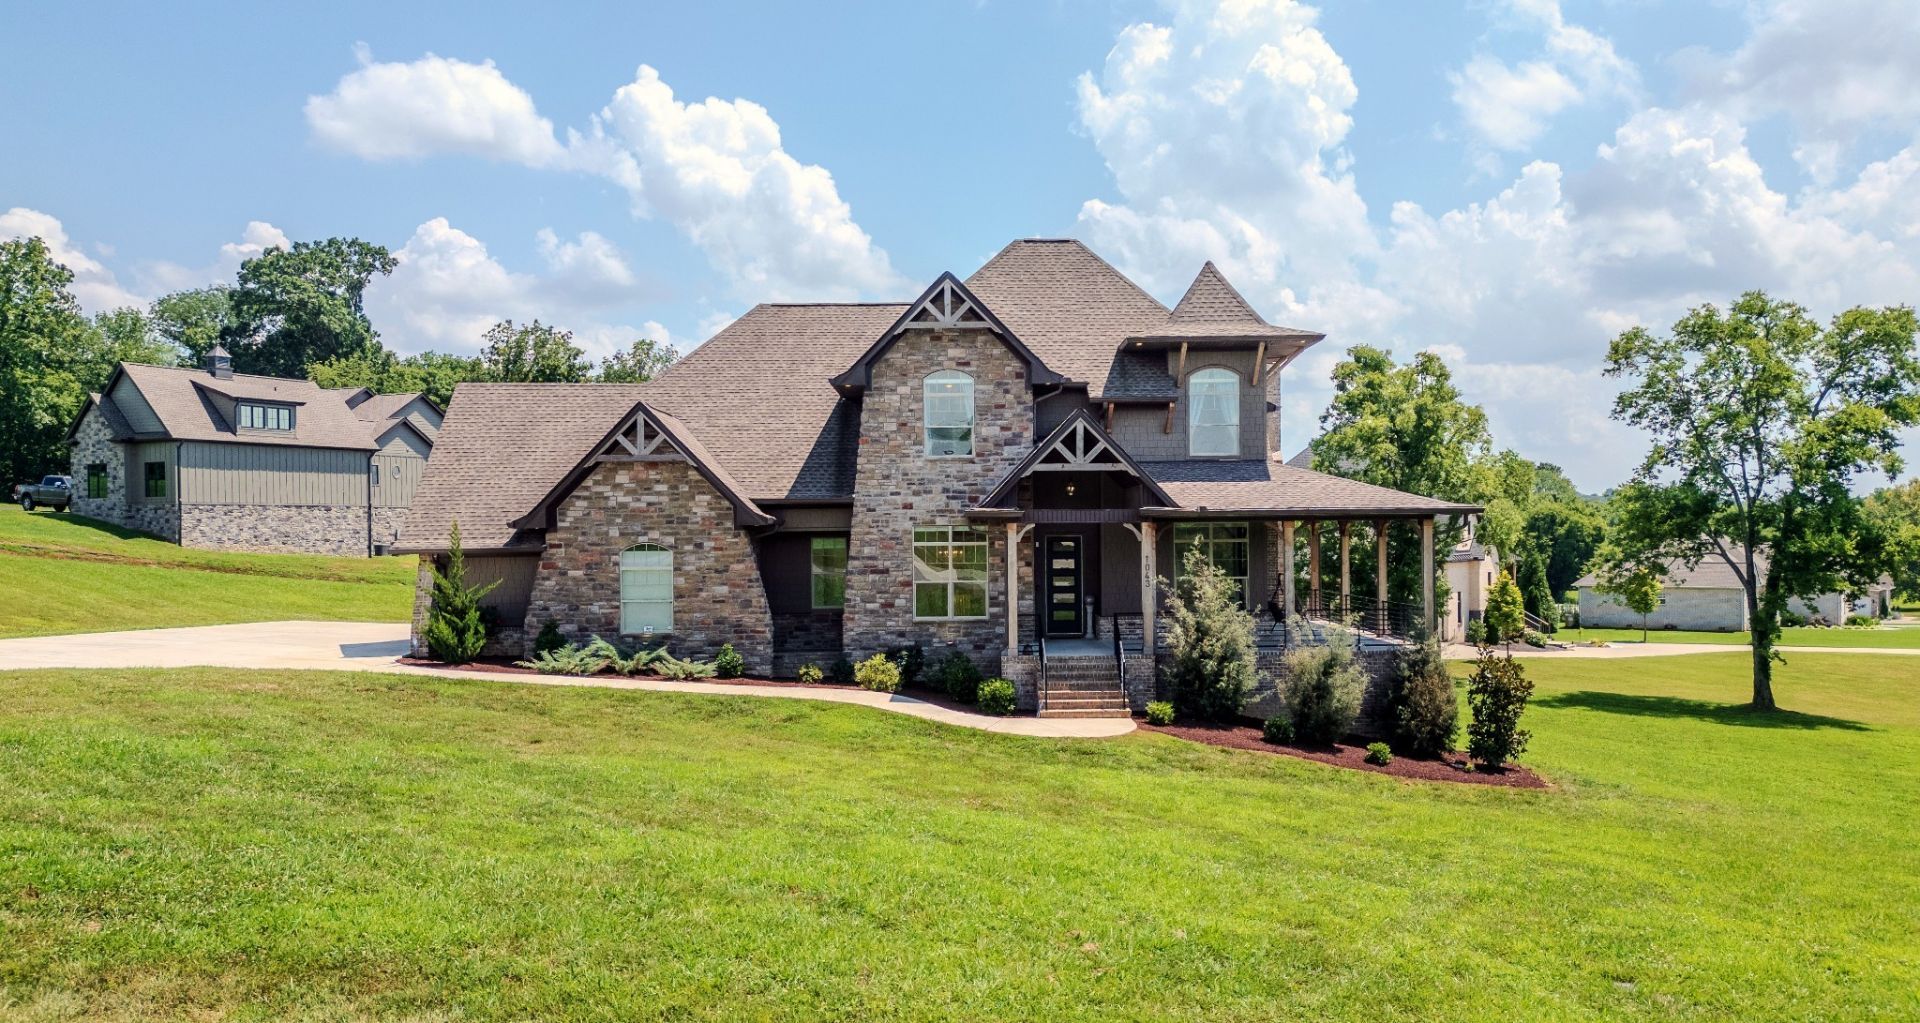
Custom-built 2023 Craftsman luxury home on 1.37 corner acres just minutes from Shady Cove Marina and nearby lake access. Private setting with beautiful scenic approach through mature trees and creeks. Thoughtfully designed in collaboration with the builder, featuring intentional layout, high-end finishes, and functional luxury living on acreage near the water. Open concept floor plan with tall ceilings, abundant natural light, and flexible living spaces including den, formal dining room, office, wet bar, large bonus room, and 12x10 flex space ideal for gym, studio, or guests. Luxury kitchen with custom cabinetry, farmhouse sink, porcelain countertops, double ovens, gas cooktop, premium appliances, and walk-in pantry. Spa-like bathrooms and laundry with quartz countertops and porcelain tile finishes. Covered outdoor lanai with fireplace plus classic rocking chair front porch, designed for year-round outdoor living and entertainment. 3-car side-entry garage, spray foam insulation, and accessible crawl space with storage. Unfinished lower lanai area offers potential for storm shelter, wine cellar, workshop, or future expansion. Rare opportunity for luxury living on acreage near lake and marina with privacy, space, and versatility.
Property Features
Property Type: Residential - Single Family
Basement: Crawl Space
Cooling: Central Air, Electric
Fireplaces: 2
Garage: 3
Heating: Natural Gas
Lot Size: 1.37 Acres
Stories: 2.0
Taxes: $3,937
Year Built: 2023
Amenities
Ceiling Fan(s)
Entrance Foyer
Extra Closets
High Ceilings
Open Floorplan
Pantry
Walk-In Closet(s)
Wet Bar
Feature Descriptions
Appliances: Built-In Electric Oven, Double Oven, Cooktop, Dishwasher, Disposal, Microwave, Refrigerator, Stainless Steel Appliance(s)
Days on Site: 2
Exterior: Hardboard Siding, Brick, Stone
Fireplace: Gas, Great Room
Flooring: Wood, Tile
Parcel#: 133D B 02300 000
Parking: Garage Faces Side
Parking Notes: Garage Faces Side
Patio/Porch: Porch, Covered
Sewer: Septic Tank
Utilities: Electricity Available, Natural Gas Available, Water Available
Water: Public
Room Sizes
Bedroom 1: 20x15
Bedroom 2: 12x12
Bedroom 3: 12x12
Den: 12x12
Recreation Room: 30x23
Dining Room: 14x23
Kitchen: 24x24
Living Room: 20x19
Other Room: 19x14
Other Room 2: 10x8
Local Schools
High School: Gallatin Senior High School
Middle School: Joe Shafer Middle School
Elementary School: Benny C. Bills Elementary School
Listed By / Shown By
Listed By
Agency Name: Zehr Realty
Agency Phone: 6156142174
Shown By
Agency Title: ExCEL Real Estate & Development Co.
Agency Phone: 615-256-6566

Estimate Your Payment
Estimated Payment
$ 3,978.07 per month $3,227.07 Principal & Interest $328.08 Property Tax $422.92 Homeowner's Insurance
1043 Emerald Valley Dr | MLS# 3220517
This single family home located at 1043 Emerald Valley Dr , Castalian Springs, TN 37031 is currently listed for sale with an asking price of $1,450,000. This property was built in 2023 and has 3 bedrooms and 3 full baths with 4653 sq. ft. Emerald Valley Dr is located in the Emerald Valley subdivision. Search Emerald Valley real estate on www.excelredtn.com today.