
BEDS4
BATHS2 full 1 partial
SQUARE FEET2,700
MLS#3304561
STATUSUnder Contract - Not Showing
PROPERTY TYPEResidential - Single Family
SUBDIVISIONMasters Niskey
Property Description
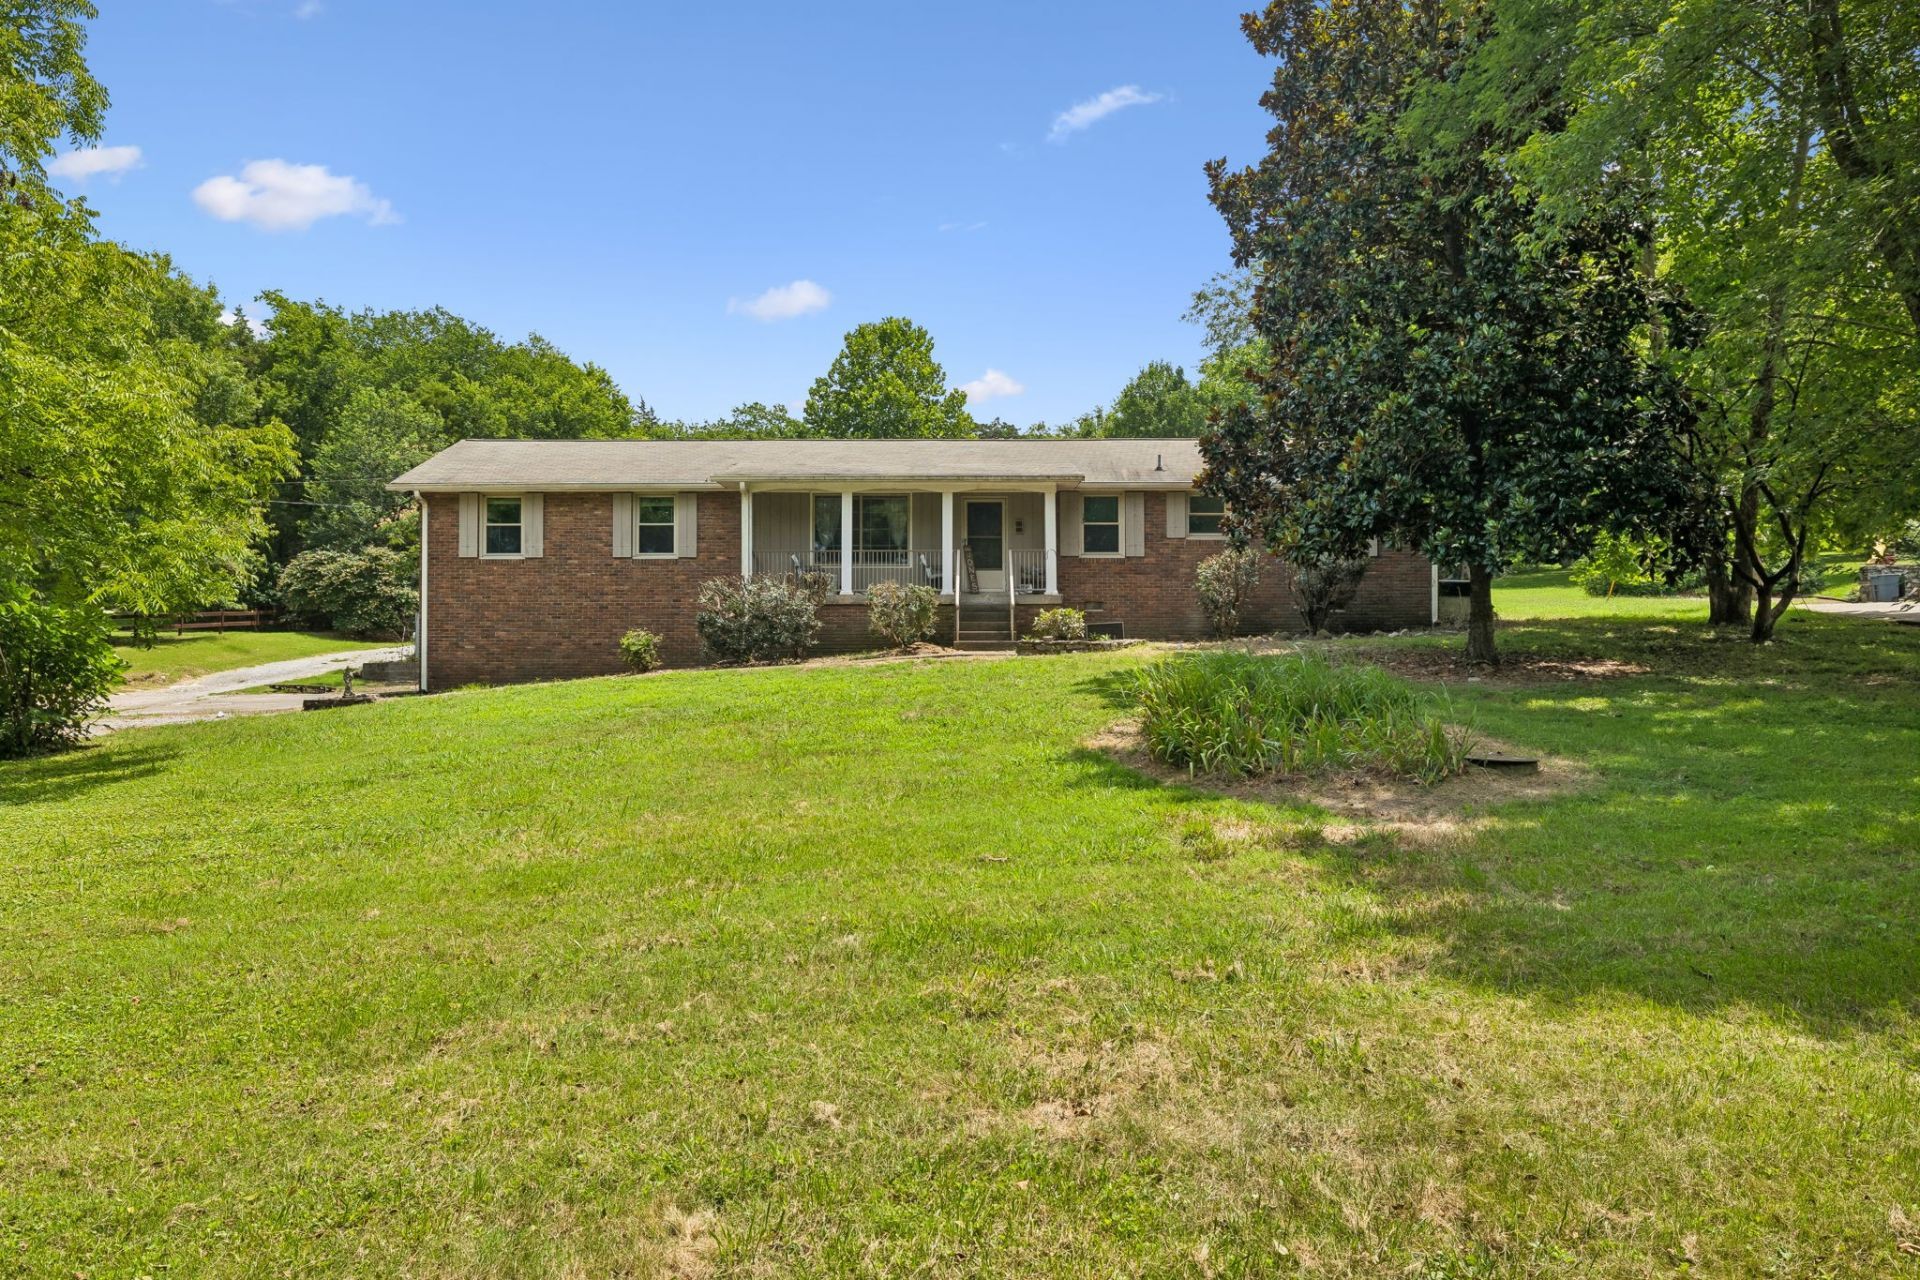
Situated on approximately 1.5 acres across from Old Hickory Lake, this spacious 2,700 sq. ft. home offers the perfect combination of space, potential, and a beautiful setting. Inside, you'll find a bright and inviting floor plan featuring a spacious kitchen with plenty of room for cooking and gathering, along with generously sized bedrooms designed for everyday living. A large versatile bonus room provides endless possibilities as a home office, media room, or additional living space to fit your needs. The home does need some updates and improvements, offering a great opportunity to make it your own, and is being sold as is. Enjoy the peaceful surroundings, expansive yard, and the convenience of being just moments from the beauty and recreation of Old Hickory Lake. Bring your vision and schedule your tour today!
Property Features
Property Type: Residential - Single Family
Basement: Yes
Basement: Crawl Space, Partial
Cooling: Central Air, Electric
Fireplaces: 1
Garage: 4 car attached
Heating: Natural Gas
Lot Size: 1.50 Acres
Stories: 1.0
Taxes: $1,880
Year Built: 1968
Amenities
Ceiling Fan(s)
Wet Bar
Feature Descriptions
Appliances: Range, Dishwasher, Microwave, Refrigerator
Days on Site: 52
Exterior: Brick, Wood Siding
Fireplace: Recreation Room
Flooring: Carpet, Wood, Tile
Parcel#: 158D C 02002 000
Parking: Basement
Parking Notes: Basement
Patio/Porch: Deck
Sewer: Septic Tank
Utilities: Electricity Available, Natural Gas Available, Water Available
Water: Public
Room Sizes
Bedroom 1: 16x15
Bedroom 2: 10x11
Bedroom 3: 15x10
Bedroom 4: 11x12
Recreation Room: 27x24
Dining Room: 11x12
Kitchen: 13x12
Living Room: 19x11
Local Schools
High School: Station Camp High School
Middle School: Station Camp Middle School
Elementary School: Jack Anderson Elementary
Listed By / Shown By
Listed By
Agency Name: Redfin Corporation
Agency Phone: 6153232047
Shown By
Agency Title: ExCEL Real Estate & Development Co.
Agency Phone: 615-256-6566

Estimate Your Payment
Estimated Payment
$ 1,337.25 per month $1,043.79 Principal & Interest $156.67 Property Tax $136.79 Homeowner's Insurance
1041 Forest Harbor Dr | MLS# 3304561
This single family home located at 1041 Forest Harbor Dr, Hendersonville, TN 37075 is currently listed for sale with an asking price of $469,000. This property was built in 1968 and has 4 bedrooms and 2 full and 1 partial baths with 2700 sq. ft. Forest Harbor Dr is located in the Masters Niskey subdivision. Search Masters Niskey real estate on www.excelredtn.com today.