
BEDS2
BATHS2 full 1 partial
SQUARE FEET1,190
MLS#3304267
STATUSUnder Contract - Showing
PROPERTY TYPEResidential - Townhouse
SUBDIVISIONWest Mill Townhomes
Property Description
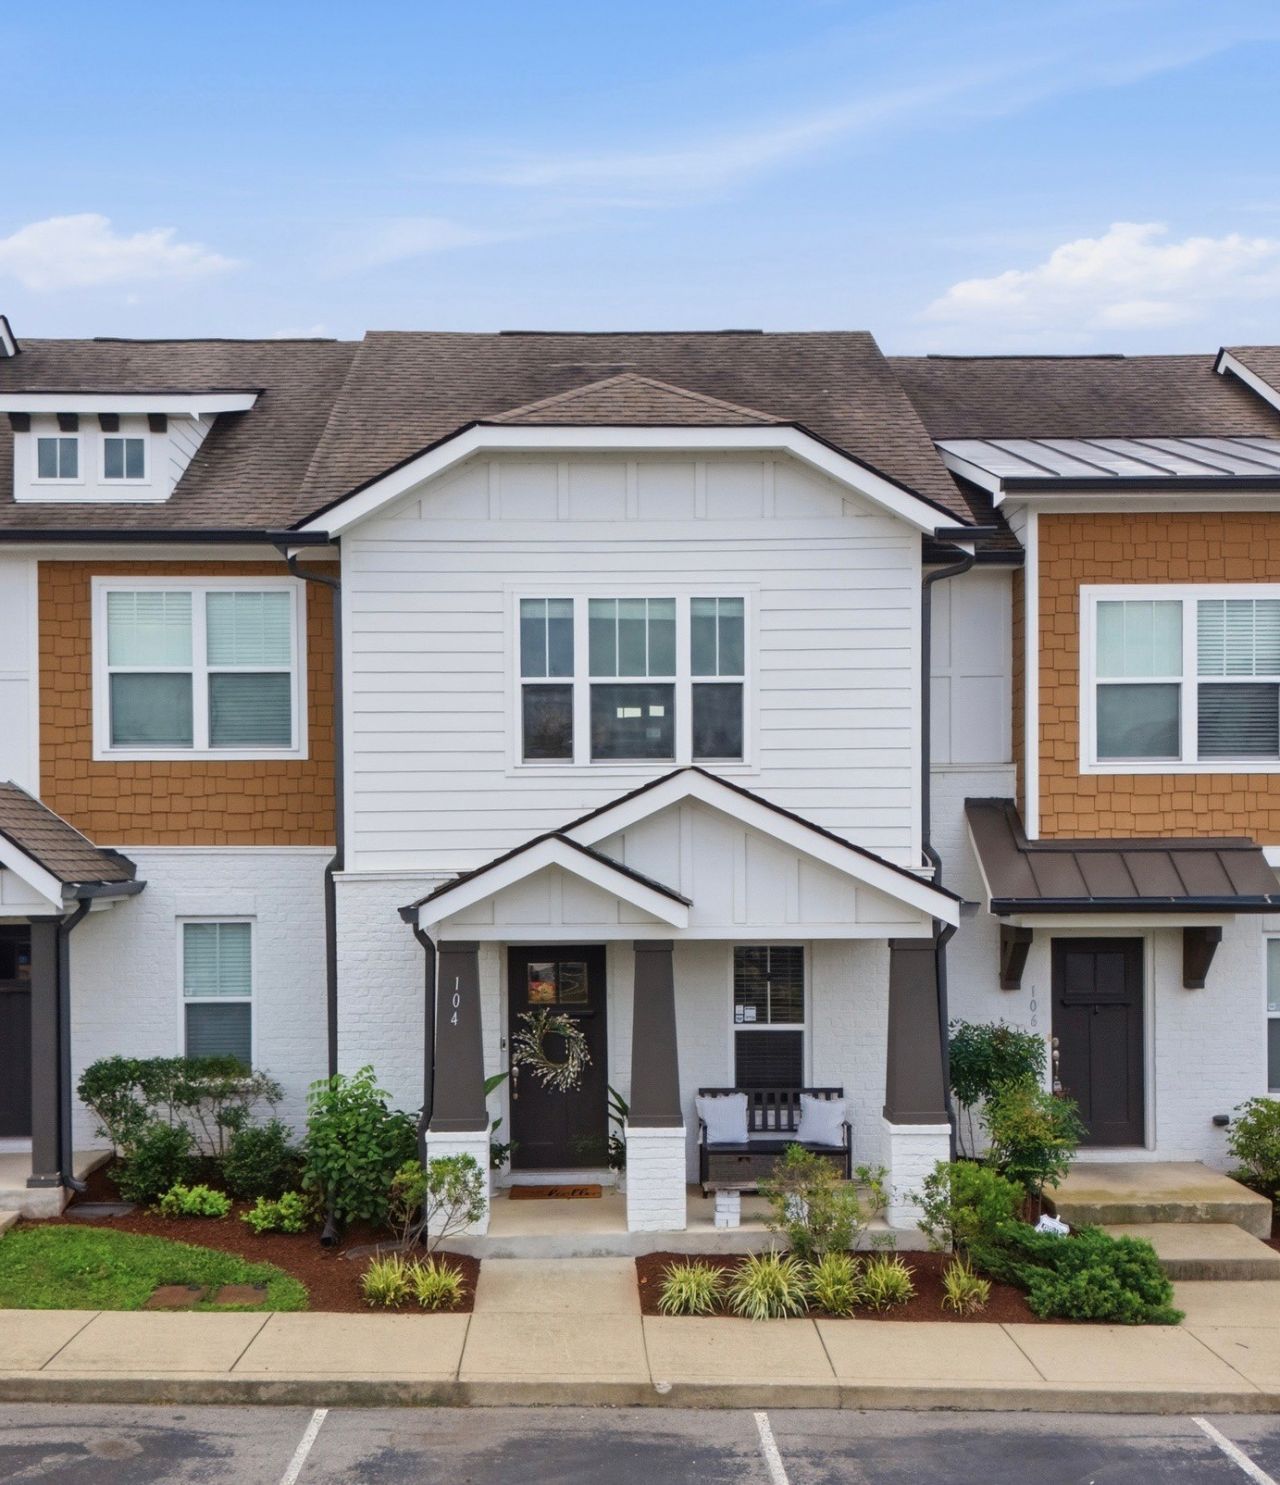
This adorable townhome is tucked within the West Mill neighborhood in the Nations and features the coveted front porch and larger back patio. The main level greets you with a bright kitchen with white cabinets and granite countertops. An open concept layout flows into the dining and the living space from there. Step out to the patio where you can relax, grill and enjoy the sunshine! Upstairs, you will find two bedrooms with an ensuite bathroom and space for privacy with the primary bedroom featuring vaulted ceilings. The perfect spot for walkability to countless restaurants, shopping and coffee shops! Walk to Urban Dog Bar, Maru Sushi, Frothy Monkey, 51st Deli, Nicky's Coal Fired Pizza, Jeni's Ice Cream and more than I can list! The neighborhood pool is open for you to enjoy from April to October! (ask your realtor to see the attached listing video!)
Property Features
Property Type: Residential - Townhouse
Basement: None
Cooling: Central Air
Heating: Central
Lot Size: 0.01 Acres
Stories: 2.0
Taxes: $3,375
Year Built: 2016
Feature Descriptions
Appliances: Built-In Electric Oven, Cooktop, Dishwasher, Microwave
Association Amenities: Pool
Days on Site: 6
Exterior: Hardboard Siding
Flooring: Carpet, Wood, Tile
HOA Fee: 211/ Monthly
Laundry: Electric Dryer Hookup, Washer Hookup
Parcel#: 091060M09600CO
Parking: Parking Lot
Parking Notes: Parking Lot
Sewer: Public Sewer
Utilities: Water Available
Water: Public
Room Sizes
Bedroom 1: 12x12
Bedroom 2: 12x10
Dining Room: 12x9
Kitchen: 11x9
Living Room: 11x9
Local Schools
High School: Pearl Cohn Magnet High School
Middle School: Moses McKissack Middle
Elementary School: Cockrill Elementary
Listed By / Shown By
Listed By
Agency Name: Compass Tennessee, LLC
Agency Phone: 6154755616
Shown By
Agency Title: ExCEL Real Estate & Development Co.
Agency Phone: 615-256-6566

Estimate Your Payment
Estimated Payment
$ 1,376.25 per month $968.12 Principal & Interest $281.25 Property Tax $126.88 Homeowner's Insurance
104 West Mill Drive | MLS# 3304267
This townhouse located at 104 West Mill Drive, Nashville, TN 37209 is currently listed for sale with an asking price of $435,000. This property was built in 2016 and has 2 bedrooms and 2 full and 1 partial baths with 1190 sq. ft. West Mill Drive is located in the West Mill Townhomes subdivision. Search West Mill Townhomes real estate on www.excelredtn.com today.