
BEDS4
BATHS2 full 1 partial
SQUARE FEET2,952
MLS#3531415
STATUSActive
PROPERTY TYPEResidential - Single Family
SUBDIVISIONTreymor
Property Description
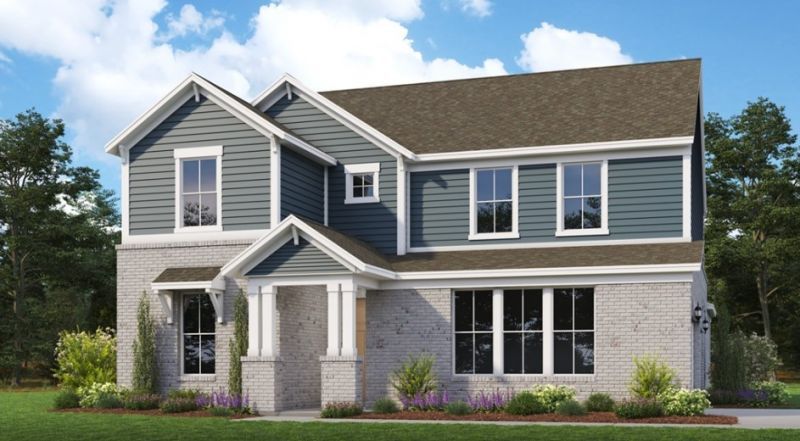
The Liburnian! Discover the epitome of refined living with John Wieland Homes and Neighborhoods in Mt. Juliet, Tennessee, where luxury-designed homes and resort-lifestyle communities redefine elegance. Located conveniently close to Nashville, our luxury homes offer contemporary house plans and easy access to local gems like Old Hickory and Percy Priest Lake and Providence Marketplace. As premier new home builders, our new construction homes blend sophistication with convenience. Explore luxury new homes for sale in Mt. Juliet, TN, today.
Property Features
Property Type: Residential - Single Family
Basement: None
Cooling: Central Air
Fireplaces: 1
Garage: 2
Heating: Central
Lot Size: 0.28 Acres
Roof Type: Shingle
Stories: 2.0
Taxes: $2,500
Year Built: 2026
Amenities
Entrance Foyer
Extra Closets
Pantry
Walk-In Closet(s)
Feature Descriptions
Appliances: Gas Oven, Dishwasher, Microwave, Stainless Steel Appliance(s), Smart Appliance(s)
Association Amenities: Clubhouse, Dog Park, Park, Pickleball Court(s), Playground, Pool, Sidewalks, Underground Utilities, Trail(s)
Days on Site: 11
Exterior: Hardboard Siding, Brick
Fireplace: Family Room
Flooring: Carpet, Luxury Vinyl, Tile
HOA Fee: 75/ Monthly
Parking: Garage Door Opener, Garage Faces Side
Parking Notes: Garage Door Opener, Garage Faces Side
Patio/Porch: Patio, Covered, Porch
Sewer: Public Sewer
Utilities: Water Available
Water: Public
Room Sizes
Bedroom 1: 15x15
Bedroom 2: 11x12
Bedroom 3: 11x13
Bedroom 4: 12x11
Den: 12x10
Dining Room: 14x14
Kitchen: 17x11
Living Room: 20x15
Local Schools
High School: Mt. Juliet High School
Middle School: West Wilson Middle School
Elementary School: West Elementary
Listed By / Shown By
Listed By
Agency Name: Pulte Homes Tennessee
Agency Phone: 6157941901
Shown By
Agency Title: ExCEL Real Estate & Development Co.
Agency Phone: 615-256-6566

Estimate Your Payment
Estimated Payment
$ 2,322.03 per month $1,868.79 Principal & Interest $208.33 Property Tax $244.91 Homeowner's Insurance
104 Treymore Dr | MLS# 3531415
This single family home located at 104 Treymore Dr, Mount Juliet, TN 37122 is currently listed for sale with an asking price of $839,690. This property was built in 2026 and has 4 bedrooms and 2 full and 1 partial baths with 2952 sq. ft. Treymore Dr is located in the Treymor subdivision. Search Treymor real estate on www.excelredtn.com today.