
BEDS3
BATHS2 full
SQUARE FEET1,432
MLS#3263317
STATUSUnder Contract - Not Showing
PROPERTY TYPEResidential - Single Family
SUBDIVISIONClover Glen
Property Description
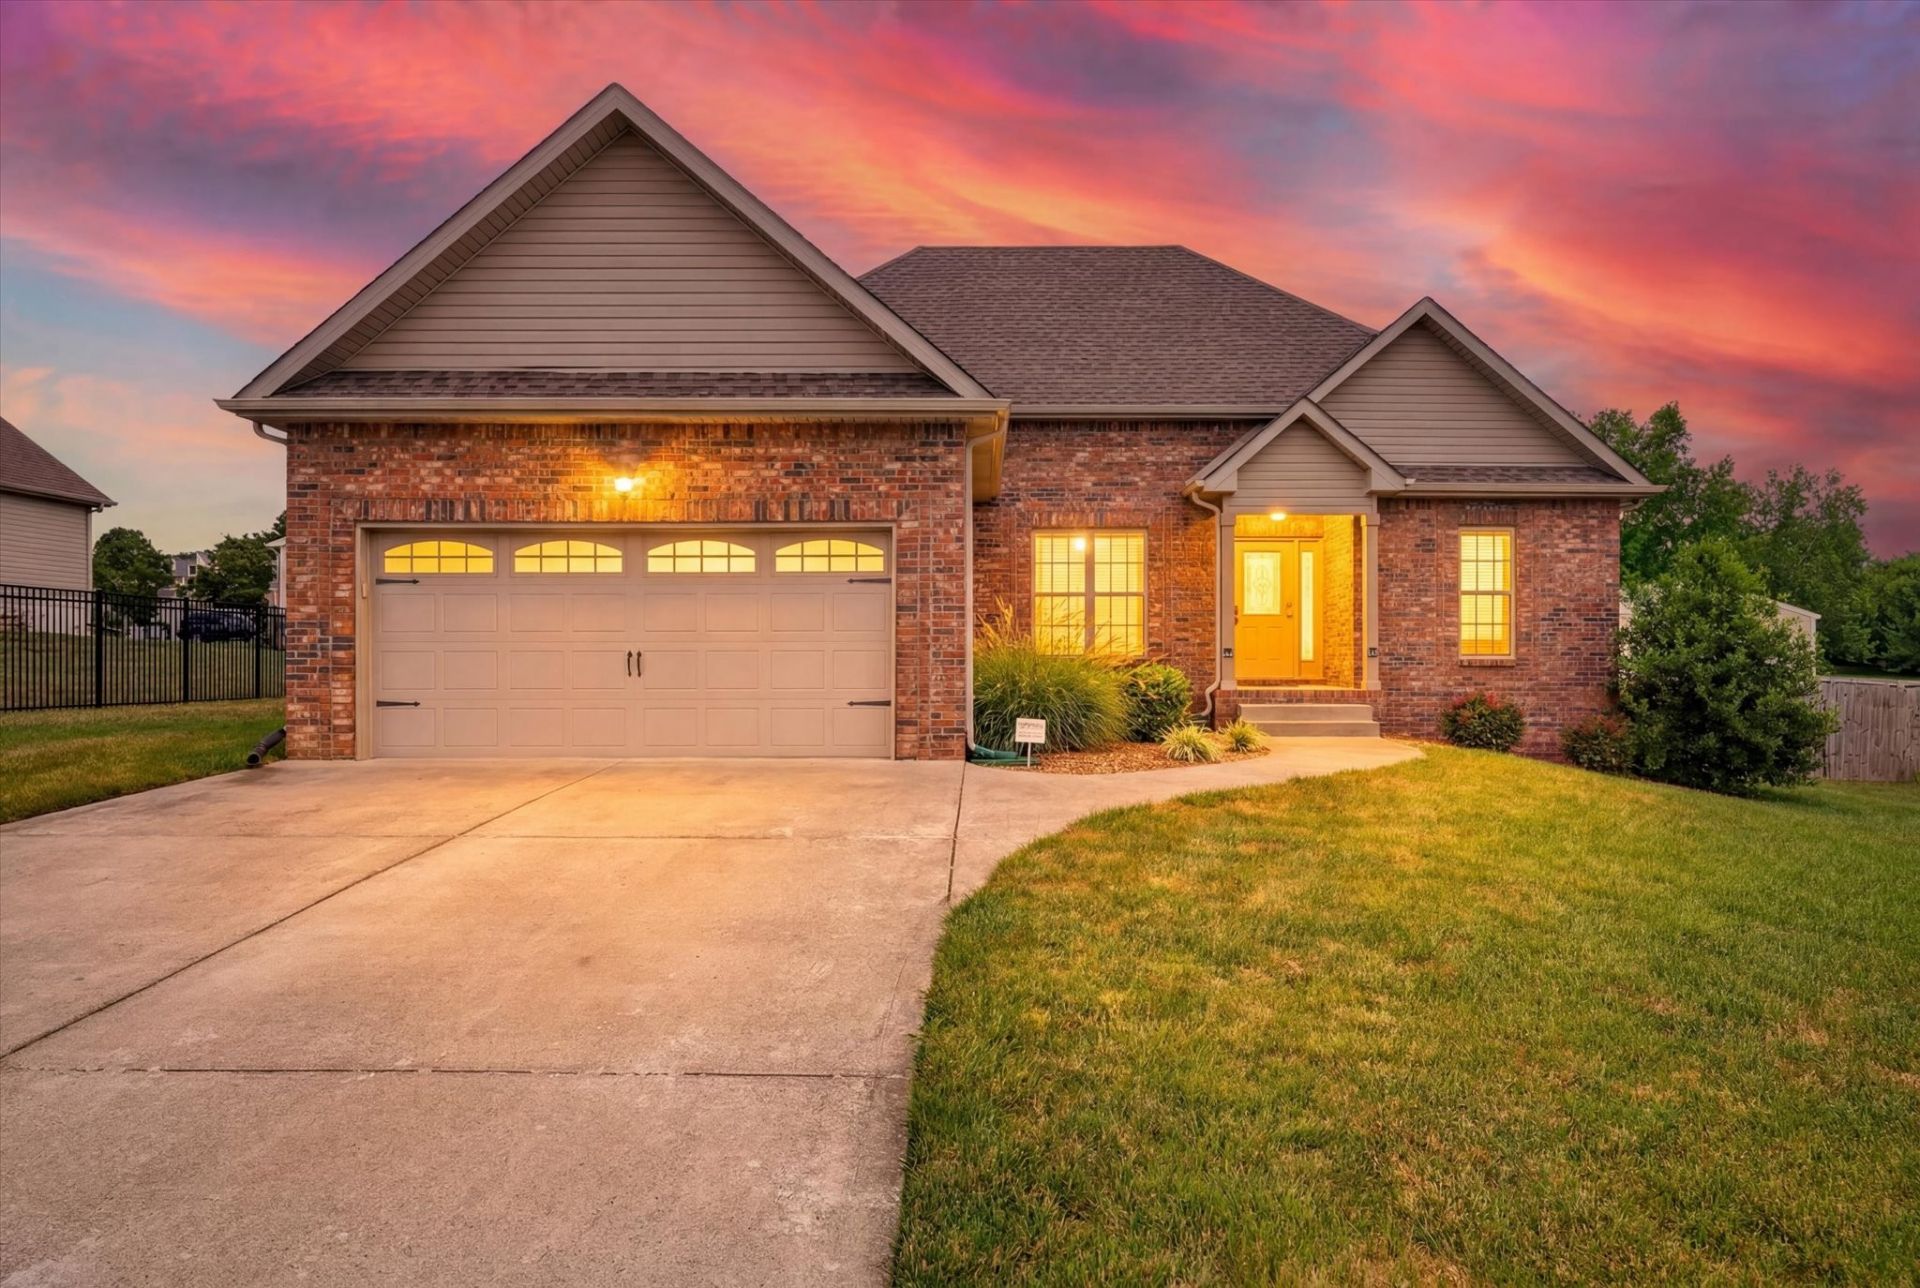
Beautiful one-level home in the desirable Sango area with no HOA, offering modern comfort with timeless touches. This well-maintained home features natural gas heat, a cozy gas fireplace, a gas range, and a gas water heater, providing comfort, efficiency, and convenience. Elegant archways add character throughout, while the spacious primary suite includes a relaxing garden tub, perfect for unwinding at the end of the day. Located outside city limits with no city taxes, this property offers added savings while remaining just minutes from Exit 11 for an easy Nashville commute. A perfect blend of style, comfort, efficiency, and location!
Property Features
Property Type: Residential - Single Family
Basement: Crawl Space
Cooling: Central Air, Electric
Fireplaces: 1
Garage: 2 car attached
Heating: Natural Gas
Home Style: Contemporary
Lot Size: 0.28 Acres
Roof Type: Shingle
Stories: 1.0
Taxes: $1,706
Year Built: 2017
Amenities
Ceiling Fan(s)
Entrance Foyer
Extra Closets
Walk-In Closet(s)
Feature Descriptions
Appliances: Gas Oven, Gas Range, Dishwasher, Disposal, Microwave, Refrigerator
Days on Site: 22
Exterior: Brick, Vinyl Siding
Fireplace: Living Room
Flooring: Carpet, Wood, Tile
Laundry: Electric Dryer Hookup, Washer Hookup
Parcel#: 063063N A 03300 00011063N
Parking: Garage Door Opener, Attached, Concrete, Driveway
Parking Notes: Garage Door Opener, Attached, Concrete, Driveway
Patio/Porch: Deck, Covered, Patio
Sewer: Public Sewer
Utilities: Electricity Available, Natural Gas Available, Water Available
Water: Public
Room Sizes
Bedroom 1: 16x12
Bedroom 2: 11x10
Bedroom 3: 11x10
Dining Room: 12x12
Kitchen: 12x11
Living Room: 17x16
Other Room: 9x7
Local Schools
High School: Rossview High
Middle School: Rossview Middle
Elementary School: Carmel Elementary
Listed By / Shown By
Listed By
Agency Name: Keller Williams Realty dba Debra Butts & Associate
Agency Phone: 9312469332
Shown By
Agency Title: ExCEL Real Estate & Development Co.
Agency Phone: 615-256-6566

Estimate Your Payment
Estimated Payment
$ 987.96 per month $747.79 Principal & Interest $142.17 Property Tax $98.00 Homeowner's Insurance
104 Thomas Traylor Ln | MLS# 3263317
This single family home located at 104 Thomas Traylor Ln, Clarksville, TN 37043 is currently listed for sale with an asking price of $336,000. This property was built in 2017 and has 3 bedrooms and 2 full baths with 1432 sq. ft. Thomas Traylor Ln is located in the Clover Glen subdivision. Search Clover Glen real estate on www.excelredtn.com today.