
BEDS3
BATHS2 full 1 partial
SQUARE FEET2,412
MLS#3592658
STATUSActive
PROPERTY TYPEResidential - Single Family
SUBDIVISIONWyncrest Commons
Property Description
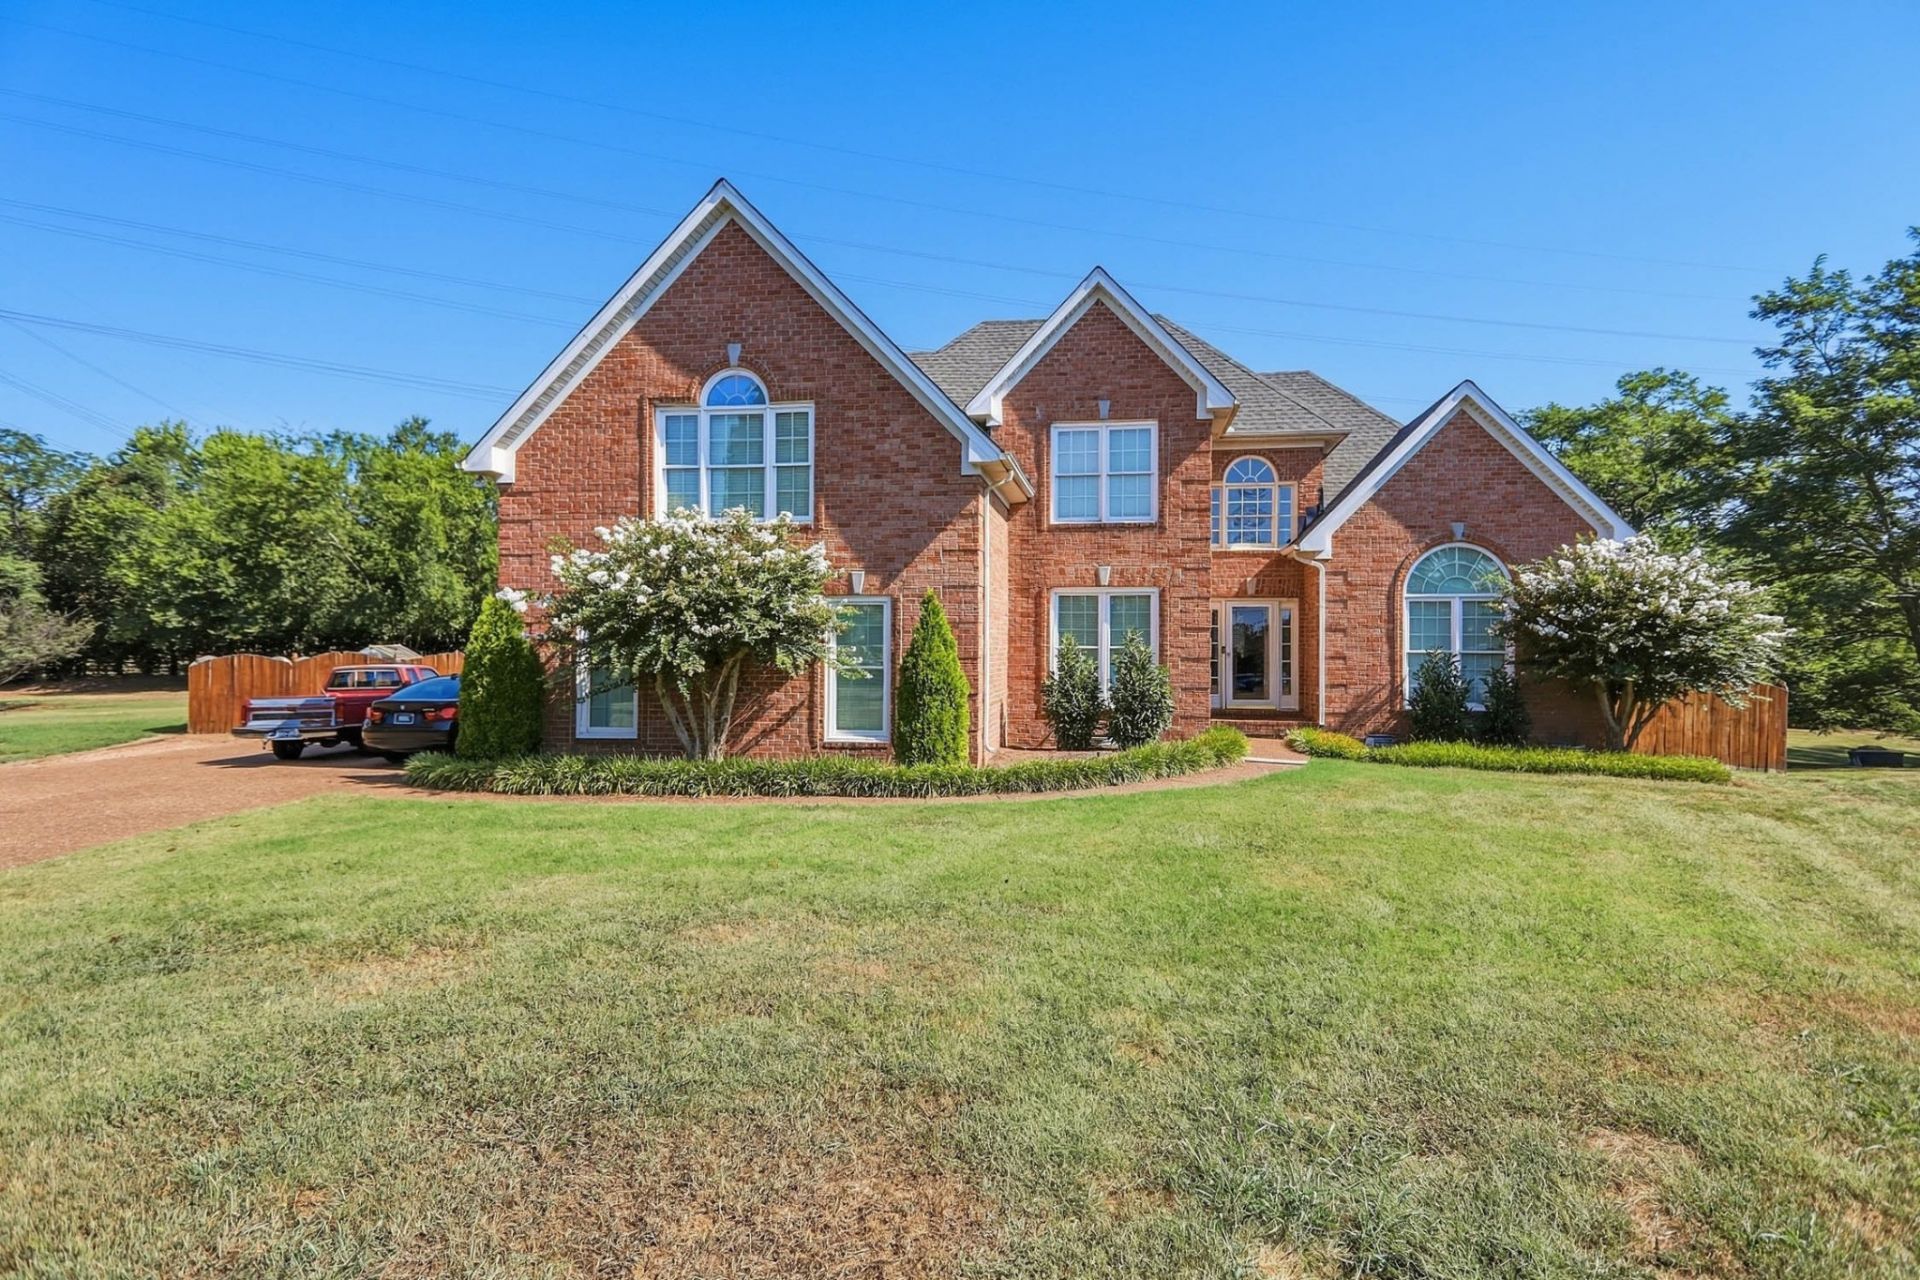
MOTIVATED TO SALE!! Beautiful, spacious, and conveniently located, this 3-bedroom, 2.5-bath home on .63 acre is an opportunity worth acting on. With easy access to Vietnam Veterans Blvd, you're just minutes from shopping, restaurants, groceries, entertainment, and an easy route to wherever the day takes you. Inside, the living room makes an immediate impression with high ceilings, hardwood floors, and a fireplace. The large kitchen offers plenty of room to gather, featuring an eat-in area, high countertop seating, and a pantry. The spacious primary suite includes a walk-in closet, garden tub, and separate shower. Upstairs, you'll find generously sized guest bedrooms, a large bonus room with plenty of usable space, and a catwalk overlooking the living room below. Outside, the large deck gives you room to entertain, relax, or enjoy the .63-acre setting. A 2-car garage adds the everyday storage and parking space you need. If space, convenience, and location are high on your list, this home deserves your attention. Come see everything it has to offer and make it yours.
Property Features
Property Type: Residential - Single Family
Basement: None
Cooling: Central Air
Fireplaces: 1
Garage: 2
Heating: Central
Lot Size: 0.67 Acres
Roof Type: Shingle
Stories: 2.0
Taxes: $2,580
Year Built: 1999
Amenities
Ceiling Fan(s)
High Ceilings
Pantry
Walk-In Closet(s)
High Speed Internet
Feature Descriptions
Appliances: Electric Oven, Electric Range, Dishwasher, Disposal, Refrigerator, Stainless Steel Appliance(s)
Days on Site: 44
Exterior: Brick, Vinyl Siding
Fencing: Back Yard
Fireplace: Living Room
Flooring: Carpet, Wood, Tile
Laundry: Electric Dryer Hookup, Washer Hookup
Lot Dimensions: 35.60 X 288.68 IRR
Parcel#: 146I G 03300 000
Parking: Garage Faces Side, Aggregate, Driveway
Parking Notes: Garage Faces Side, Aggregate, Driveway
Patio/Porch: Deck, Porch
Sewer: Public Sewer
Utilities: Water Available
Water: Public
Room Sizes
Bedroom 1: 14x14
Bedroom 2: 12x12
Bedroom 3: 12x12
Recreation Room: 21x20
Dining Room: 11x11
Kitchen: 20x11
Living Room: 22x18
Other Room: 6x6
Local Schools
High School: Station Camp High School
Middle School: Station Camp Middle School
Elementary School: Station Camp Elementary
Listed By / Shown By
Listed By
Agency Name: EXIT Prime Realty
Agency Phone: 6156726729
Shown By
Agency Title: ExCEL Real Estate & Development Co.
Agency Phone: 615-256-6566

Estimate Your Payment
Estimated Payment
$ 1,511.38 per month $1,146.17 Principal & Interest $215.00 Property Tax $150.21 Homeowner's Insurance
104 Tamaras Ct | MLS# 3592658
This single family home located at 104 Tamaras Ct, Hendersonville, TN 37075 is currently listed for sale with an asking price of $515,000. This property was built in 1999 and has 3 bedrooms and 2 full and 1 partial baths with 2412 sq. ft. Tamaras Ct is located in the Wyncrest Commons subdivision. Search Wyncrest Commons real estate on www.excelredtn.com today.