
BEDS3
BATHS2 full 1 partial
SQUARE FEET2,545
MLS#3261454
STATUSActive
PROPERTY TYPEResidential - Single Family
SUBDIVISIONStoneybrook Ph 2
Property Description
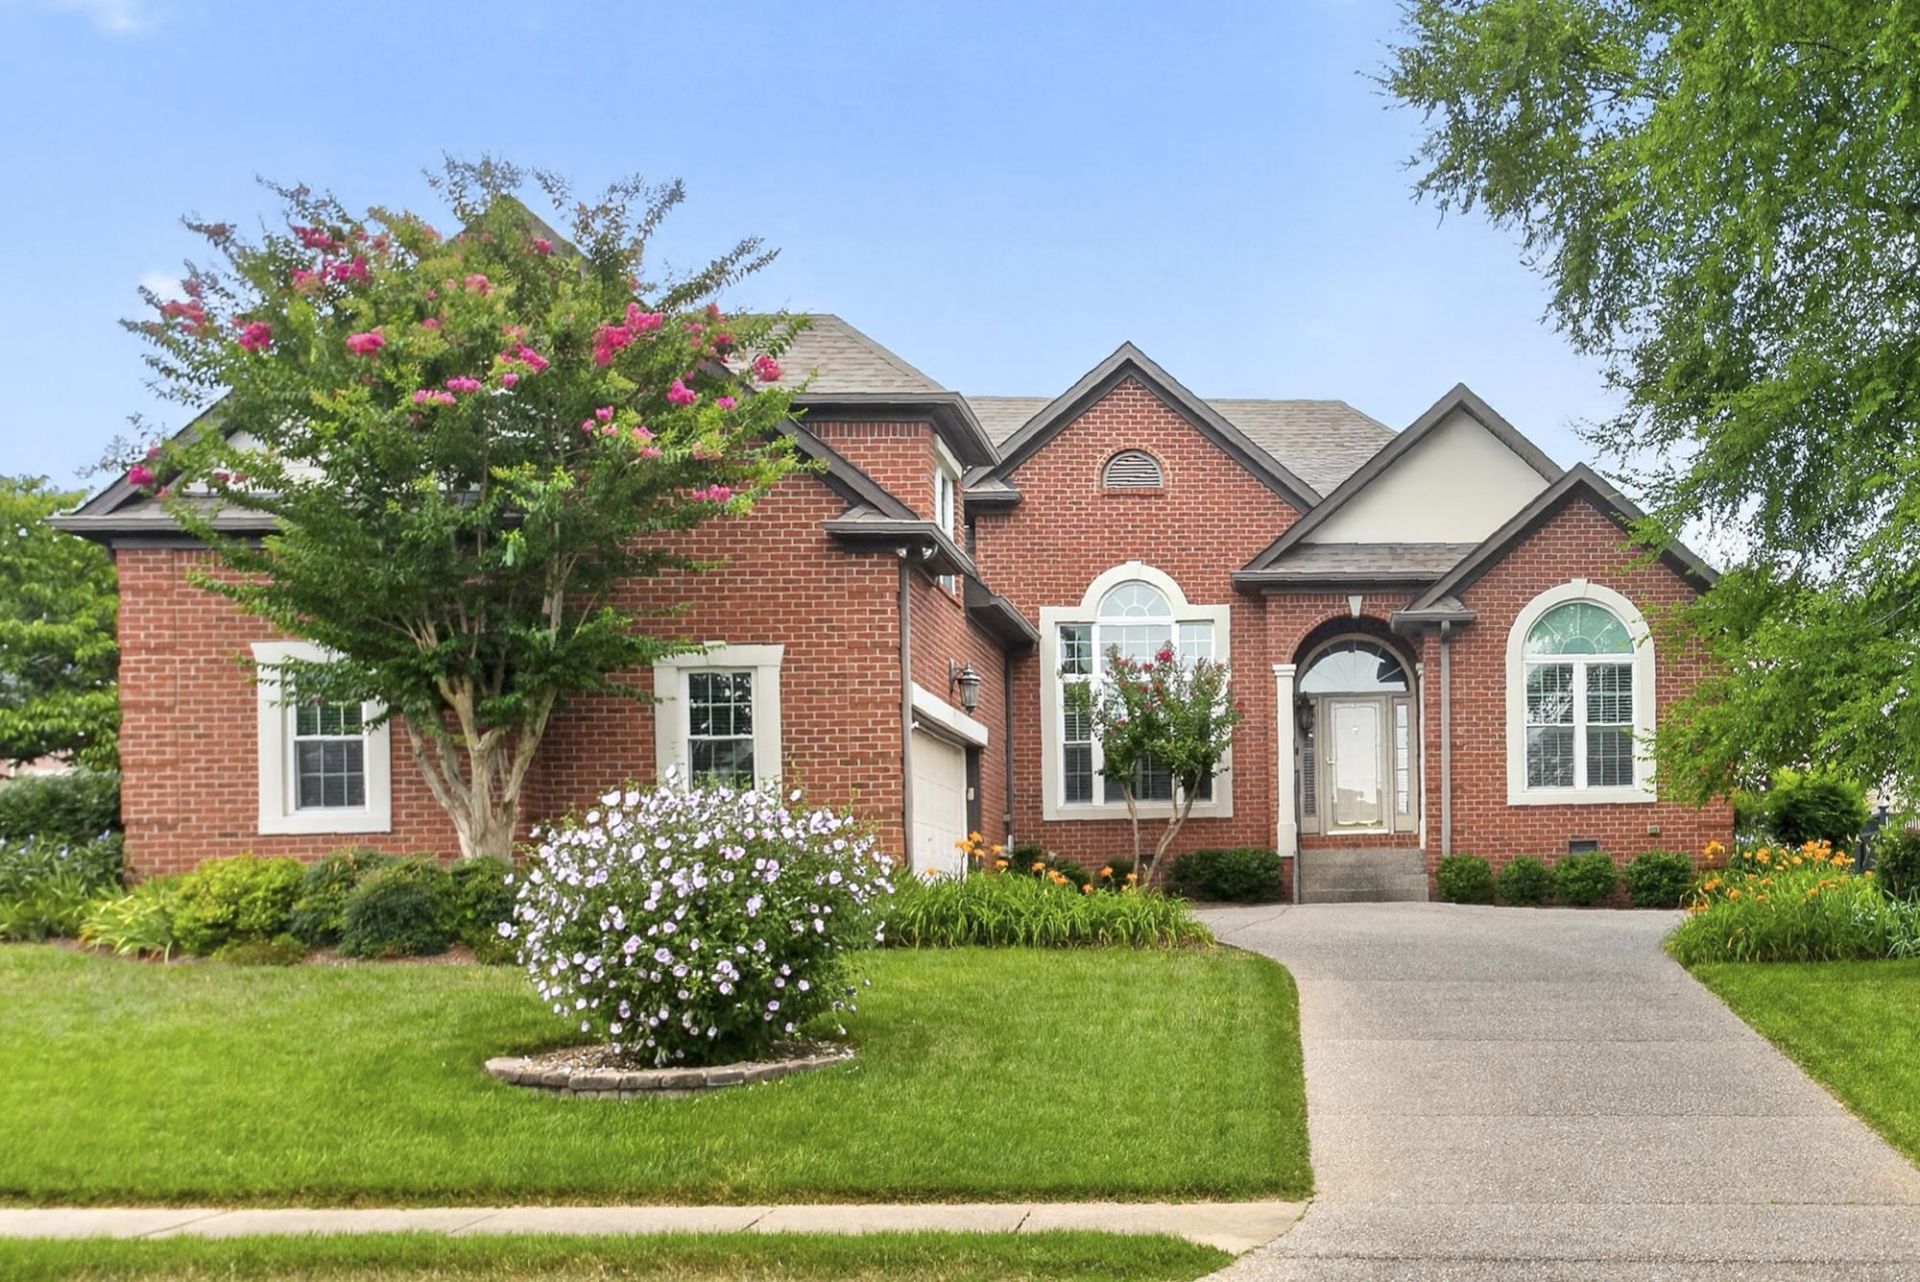
NEW PAINT throughout gives this home a fresh, modern feel and makes it truly move-in ready!Rarely available one-level living with a spacious bonus room above the garage, enhanced by an auxiliary blower fan for year-round comfort. Ideally situated directly across from Bluegrass Golf & Country Club, this exceptionally well-maintained home offers both convenience and lifestyle.Inside, you'll find hardwood floors throughout, volume ceilings, elegant plantation shutters, abundant storage, and a beautiful tray ceiling in the primary suite. The insulated garage features durable rubber flooring and has plenty of space for a golf cart.Step outside and enjoy multiple outdoor living spaces, including a covered patio, an additional deck, and an exceptionally private backyard filled with stunning perennial gardens. Thoughtful upgrades include Pella windows, built-in patio door blinds, tankless water heater, encapsulated crawlspace, outdoor accent lighting, and full-yard irrigation on a separate meter.
Property Features
Property Type: Residential - Single Family
Basement: Crawl Space
Cooling: Central Air
Fireplaces: 1
Garage: 2 car attached
Heating: Central, Natural Gas
Lot Size: 0.27 Acres
Roof Type: Shingle
Stories: 2.0
Taxes: $2,922
Year Built: 2000
Amenities
Ceiling Fan(s)
Extra Closets
Open Floorplan
Pantry
Walk-In Closet(s)
Feature Descriptions
Appliances: Gas Oven, Gas Range, Dishwasher, Dryer, Microwave, Refrigerator, Stainless Steel Appliance(s), Washer
Days on Site: 23
Exterior: Brick
Fireplace: Gas
Flooring: Carpet, Wood, Tile
HOA Fee: 500/ Annually
Lot: Level
Lot Dimensions: 90 X 105 IRR
Other Equipment: Irrigation System
Parcel#: 159D A 06600 000
Parking: Garage Door Opener, Attached
Parking Notes: Garage Door Opener, Attached
Patio/Porch: Patio, Covered, Deck
Sewer: Public Sewer
Topography: Level
Utilities: Natural Gas Available, Water Available
Water: Public
Room Sizes
Bedroom 1: 14x18
Bedroom 2: 11x12
Bedroom 3: 11x12
Recreation Room: 15x26
Dining Room: 11x12
Kitchen: 11x13
Living Room: 20x18
Local Schools
High School: Station Camp High School
Middle School: Station Camp Middle School
Elementary School: Jack Anderson Elementary
Listed By / Shown By
Listed By
Agency Name: RE/MAX Choice Properties
Agency Phone: 6152271514
Shown By
Agency Title: ExCEL Real Estate & Development Co.
Agency Phone: 615-256-6566

Estimate Your Payment
Estimated Payment
$ 1,879.45 per month $1,446.40 Principal & Interest $243.50 Property Tax $189.55 Homeowner's Insurance
104 Stoneway | MLS# 3261454
This single family home located at 104 Stoneway , Hendersonville, TN 37075 is currently listed for sale with an asking price of $649,900. This property was built in 2000 and has 3 bedrooms and 2 full and 1 partial baths with 2545 sq. ft. Stoneway is located in the Stoneybrook Ph 2 subdivision. Search Stoneybrook Ph 2 real estate on www.excelredtn.com today.