
BEDS3
BATHS2 full
SQUARE FEET1,743
MLS#3218374
STATUSActive
PROPERTY TYPEResidential - Single Family
Property Description
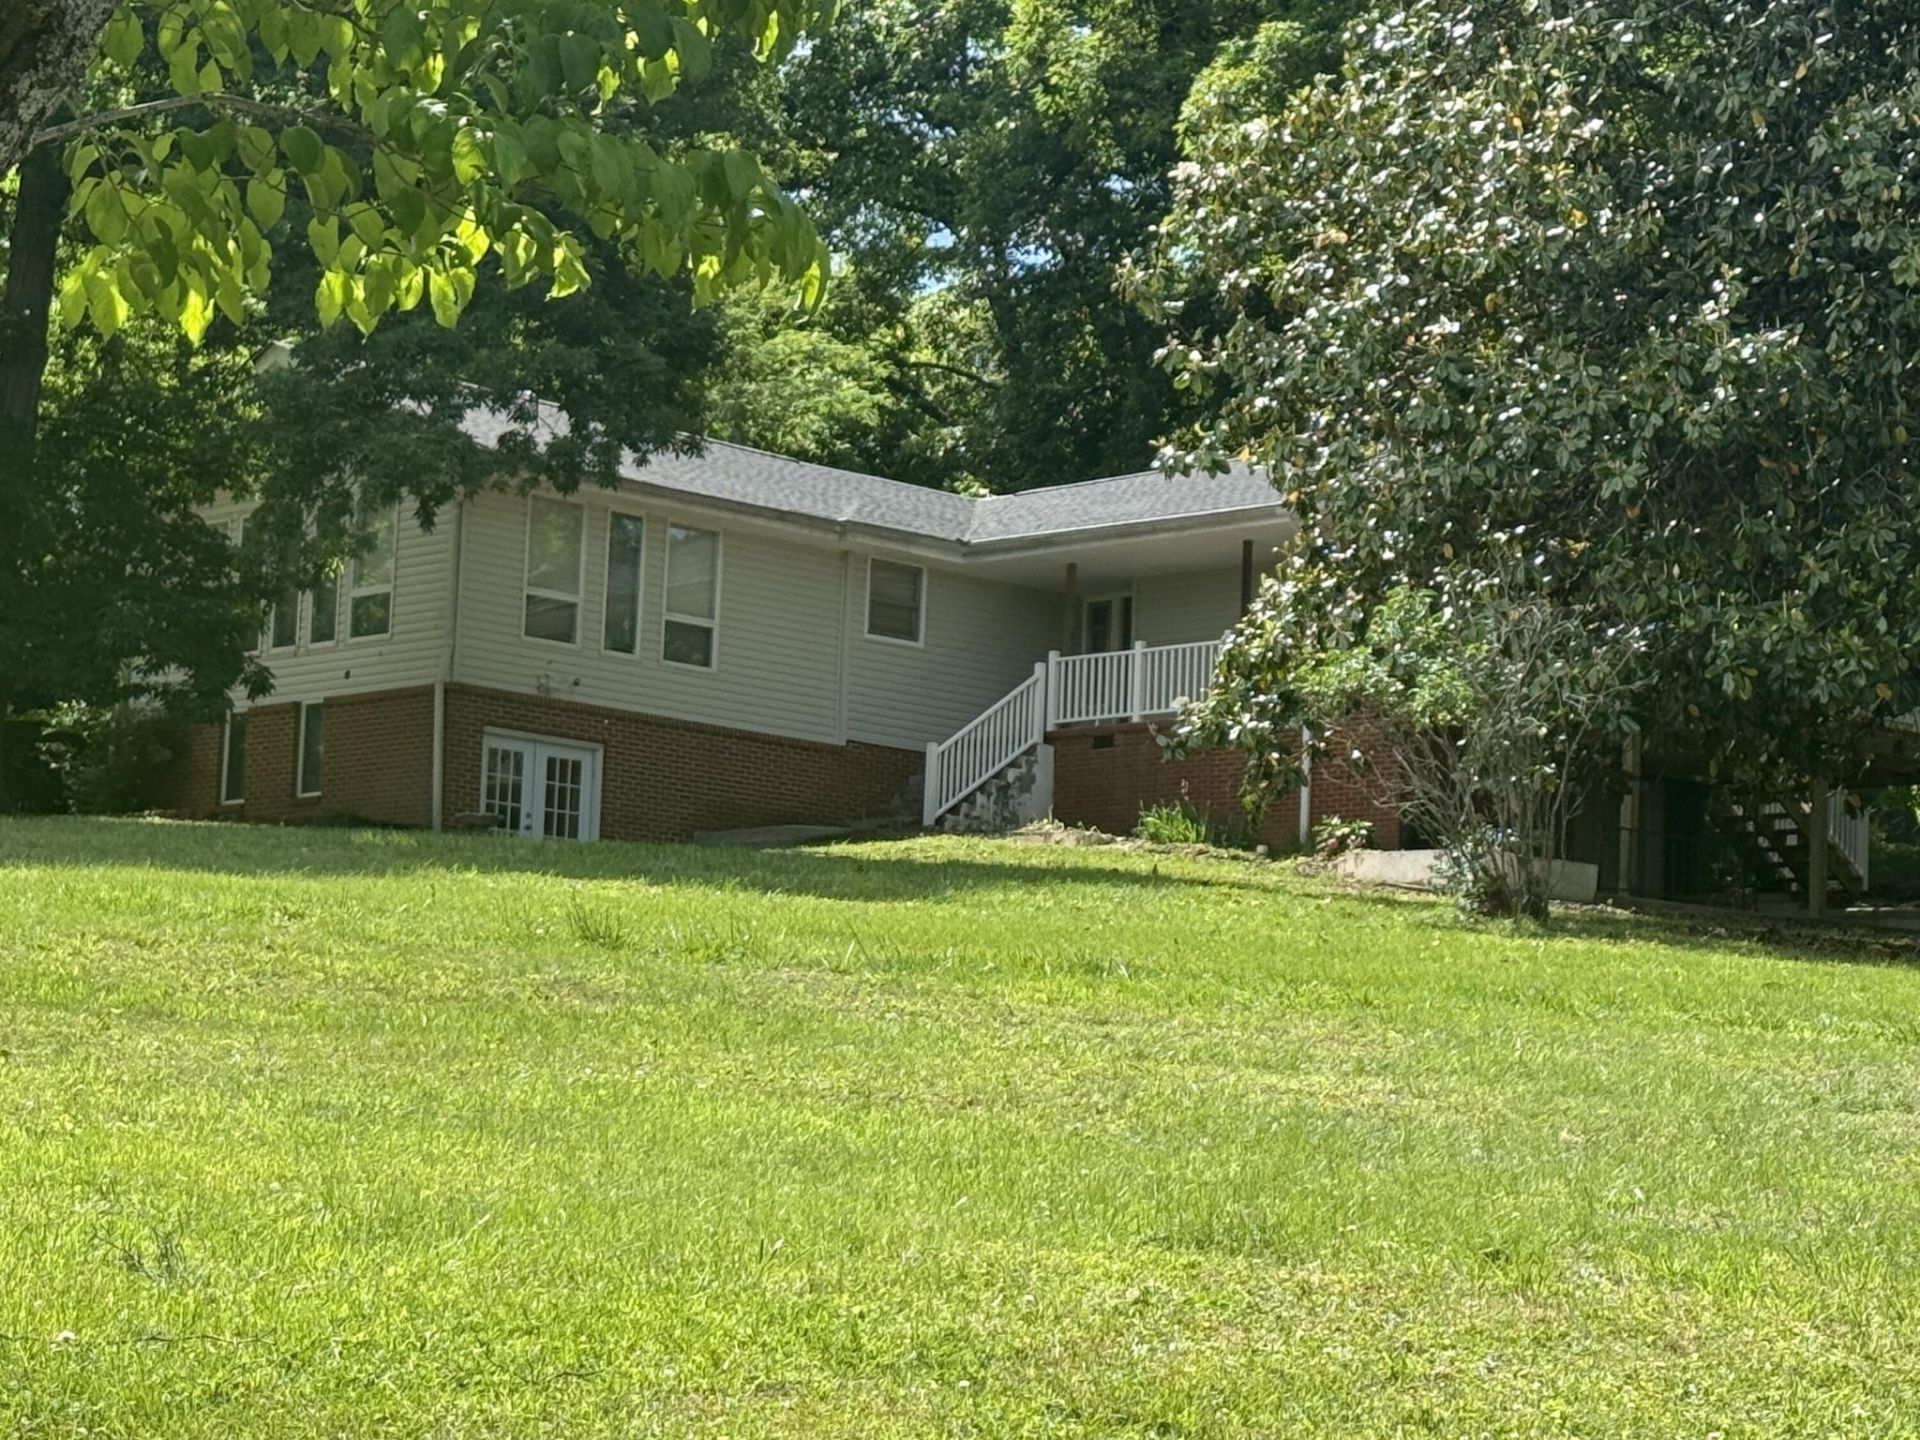
If potential is what you like in an amazing subdivision with full water access in the shared lake lot, Maybe you should see this home fast. The veranda is where i would be, if it were mine, enjoying the shade of the beautiful trees and the breeze of the summer evenings. Super large LR or bedroom upstairs with 3 additional BR's ... Or use the super room as a den, But wait there is a den downstairs with a wood burning stove, or maybe use that room downstairs as a master bedroom, bath and laundry just outside this room . Basement has access to the unfinished part of the basement, with barn styled doors, wet sink and room for workshop. Detached garage with carports on both sides. Well is still on the property, home is connected to utility water. Love the mature trees. Love the hardwoods, love the large pantry, Just needs a little love. Come see soonBuyer to verify property lines. Aerial photos and tax maps are not guaranteed.
Property Features
Property Type: Residential - Single Family
Basement: Yes
Basement: Partial, Partially Finished
Cooling: Other, Central Air
Garage: 2
Heating: Central
Home Style: Ranch
Lot Size: 1.30 Acres
Roof Type: Shingle
Stories: 2.0
Taxes: $888
Year Built: 1959
Amenities
Ceiling Fan(s)
Feature Descriptions
Appliances: Electric Range, Refrigerator
Days on Site: 4
Exterior: Brick
Flooring: Carpet, Wood, Vinyl, Other
Lot: Sloped, Level
Lot Dimensions: 189 x 249 IRR
Parking: Driveway
Parking Notes: Driveway
Patio/Porch: Deck, Covered
Sewer: Septic Tank
Topography: Sloped, Level
Utilities: Water Available
Water: Public
Listed By / Shown By
Listed By
Agency Name: Coldwell Banker Jim Henry & Assoc.
Agency Phone: 8653762121
Shown By
Agency Title: ExCEL Real Estate & Development Co.
Agency Phone: 615-256-6566

Estimate Your Payment
Estimated Payment
$ 1,029.29 per month $844.60 Principal & Interest $74.00 Property Tax $110.69 Homeowner's Insurance
104 Mainsail Road | MLS# 3218374
This single family home located at 104 Mainsail Road , Kingston, TN 37763 is currently listed for sale with an asking price of $379,500. This property was built in 1959 and has 3 bedrooms and 2 full baths with 1743 sq. ft. Search Kingston real estate on www.excelredtn.com today.