
BEDS3
BATHS2 full 1 partial
SQUARE FEET2,341
MLS#3269408
STATUSActive
PROPERTY TYPEResidential - Townhouse
SUBDIVISIONBurkitt Ridge
Property Description
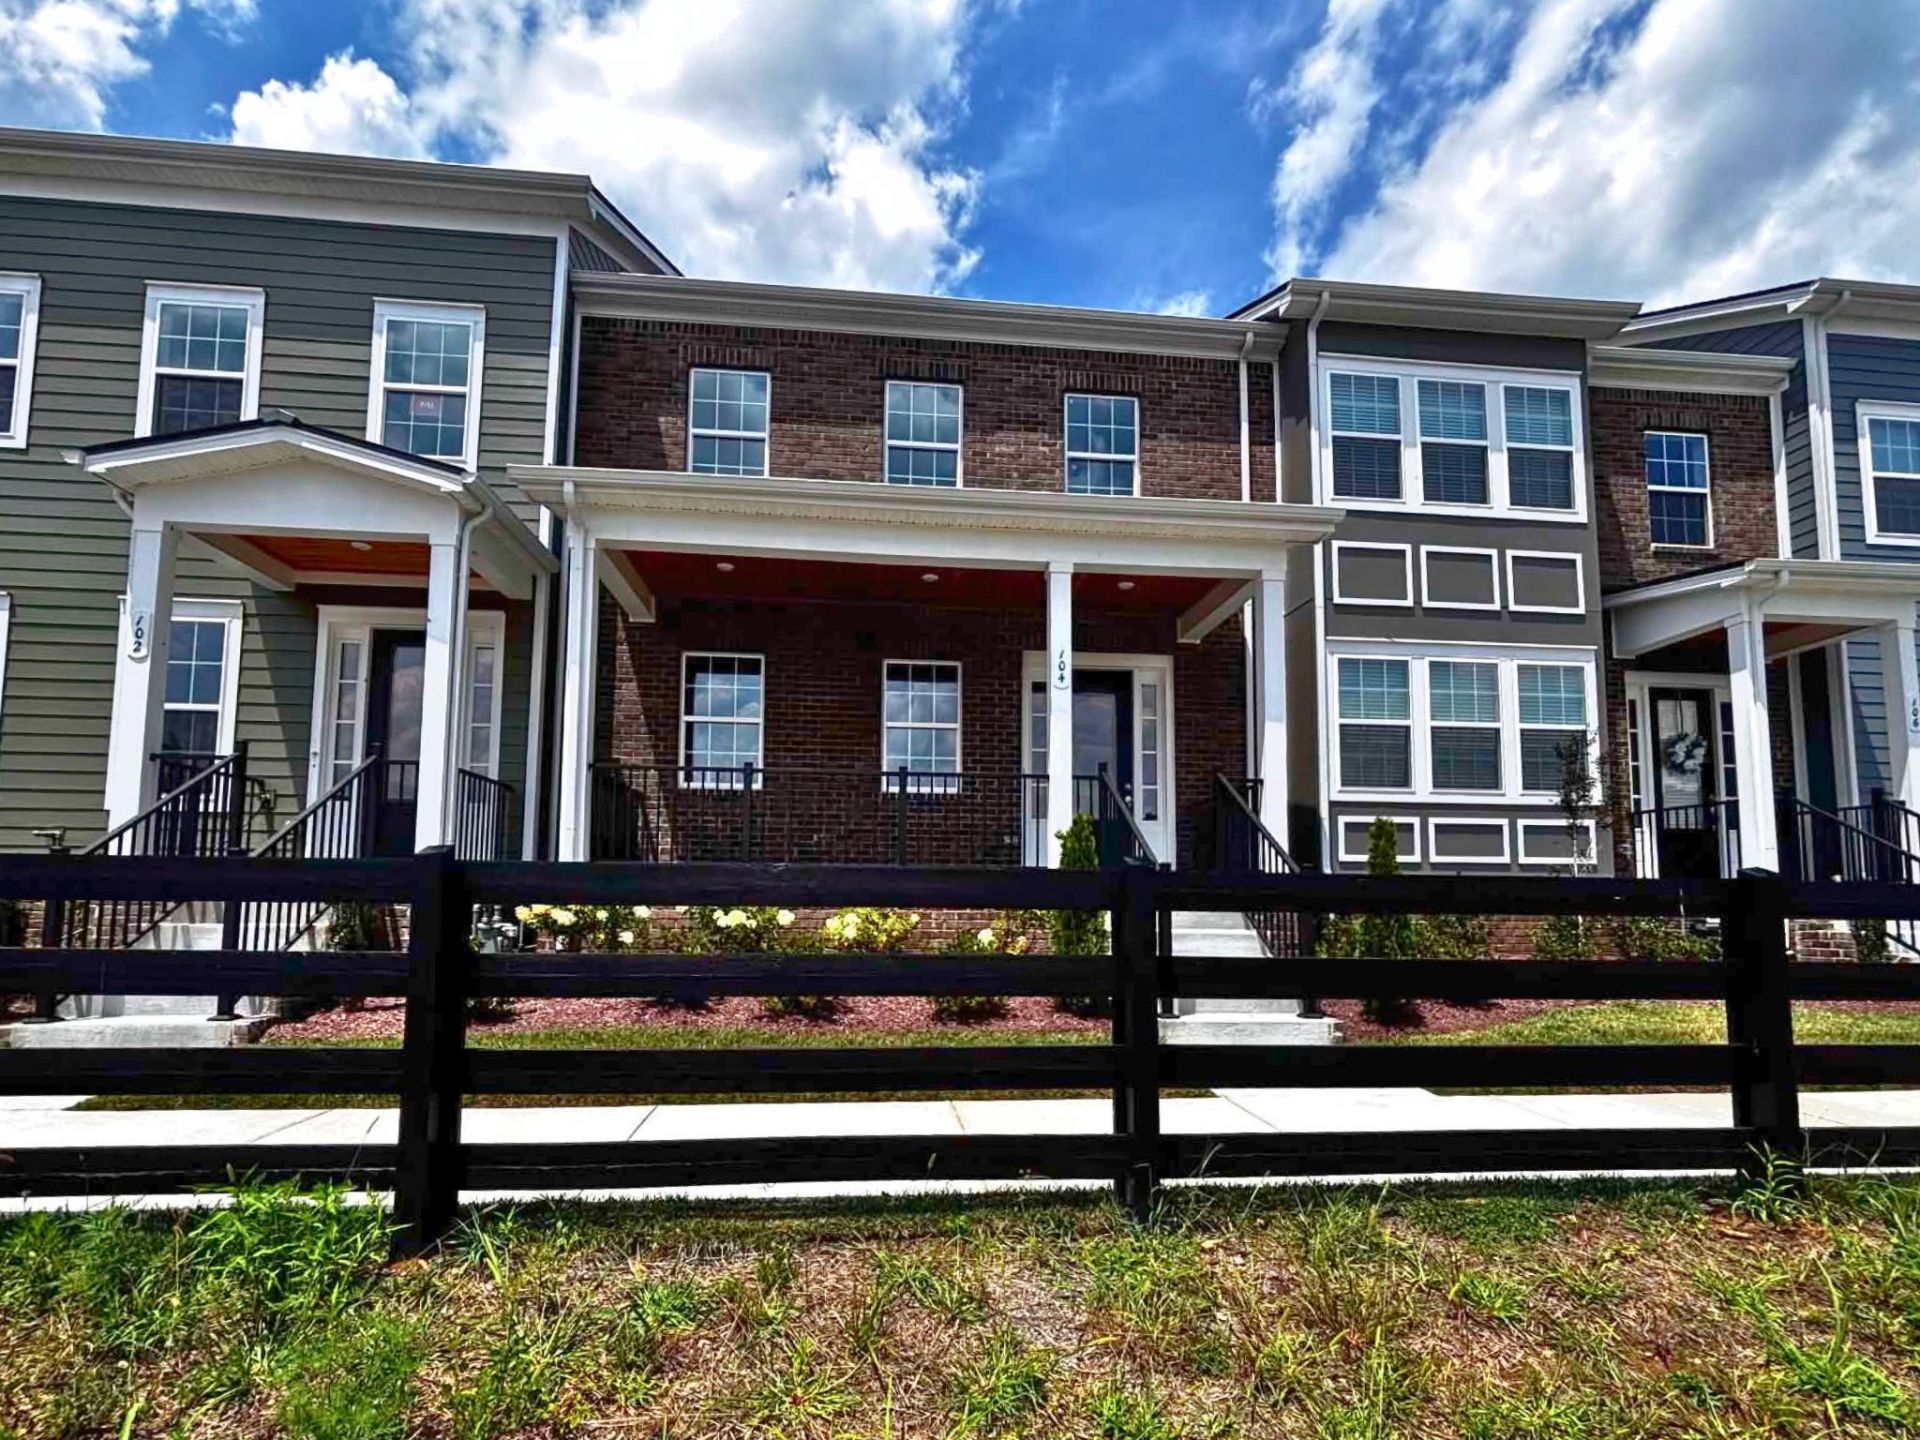
Thoughtfully designed with everyday living in mind, this stunning townhome in the desirable Burkitt Ridge community offers the perfect combination of style, comfort, and functionality. The main-level owner's suite provides privacy and convenience, while two additional bedrooms and a spacious bonus room upstairs offer flexible space for guests, a home office, or a media room. The open-concept living area is enhanced by 10-foot ceilings on the first level and 9-foot ceilings on the second, creating a bright and inviting atmosphere throughout. The well-appointed kitchen features a large center island, pantry, and plenty of space for cooking and entertaining. Step outside to enjoy the fenced backyard, perfect for relaxing, pets, or outdoor gatherings, with the added convenience of a detached two-car garage. Burkitt Ridge offers low-maintenance living with neighborhood green spaces, a playground, and a dog park. Conveniently located near shopping, dining, grocery stores, and just minutes from downtown Nashville, this home offers the ideal balance of comfort, convenience, and community. Schedule your private tour!
Property Features
Property Type: Residential - Townhouse
Basement: None
Cooling: Ceiling Fan(s), Central Air, Electric
Garage: 2
Heating: Electric, Natural Gas
Lot Size: 0.06 Acres
Roof Type: Asphalt
Stories: 2.0
Taxes: $556
Year Built: 2025
Amenities
Ceiling Fan(s)
Entrance Foyer
Extra Closets
High Ceilings
Open Floorplan
Pantry
Walk-In Closet(s)
Feature Descriptions
Appliances: Electric Oven, Dishwasher, Disposal, Microwave, Stainless Steel Appliance(s)
Association Amenities: Dog Park, Playground, Sidewalks, Underground Utilities
Days on Site: 20
Exterior: Brick
Flooring: Carpet, Laminate, Tile
HOA Fee: 260/ Monthly
Laundry: Electric Dryer Hookup, Washer Hookup
Lot Dimensions: 24 X 117
Other Equipment: Irrigation System
Parcel#: 187010B24800CO
Parking: Garage Door Opener, Detached, Alley Access
Parking Notes: Garage Door Opener, Detached, Alley Access
Patio/Porch: Patio, Covered, Porch
Security: Carbon Monoxide Detector(s), Smoke Detector(s)
Sewer: Public Sewer
Utilities: Electricity Available, Natural Gas Available, Water Available
Water: Public
Room Sizes
Bedroom 1: 14x14
Bedroom 2: 10x10
Bedroom 3: 11x12
Recreation Room: 14x21
Dining Room: 11x10
Kitchen: 11x16
Living Room: 22x10
Local Schools
High School: Cane Ridge High School
Middle School: Thurgood Marshall Middle
Elementary School: Henry C. Maxwell Elementary
Listed By / Shown By
Listed By
Agency Name: Regent Realty
Agency Phone: 6153339000
Shown By
Agency Title: ExCEL Real Estate & Development Co.
Agency Phone: 615-256-6566

Estimate Your Payment
Estimated Payment
$ 1,254.35 per month $1,068.05 Principal & Interest $46.33 Property Tax $139.97 Homeowner's Insurance
104 Ireton Aly | MLS# 3269408
This townhouse located at 104 Ireton Aly , Antioch, TN 37013 is currently listed for sale with an asking price of $479,900. This property was built in 2025 and has 3 bedrooms and 2 full and 1 partial baths with 2341 sq. ft. Ireton Aly is located in the Burkitt Ridge subdivision. Search Burkitt Ridge real estate on www.excelredtn.com today.