
BEDS4
BATHS3 full
SQUARE FEET2,368
MLS#3531694
STATUSActive
PROPERTY TYPEResidential - Single Family
SUBDIVISIONScottish Highlands Sec 3
Property Description
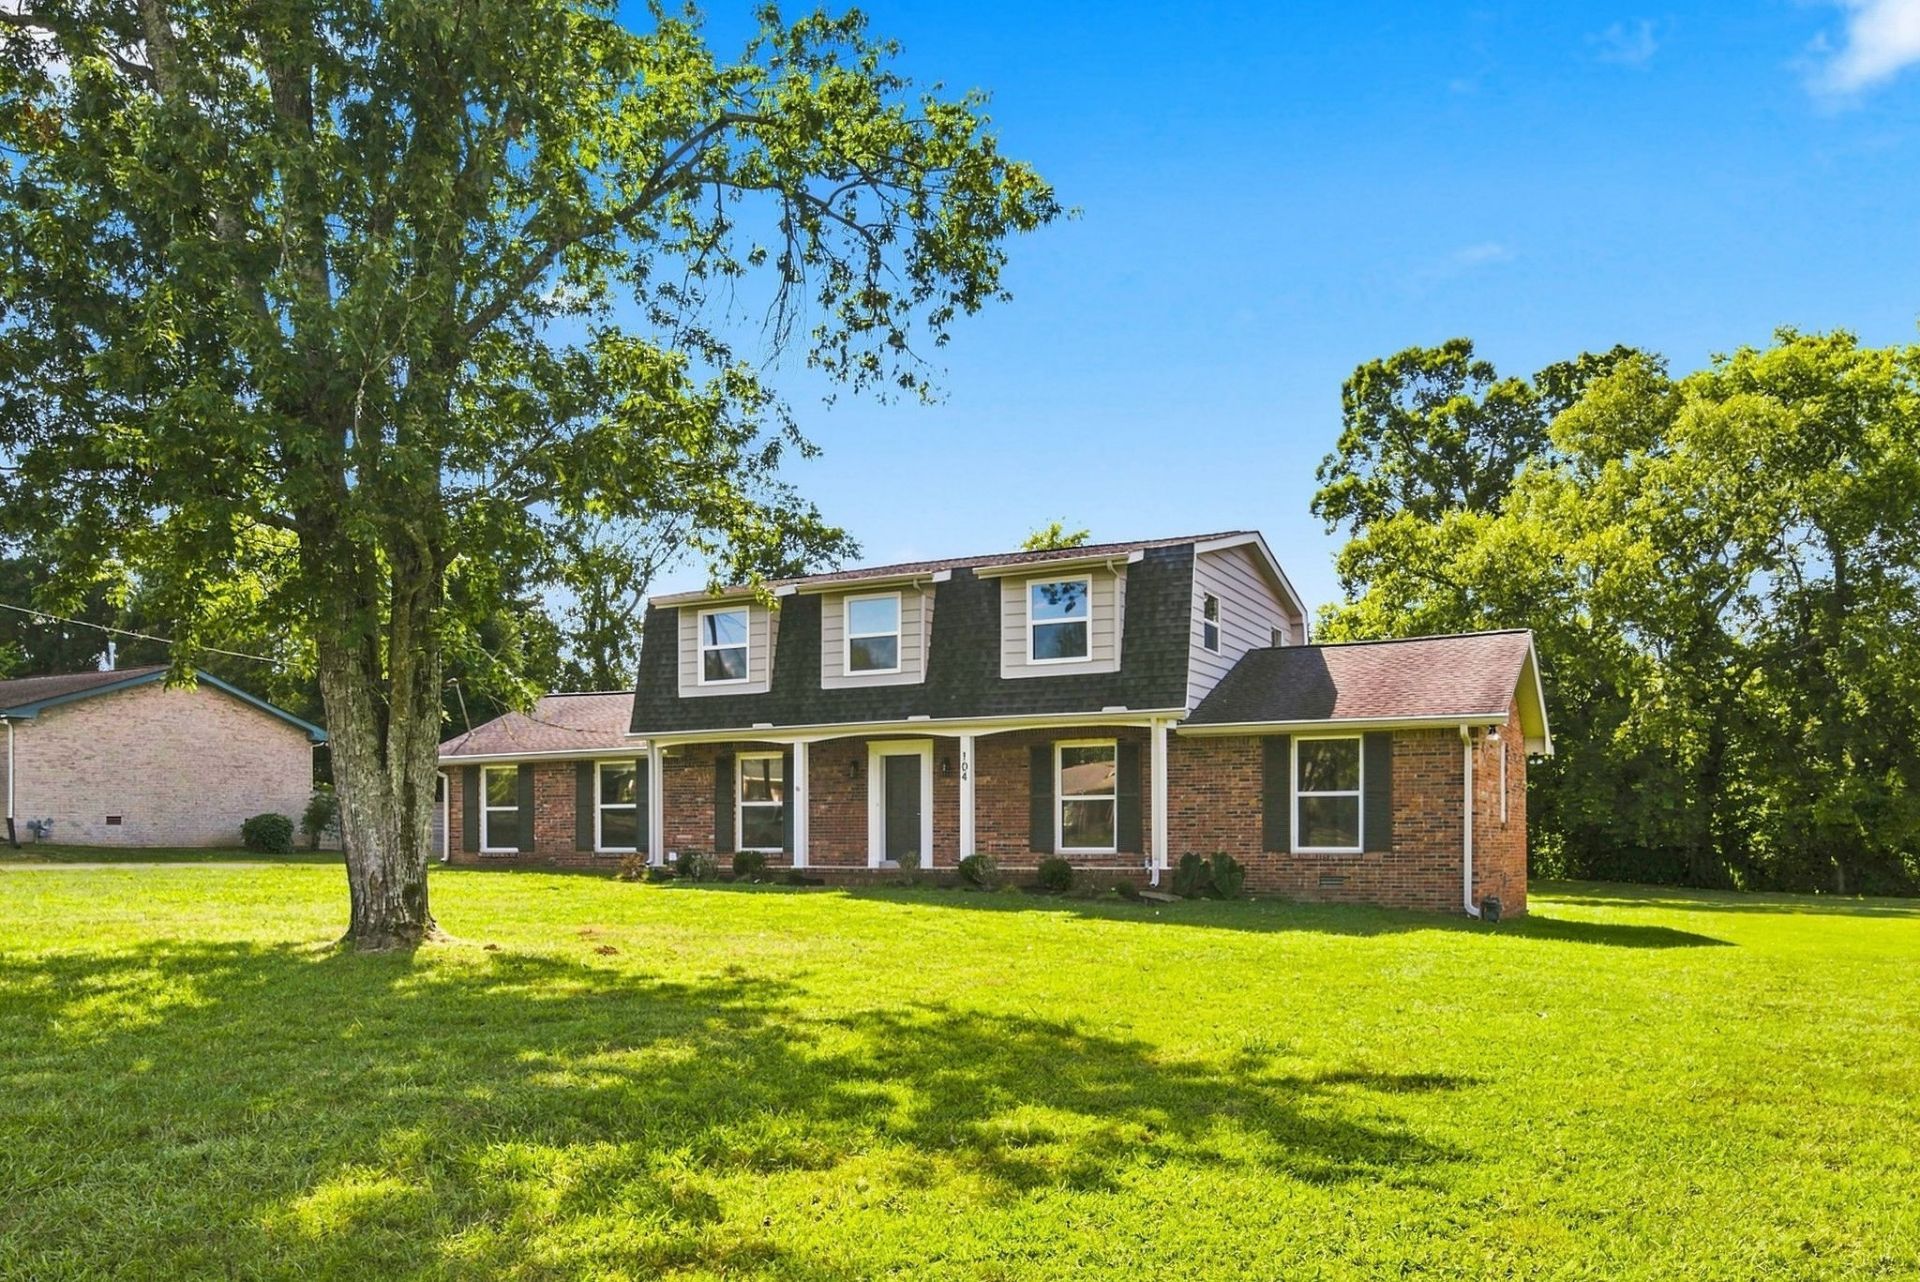
Completely renovated and sitting on a spacious .58-acre lot in Hendersonville's Scottish Highlands neighborhood, 104 Highlander Dr brings together modern updates, a flexible floor plan, and plenty of room to spread out. Offering 4 bedrooms, 3 full bathrooms, and 2,368 square feet, this home has been updated from top to bottom with fresh interior paint, new LVP flooring and carpet, updated lighting and fixtures, and a brand-new HVAC system. The fully renovated kitchen features new cabinetry, countertops, tile backsplash, hardware, and stainless steel appliances, while all three bathrooms have been completely updated as well.The main floor offers multiple living spaces, including a large family room with a brick fireplace, a separate dining area, and a bedroom with a walk-in closet and full bathroom-perfect for guests, a home office, or anyone looking for a main-level bedroom. Upstairs, you'll find three additional bedrooms, including a spacious primary suite with a beautifully updated bathroom and walk-in closet.Outside, the large yard offers mature trees, plenty of open space, and room to make it your own. An attached 2-car garage, additional parking, and a storage shed add even more convenience. With all the major updates already taken care of, this home is ready for its next chapter!
Property Features
Property Type: Residential - Single Family
Basement: Crawl Space
Cooling: Central Air, Electric
Garage: 2 car attached
Heating: Central
Lot Size: 0.58 Acres
Roof Type: Shingle
Stories: 2.0
Taxes: $2,322
Year Built: 1969
Amenities
High Speed Internet
Kitchen Island
Feature Descriptions
Appliances: Electric Oven, Cooktop, Dishwasher, Disposal, Microwave, Refrigerator, Stainless Steel Appliance(s)
Days on Site: 57
Exterior: Brick, Vinyl Siding
Flooring: Carpet, Luxury Vinyl
Laundry: Electric Dryer Hookup, Washer Hookup
Lot: Level
Lot Dimensions: 108.64 X 204.5 IRR
Parcel#: 159C C 02300 000
Parking: Garage Faces Rear, Concrete, Driveway, Paved
Parking Notes: Garage Faces Rear, Concrete, Driveway, Paved
Security: Smoke Detector(s)
Sewer: Public Sewer
Topography: Level
Utilities: Electricity Available, Water Available
Water: Public
Room Sizes
Bedroom 1: 13x15
Bedroom 2: 11x21
Bedroom 3: 19x16
Bedroom 4: 12x12
Den: 22x12
Dining Room: 11x11
Kitchen: 15x14
Living Room: 18x11
Local Schools
High School: Hendersonville High School
Middle School: Robert E Ellis Middle
Elementary School: Nannie Berry Elementary
Listed By / Shown By
Listed By
Agency Name: Muttz Realty, LLC
Agency Phone: 6159429800
Shown By
Agency Title: ExCEL Real Estate & Development Co.
Agency Phone: 615-256-6566

Estimate Your Payment
Estimated Payment
$ 1,615.74 per month $1,257.45 Principal & Interest $193.50 Property Tax $164.79 Homeowner's Insurance
104 Highlander Dr | MLS# 3531694
This single family home located at 104 Highlander Dr, Hendersonville, TN 37075 is currently listed for sale with an asking price of $565,000. This property was built in 1969 and has 4 bedrooms and 3 full baths with 2368 sq. ft. Highlander Dr is located in the Scottish Highlands Sec 3 subdivision. Search Scottish Highlands Sec 3 real estate on www.excelredtn.com today.