
BEDS3
BATHS2 full
SQUARE FEET2,080
MLS#3626168
STATUSActive
PROPERTY TYPEResidential - Single Family
SUBDIVISIONGlen Oak Sec 1 Pt C
Property Description
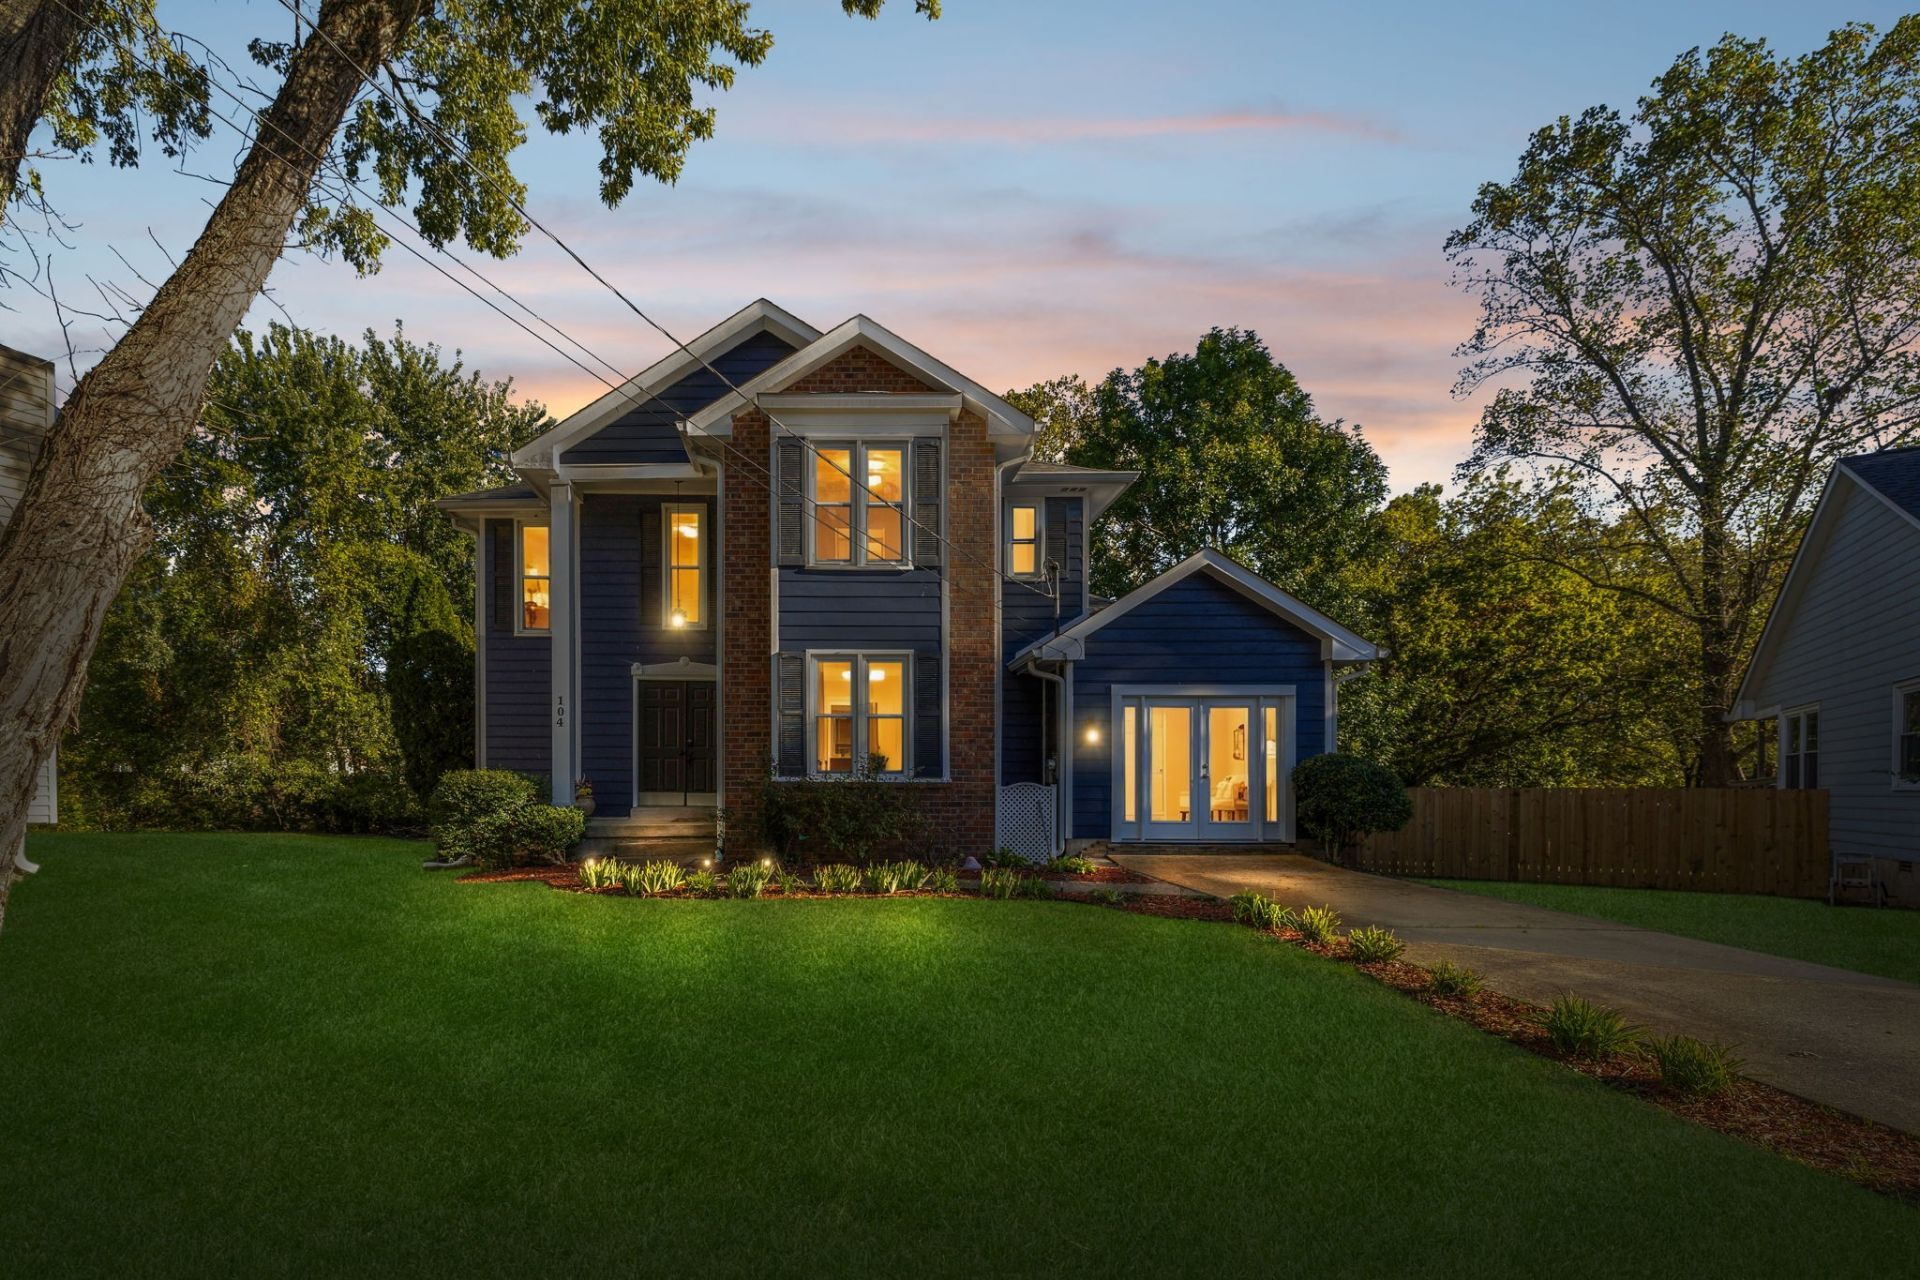
Welcome home to this spacious 3-bedroom, 2-full-bath home offering 2,080 sq ft of living space with an open and inviting floor plan perfect for entertaining! Step inside and enjoy soaring ceilings, beautiful hardwood floors throughout all bedrooms and hallway, and an abundance of natural light that creates a warm and welcoming atmosphere. The finished garage offers a fantastic bonus room, perfect for a second living area, game room, home office, or entertainment space!Love the outdoors? You'll appreciate the double back decks, offering plenty of space for grilling, relaxing, and entertaining family and friends. The partially fenced backyard provides a great area for your fur babies to run and play, while the creek behind the property adds a peaceful natural setting!The fireplace has been used for decorative purposes only and has not been used by the current owners.BUYER INCENTIVES! The sellers are offering to help with closing cost on acceptable offer Plus, preferred lender James Harper with First Community Mortgage is offering closing cost incentives to qualified buyers! Ask for more details on these great opportunities!
Property Features
Property Type: Residential - Single Family
Basement: Crawl Space
Cooling: Central Air
Heating: Central, Electric
Lot Size: 0.14 Acres
Stories: 2.0
Taxes: $1,935
Year Built: 1986
Feature Descriptions
Appliances: Electric Oven, Range, Dishwasher, Microwave, Refrigerator
Days on Site: 7
Exterior: Brick, Wood Siding
Flooring: Carpet, Wood, Laminate, Tile
HOA Fee: 35/ Monthly
Lot Dimensions: 35.14X102.42 IRR
Parcel#: 159A N 01100 000
Patio/Porch: Deck, Covered
Sewer: Public Sewer
Utilities: Electricity Available, Water Available
Water: Public
Local Schools
High School: Beech Sr High School
Middle School: Knox Doss Middle School at Drakes Creek
Elementary School: George A Whitten Elementary
Listed By / Shown By
Listed By
Agency Name: Benchmark Realty, LLC
Agency Phone: 6152888292
Shown By
Agency Title: ExCEL Real Estate & Development Co.
Agency Phone: 615-256-6566

Estimate Your Payment
Estimated Payment
$ 1,165.63 per month $888.00 Principal & Interest $161.25 Property Tax $116.38 Homeowner's Insurance
104 Creekside Ct | MLS# 3626168
This single family home located at 104 Creekside Ct , Hendersonville, TN 37075 is currently listed for sale with an asking price of $399,000. This property was built in 1986 and has 3 bedrooms and 2 full baths with 2080 sq. ft. Creekside Ct is located in the Glen Oak Sec 1 Pt C subdivision. Search Glen Oak Sec 1 Pt C real estate on www.excelredtn.com today.