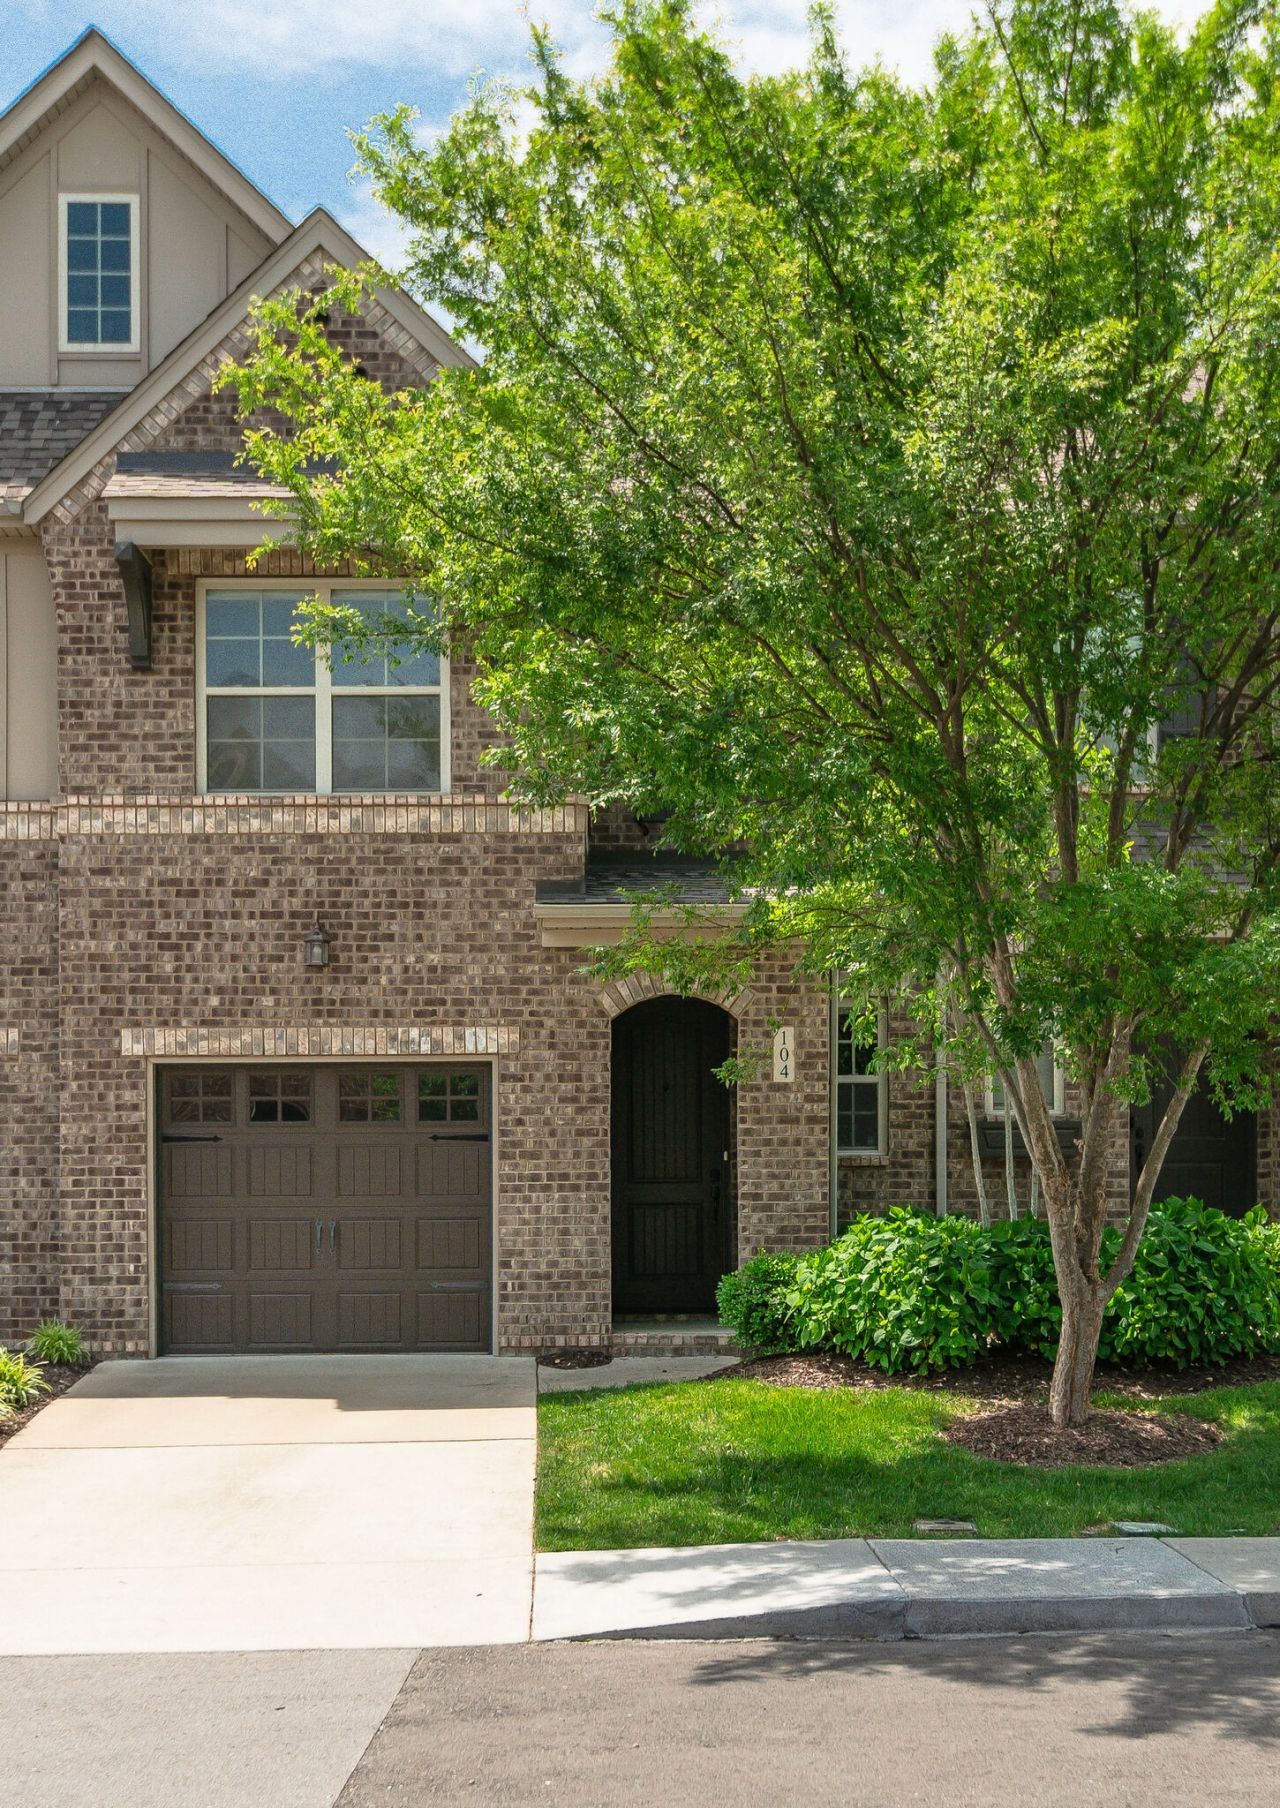

BEDS3
BATHS2 full 1 partial
SQUARE FEET1,746
MLS#3622055
STATUSActive
PROPERTY TYPERental - Townhouse
SUBDIVISIONBridgemill At Indian Lake Village
Property Description
Available Now - Move-In Ready! Luxury townhouse in popular Bridgemill at Indian Lake. Walk to Streets of Indian Lake, Park & Library. Main level hardwood, luxury kitchen with granite, stone accent wall, large primary bedroom w/ sitting area, walk-in closet & large tub/shower. Granite in baths. Back patio with privacy fence backs to treelined common area. Laundry room upstairs with bedrooms. Small pets allowed with owner approval and $100 per pet, per month Pet Fee - Limit of two pets under 30lbs. Community dog walk area. No Smoking inside the townhouse. HOA Fee & Lawn Maintenance included in Monthly Rent. Parking for Residents is 1 Car Garage + 1 Car in Driveway, these are the only parking spaces available. Prospective tenants may apply online, Non-Refundable Application Fee for each Adult.
Property Features
Property Type: Rental - Townhouse
Cooling: Central Air, Electric
Garage: 1 car attached
Heating: Central, Electric
Roof Type: Asphalt
Stories: 2.0
Year Built: 2014
Amenities
Ceiling Fan(s)
Entrance Foyer
Pantry
Walk-In Closet(s)
Kitchen Island
Feature Descriptions
Appliances: Built-In Electric Range, Dishwasher, Disposal, Microwave, Refrigerator, Stainless Steel Appliance(s)
Association Amenities: Dog Park, Sidewalks, Underground Utilities
Days on Site: 13
Exterior: Brick
Fencing: Privacy
Flooring: Carpet, Wood, Tile
HOA Fee: 0
Laundry: Electric Dryer Hookup, Washer Hookup
Other Equipment: Irrigation System
Parcel#: 145 04403C003
Parking: Garage Faces Front, Concrete, Driveway
Parking Notes: Garage Faces Front, Concrete, Driveway
Patio/Porch: Patio
Security: Fire Sprinkler System, Smoke Detector(s)
Sewer: Public Sewer
Utilities: Electricity Available, Water Available
Water: Public
Room Sizes
Bedroom 1: 16x15
Bedroom 2: 11x10
Bedroom 3: 11x10
Dining Room: 12x9
Kitchen: 9x9
Living Room: 20x14
Other Room: 5x5
Local Schools
High School: Beech Sr High School
Middle School: Knox Doss Middle School at Drakes Creek
Elementary School: George A Whitten Elementary
Listed By / Shown By
Listed By
Agency Name: Jason Mitchell Real Estate Tennessee LLC
Agency Phone: 8052332638
Shown By
Agency Title: ExCEL Real Estate & Development Co.
Agency Phone: 615-256-6566

104 Ambassador Pvt Cir | MLS# 3622055
This property located at 104 Ambassador Pvt Cir , Hendersonville, TN 37075 is currently listed for rent with an asking price of $2,400 / Monthly. Search Hendersonville real estate on www.excelredtn.com today.