
BEDS3
BATHS2 full 1 partial
SQUARE FEET1,679
MLS#3546983
STATUSActive
PROPERTY TYPERental - Townhouse
SUBDIVISIONNichols Vale
Property Description
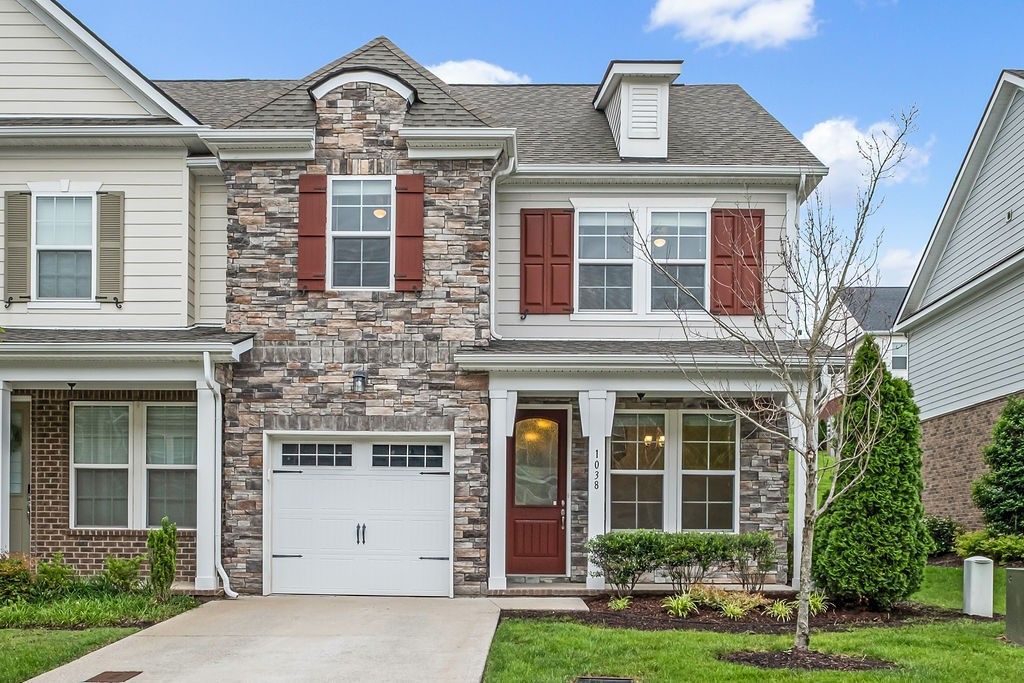
Pristine END-UNIT townhome in the highly-desirable community of Nichols Vale. This amazing community offers a pool, jacuzzi, clubhouse, trails, neighborhood events and is zoned for top-rated Mount Juliet schools, with just a short walk to Green Hill High School! This end-unit townhome features beautiful hardwood floors, granite countertops, stainless steel appliances, large walk-in closets and kitchen pantry, a one-car garage with driveway, front porch and fenced back yard. Lawn maintenance, HOA dues and trash are included in monthly rent! Refrigerator has been added (not shown in photos) Attentive individual Landlord, not managed by a company. Easy to apply.
Property Features
Property Type: Rental - Townhouse
Cooling: Central Air, Electric
Garage: 1 car attached
Heating: Central, Natural Gas
Roof Type: Shingle
Stories: 2.0
Year Built: 2016
Amenities
Ceiling Fan(s)
Extra Closets
Pantry
Walk-In Closet(s)
Feature Descriptions
Appliances: Electric Range, Dishwasher, Disposal, Microwave, Refrigerator, Stainless Steel Appliance(s)
Association Amenities: Clubhouse, Playground, Pool, Sidewalks, Underground Utilities, Trail(s)
Days on Site: 2
Exterior: Hardboard Siding, Stone
Fencing: Back Yard
Flooring: Carpet, Wood
HOA Fee: 198/ Monthly
Parcel#: 053F C 00800 000
Parking: Garage Faces Front, Driveway
Parking Notes: Garage Faces Front, Driveway
Patio/Porch: Porch, Covered, Patio
Pets Allowed: Yes
Security: Carbon Monoxide Detector(s), Smoke Detector(s)
Sewer: Public Sewer
Utilities: Electricity Available, Natural Gas Available, Water Available
Water: Public
Room Sizes
Bedroom 1: 14x14
Bedroom 2: 11x10
Bedroom 3: 10x10
Dining Room: 14x10
Kitchen: 16x10
Living Room: 14x14
Other Room: 8x8
Local Schools
High School: Green Hill High School
Middle School: Mt. Juliet Middle School
Elementary School: Mt. Juliet Elementary
Listed By / Shown By
Listed By
Agency Name: Compass
Agency Phone: 6155835050
Shown By
Agency Title: ExCEL Real Estate & Development Co.
Agency Phone: 615-256-6566

1038 Livingstone Ln | MLS# 3546983
This property located at 1038 Livingstone Ln , Mount Juliet, TN 37122 is currently listed for rent with an asking price of $2,300 / Monthly. Search Mount Juliet real estate on www.excelredtn.com today.