
BEDS4
BATHS3 full
SQUARE FEET1,612
MLS#3520431
STATUSUnder Contract - Not Showing
PROPERTY TYPERental - Single Family
SUBDIVISIONCedar Springs
Property Description
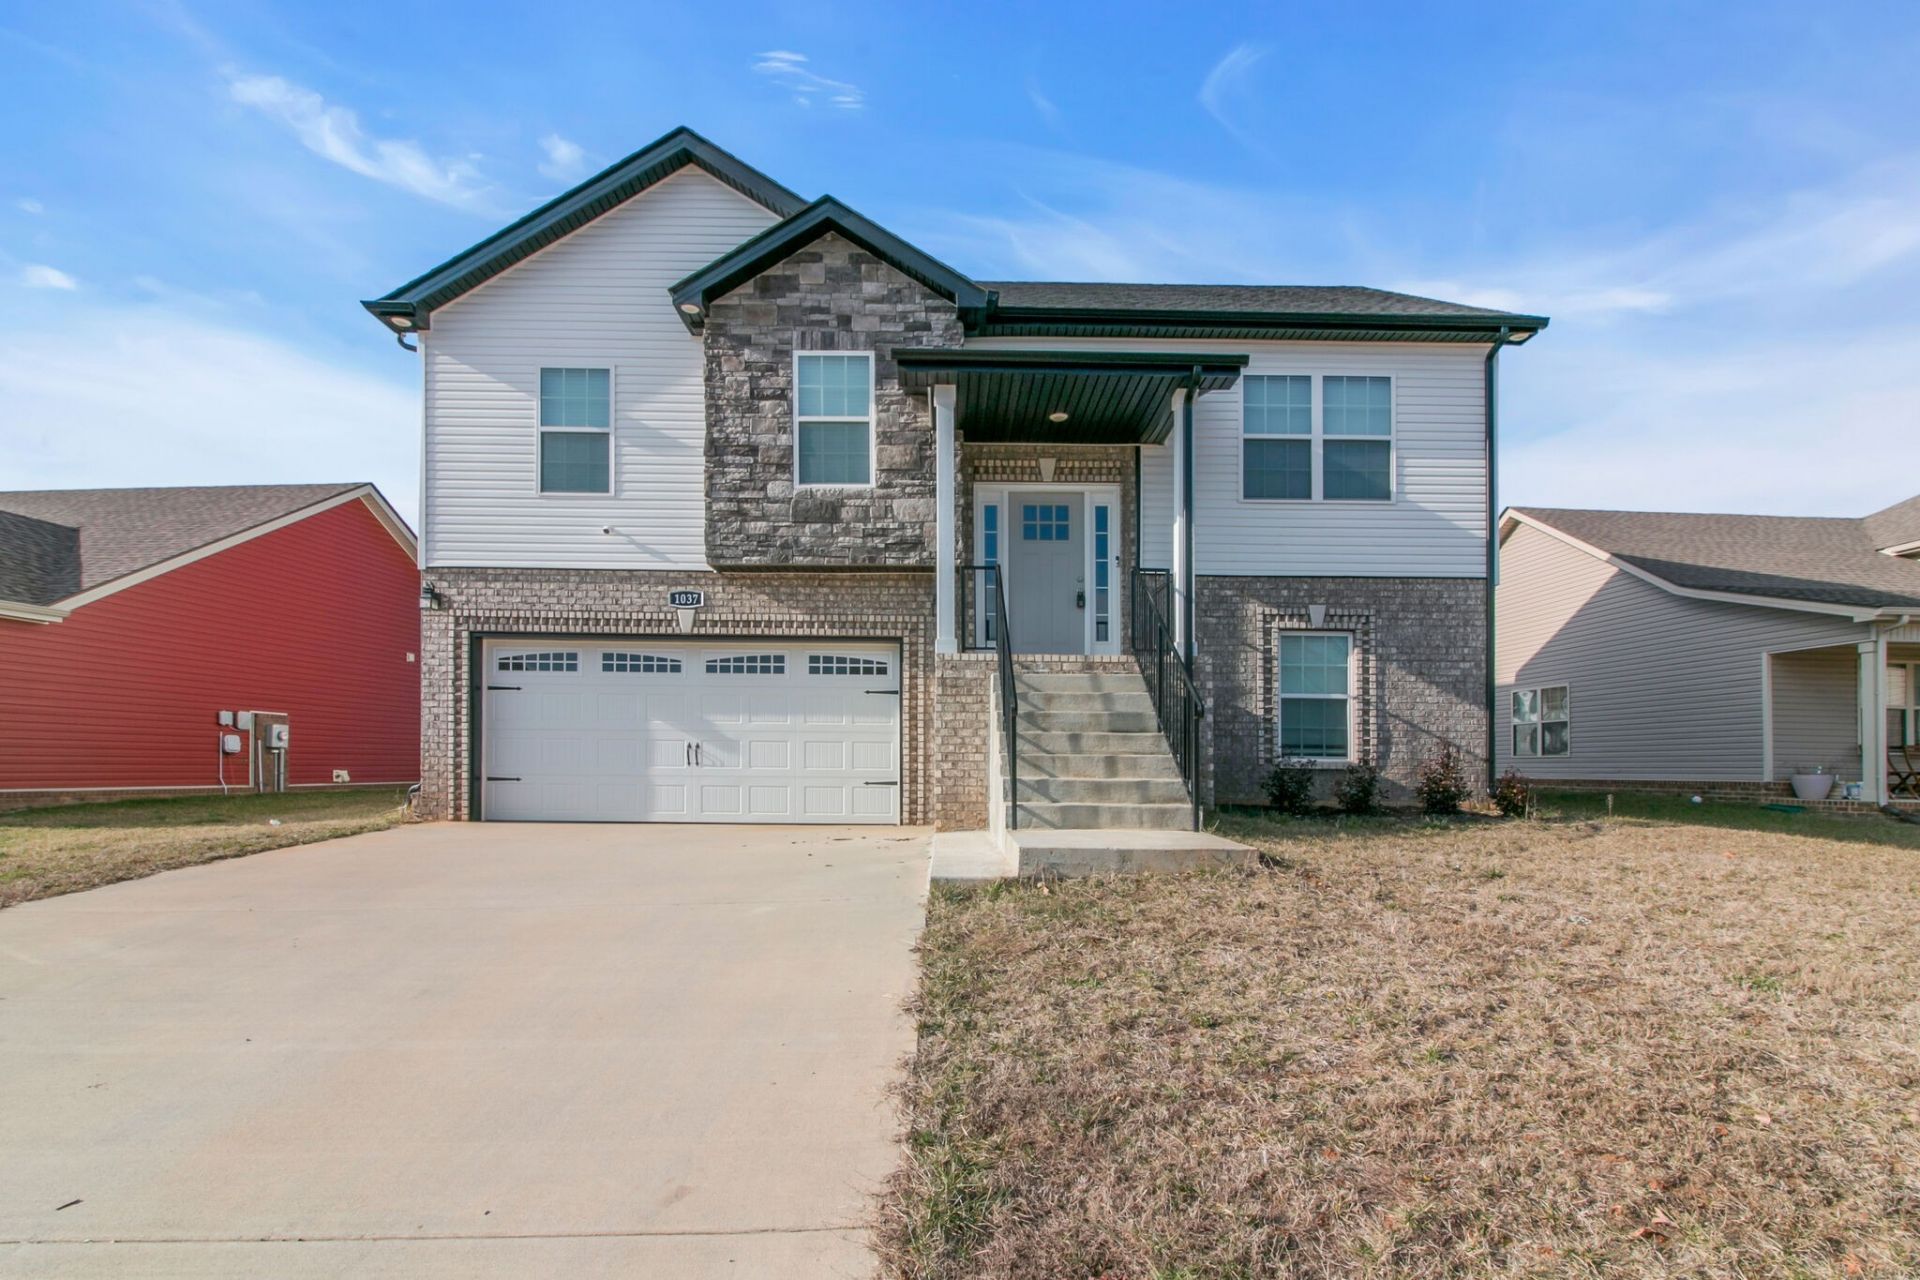
Now accepting Housing Choice Voucher (Section 8)! Welcome to 1037 Whitney Dr in Clarksville, TN! This charming split foyer house boasts 4 bedrooms and 3 bathrooms, perfect for those seeking a spacious living arrangement. The open floor plan is ideal for entertaining guests, with granite countertops and stainless steel appliances adding a touch of elegance to the kitchen. Enjoy the convenience of a rec/bonus room for additional living space, as well as a covered deck and outdoor bar for outdoor relaxation or entertainment. Located in a convenient area, this house is sure to meet all your needs. Don't miss out on the opportunity to make this house your new home! Small dog friendly (2 max). All residents are enrolled in our Resident Benefits Package for an additional $40.00 per month. https://taylorandassociatesrealty.com/Apply-Now
Property Features
Property Type: Rental - Single Family
Basement: Yes
Basement: Finished
Cooling: Ceiling Fan(s), Central Air, Electric
Garage: 2 car attached
Heating: Central, Electric
Roof Type: Shingle
Stories: 2.0
Year Built: 2022
Amenities
Ceiling Fan(s)
High Ceilings
Open Floorplan
Feature Descriptions
Appliances: Oven, Electric Range, Dishwasher, Microwave, Refrigerator, Stainless Steel Appliance(s)
Association Amenities: Sidewalks, Underground Utilities
Days on Site: 69
Exterior: Brick, Vinyl Siding
Flooring: Carpet, Luxury Vinyl, Tile
HOA Fee: 0/ Monthly
Laundry: Electric Dryer Hookup, Washer Hookup
Parcel#: 063018N C 00900 00002018N
Parking: Garage Faces Front, Concrete, Driveway
Parking Notes: Garage Faces Front, Concrete, Driveway
Patio/Porch: Deck, Covered
Pets Allowed: Call
Sewer: Public Sewer
Utilities: Electricity Available, Water Available
Water: Public
Room Sizes
Bedroom 1: 14x11
Bedroom 2: 10x9
Bedroom 3: 10x9
Bedroom 4: 10x11
Recreation Room: 12x23
Living Room: 13x17
Local Schools
High School: Northeast High School
Middle School: Northeast Middle
Elementary School: Pisgah Elementary
Listed By / Shown By
Listed By
Agency Name: Taylor & Associates Realty, LLC
Agency Phone: 9313785387
Shown By
Agency Title: ExCEL Real Estate & Development Co.
Agency Phone: 615-256-6566

1037 Whitney Dr | MLS# 3520431
This property located at 1037 Whitney Dr, Clarksville, TN 37042 is currently listed for rent with an asking price of $2,000 / Monthly. Search Clarksville real estate on www.excelredtn.com today.