
BEDS3
BATHS2 full
SQUARE FEET1,103
MLS#3513375
STATUSActive
PROPERTY TYPEResidential - Single Family
SUBDIVISIONKenwood
Property Description
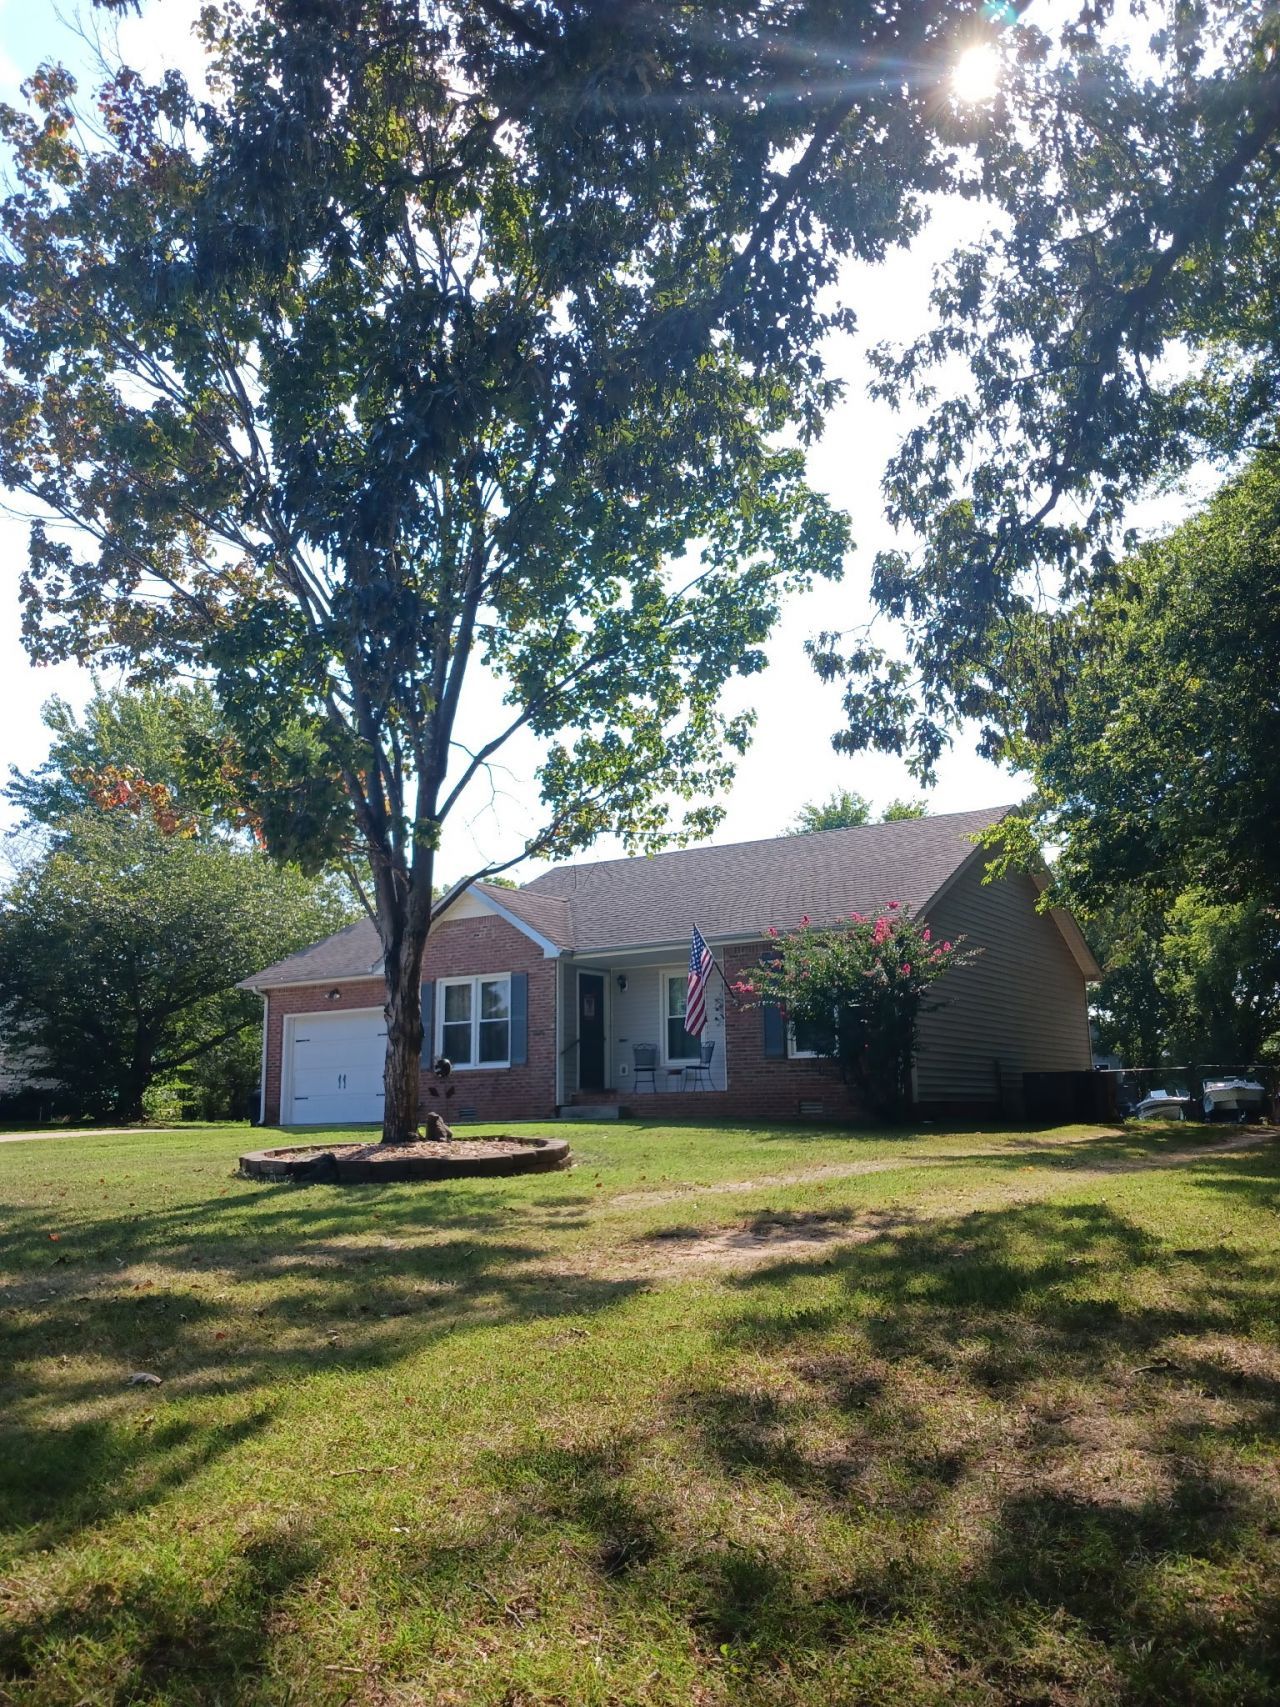
Tucked away on a peaceful cul-de-sac, this home is ready to impress from the moment you pull up. The roof is only 4 years old, giving you years of worry-free living right out of the gate. Step inside to find updated cabinets and countertops, plus new carpet in the bedrooms and fresh LVP flooring throughout the rest of the home.Outside, you'll love the large, level, fully fenced yard, perfect for entertaining or just relaxing in your own space. A new workshop built in 2025, and with no HOA, you have the freedom to make this property truly your own. Located roughly 150ft feet from the Greenway, outdoor recreation is practically at your doorstep.
Property Features
Property Type: Residential - Single Family
Basement: Crawl Space, None
Cooling: Central Air
Garage: 1 car attached
Heating: Electric, Natural Gas
Home Style: Ranch
Lot Size: 0.62 Acres
Roof Type: Shingle
Stories: 1.0
Taxes: $1,679
Year Built: 1997
Amenities
Ceiling Fan(s)
Entrance Foyer
High Speed Internet
Feature Descriptions
Appliances: Oven, Range, Refrigerator
Association Amenities: Park
Days on Site: 77
Exterior: Brick, Vinyl Siding
Fencing: Back Yard
Flooring: Carpet, Luxury Vinyl, Vinyl
Laundry: Electric Dryer Hookup, Washer Hookup
Lot Dimensions: 104
Parcel#: 063043D A 02400 00003043E
Parking: Attached, Concrete
Parking Notes: Attached, Concrete
Patio/Porch: Porch, Covered, Deck
Security: Fire Alarm
Sewer: Public Sewer
Utilities: Electricity Available, Natural Gas Available, Water Available
Water: Public
Room Sizes
Bedroom 1: 14x12
Bedroom 2: 12x11
Bedroom 3: 11x11
Kitchen: 16x12
Living Room: 18x12
Local Schools
High School: Kirkwood High
Middle School: Kirkwood Middle
Elementary School: Kenwood Elementary School
Listed By / Shown By
Listed By
Agency Name: Century 21 Platinum Properties
Agency Phone: 9317719073
Shown By
Agency Title: ExCEL Real Estate & Development Co.
Agency Phone: 615-256-6566

Estimate Your Payment
Estimated Payment
$ 851.04 per month $628.72 Principal & Interest $139.92 Property Tax $82.40 Homeowner's Insurance
1036 Angela Dr | MLS# 3513375
This single family home located at 1036 Angela Dr, Clarksville, TN 37042 is currently listed for sale with an asking price of $282,500. This property was built in 1997 and has 3 bedrooms and 2 full baths with 1103 sq. ft. Angela Dr is located in the Kenwood subdivision. Search Kenwood real estate on www.excelredtn.com today.