
BEDS4
BATHS3 full 1 partial
SQUARE FEET2,546
MLS#3596579
STATUSActive
PROPERTY TYPEResidential - Single Family
SUBDIVISIONBeech Grove
Property Description
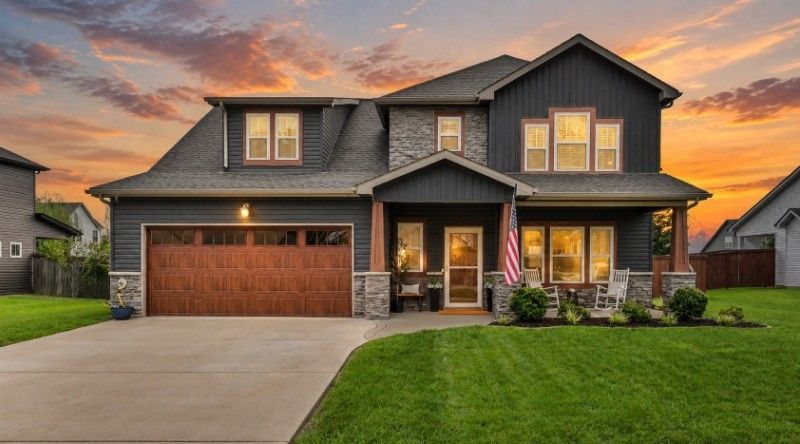
Assumable Rate at 2.75%!!! Welcome home to this beautifully maintained 4-bedroom home featuring a spacious bonus room with a full bathroom, offering excellent flexibility for guests, a home office, media room, or additional living space. Located in a highly sought-after and convenient area, this home is close enough to Fort Campbell for an easy commute and just minutes from shopping, restaurants, and everyday conveniences.The primary suite is conveniently located on the main floor and features a spacious bathroom with double vanities and a large walk-in closet complete with custom built-ins. The open-concept floor plan creates a welcoming flow between the living, dining, and kitchen areas.Throughout the home, you'll find thoughtful storage solutions, including built-ins in the pantry and closets. The large private backyard offers plenty of room for entertaining, relaxing, or outdoor activities, while the covered patio provides the perfect spot to enjoy the outdoors.The large two-car garage provides ample parking and additional storage space. Well cared for and move-in ready, this home offers the space, functionality, storage, and convenient location you've been looking for!
Property Features
Property Type: Residential - Single Family
Basement: Crawl Space
Cooling: Ceiling Fan(s), Central Air, Electric
Fireplaces: 1
Garage: 2 car attached
Heating: Central, Electric
Home Style: Traditional
Lot Size: 0.28 Acres
Roof Type: Shingle
Stories: 2.0
Taxes: $2,397
Year Built: 2018
Amenities
Kitchen Island
Feature Descriptions
Appliances: Cooktop, Electric Range, Dishwasher, Disposal, Microwave, Refrigerator, Stainless Steel Appliance(s)
Days on Site: 39
Exterior: Vinyl Siding
Fireplace: Living Room
Flooring: Carpet, Luxury Vinyl, Tile
HOA Fee: 36/ Monthly
Laundry: Electric Dryer Hookup, Washer Hookup
Parcel#: 063040D B 00800 00006040D
Parking: Garage Faces Front
Parking Notes: Garage Faces Front
Patio/Porch: Patio, Covered, Porch
Sewer: Public Sewer
Utilities: Electricity Available, Water Available
Water: Public
Room Sizes
Bedroom 1: 15x12
Bedroom 2: 13x11
Bedroom 3: 12x12
Bedroom 4: 11x11
Recreation Room: 19x25
Dining Room: 10x10
Kitchen: 14x11
Living Room: 15x14
Local Schools
High School: Kirkwood High
Middle School: Kirkwood Middle
Elementary School: Kirkwood Elementary
Listed By / Shown By
Listed By
Agency Name: EVOLVE Real Estate, LLC
Agency Phone: 9314360027
Shown By
Agency Title: ExCEL Real Estate & Development Co.
Agency Phone: 615-256-6566

Estimate Your Payment
Estimated Payment
$ 1,382.85 per month $1,046.02 Principal & Interest $199.75 Property Tax $137.08 Homeowner's Insurance
1035 Michaela Cir | MLS# 3596579
This single family home located at 1035 Michaela Cir, Clarksville, TN 37043 is currently listed for sale with an asking price of $470,000. This property was built in 2018 and has 4 bedrooms and 3 full and 1 partial baths with 2546 sq. ft. Michaela Cir is located in the Beech Grove subdivision. Search Beech Grove real estate on www.excelredtn.com today.