
BEDS4
BATHS2 full 1 partial
SQUARE FEET3,021
MLS#3288168
STATUSActive
PROPERTY TYPEResidential - Single Family
SUBDIVISIONLawson Pointe Sec 3
Property Description
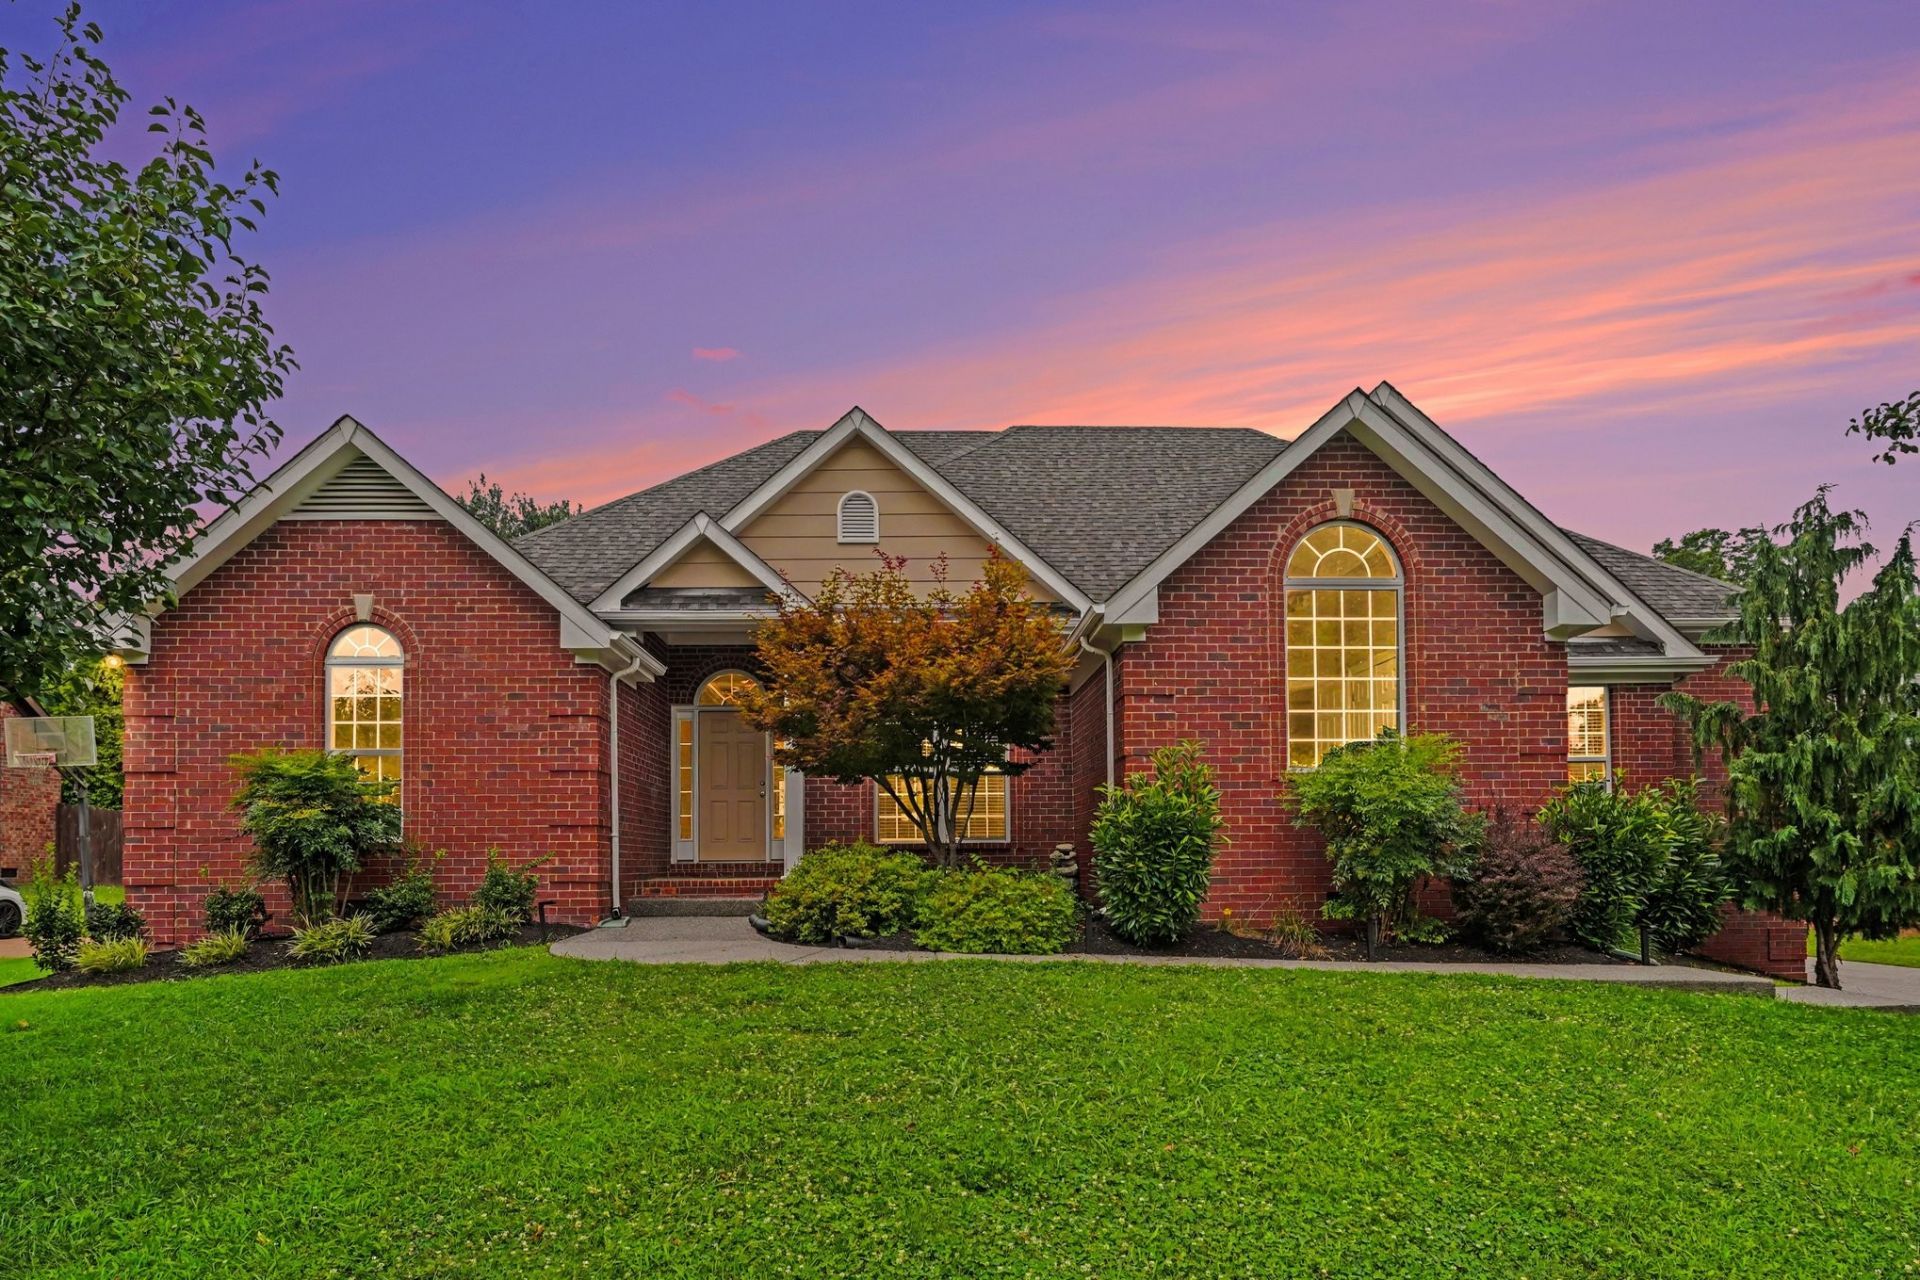
Thoughtfully updated and beautifully maintained, this Lawson Pointe home offers over 3,000 square feet of comfortable living with 4 bedrooms, 2.5 bathrooms, a dedicated office, and a spacious bonus room. The updated kitchen with granite countertops, renovated primary bath, fresh interior paint, and inviting living spaces make this home truly move-in ready. Step outside to your own backyard retreat featuring a heated saltwater pool, covered patio, fenced yard, and mature landscaping-perfect for entertaining or relaxing. Complete with a 3-car garage, no HOA, and located in one of Hendersonville's most desirable established neighborhoods, this is one you won't want to miss. Professional photos and additional details coming soon.
Property Features
Property Type: Residential - Single Family
Basement: Crawl Space
Cooling: Central Air, Electric
Fireplaces: 1
Garage: 3 car attached
Heating: Central, Natural Gas
Home Style: Contemporary
Lot Size: 0.39 Acres
Roof Type: Shingle
Stories: 2.0
Taxes: $3,200
Year Built: 2002
Amenities
Entrance Foyer
Extra Closets
Open Floorplan
Pantry
Feature Descriptions
Appliances: Electric Oven, Cooktop, Electric Range, Dishwasher, Disposal, Dryer, Microwave, Refrigerator, Stainless Steel Appliance(s), Washer
Days on Site: 11
Exterior: Brick
Fencing: Back Yard
Fireplace: Gas, Living Room
Flooring: Wood, Laminate, Tile
Laundry: Electric Dryer Hookup, Washer Hookup
Lot: Cul-De-Sac
Lot Dimensions: 99.1 X 191.80 IRR
Parcel#: 145A C 03000 000
Parking: Garage Door Opener, Attached
Parking Notes: Garage Door Opener, Attached
Patio/Porch: Patio, Covered
Pool: In Ground
Sewer: Public Sewer
Swimming Pool: Yes
Topography: Cul-De-Sac
Utilities: Electricity Available, Natural Gas Available, Water Available
Water: Public
Room Sizes
Bedroom 1: 15x14
Bedroom 2: 10x13
Bedroom 3: 10x11
Bedroom 4: 11x14
Recreation Room: 23x24
Dining Room: 11x12
Kitchen: 13x12
Living Room: 13x21
Local Schools
High School: Beech Sr High School
Middle School: Knox Doss Middle School at Drakes Creek
Elementary School: Dr. William Burrus Elementary at Drakes
Listed By / Shown By
Listed By
Agency Name: Benchmark Realty, LLC
Agency Phone: 6159914949
Shown By
Agency Title: ExCEL Real Estate & Development Co.
Agency Phone: 615-256-6566

Estimate Your Payment
Estimated Payment
$ 2,154.34 per month $1,668.95 Principal & Interest $266.67 Property Tax $218.72 Homeowner's Insurance
1035 Margaret Dr | MLS# 3288168
This single family home located at 1035 Margaret Dr, Hendersonville, TN 37075 is currently listed for sale with an asking price of $749,900. This property was built in 2002 and has 4 bedrooms and 2 full and 1 partial baths with 3021 sq. ft. Margaret Dr is located in the Lawson Pointe Sec 3 subdivision. Search Lawson Pointe Sec 3 real estate on www.excelredtn.com today.