
BEDS2
BATHS2 full 1 partial
SQUARE FEET1,596
MLS#3221345
STATUSActive
PROPERTY TYPEResidential - Townhouse
SUBDIVISIONPercy Priest Woods
Property Description
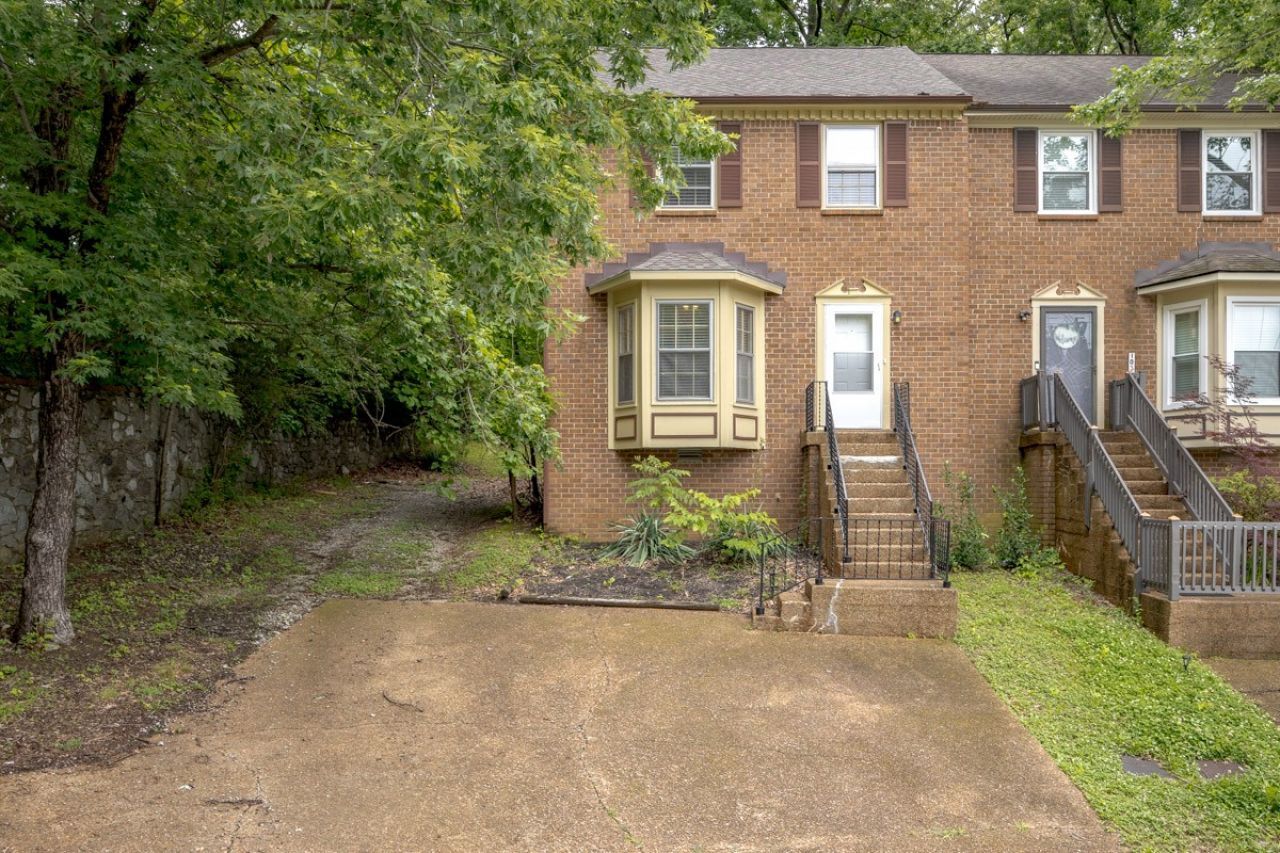
Enjoy the convenience of Donelson living with quick access to downtown Nashville, Nashville International Airport, Percy Priest Lake, Two Rivers Park, Opry Mills, Publix, Kroger, Target, and countless local restaurants, coffee shops, and entertainment options nearby. This HOA-free 2 bedroom, 2.5 bath townhome has been freshly painted throughout with new carpet on the stairs and upstairs level and offers an extremely clean, move-in ready feel. The functional layout features a spacious living room, designated dining area, and a fully equipped kitchen with plenty of cabinet and counter space for everyday living and entertaining. An additional flex space on the main level offers the perfect setup for a sitting area, home office, playroom, or extra dining space. All appliances remain. Enjoy the private back patio and deck area overlooking a large backyard, ideal for relaxing or entertaining, along with attached outdoor storage for added convenience. Experience low-maintenance Nashville living without HOA restrictions or fees!
Property Features
Property Type: Residential - Townhouse
Basement: Crawl Space
Cooling: Central Air
Fireplaces: 1
Heating: Central
Lot Size: 0.18 Acres
Stories: 2.0
Taxes: $1,979
Year Built: 1984
Amenities
Ceiling Fan(s)
Extra Closets
Pantry
High Speed Internet
Feature Descriptions
Appliances: Oven, Range, Dishwasher, Disposal, Refrigerator
Exterior: Brick, Vinyl Siding
Fencing: Back Yard
Fireplace: Living Room
Flooring: Carpet, Vinyl
Laundry: Washer Hookup
Lot: Zero Lot Line
Lot Dimensions: 47 X 175
Parcel#: 10816000800
Parking: Driveway
Parking Notes: Driveway
Patio/Porch: Deck, Patio
Sewer: Public Sewer
Topography: Zero Lot Line
Utilities: Water Available, Cable Connected
Water: Public
Local Schools
High School: McGavock Comp High School
Middle School: Donelson Middle
Elementary School: Hickman Elementary
Listed By / Shown By
Listed By
Agency Name: Market Street Properties, LLC
Agency Phone: 6152577747
Shown By
Agency Title: ExCEL Real Estate & Development Co.
Agency Phone: 615-256-6566

Estimate Your Payment
Estimated Payment
$ 926.38 per month $673.23 Principal & Interest $164.92 Property Tax $88.23 Homeowner's Insurance
1034 Pleasant View Dr | MLS# 3221345
This townhouse located at 1034 Pleasant View Dr , Nashville, TN 37214 is currently listed for sale with an asking price of $302,500. This property was built in 1984 and has 2 bedrooms and 2 full and 1 partial baths with 1596 sq. ft. Pleasant View Dr is located in the Percy Priest Woods subdivision. Search Percy Priest Woods real estate on www.excelredtn.com today.