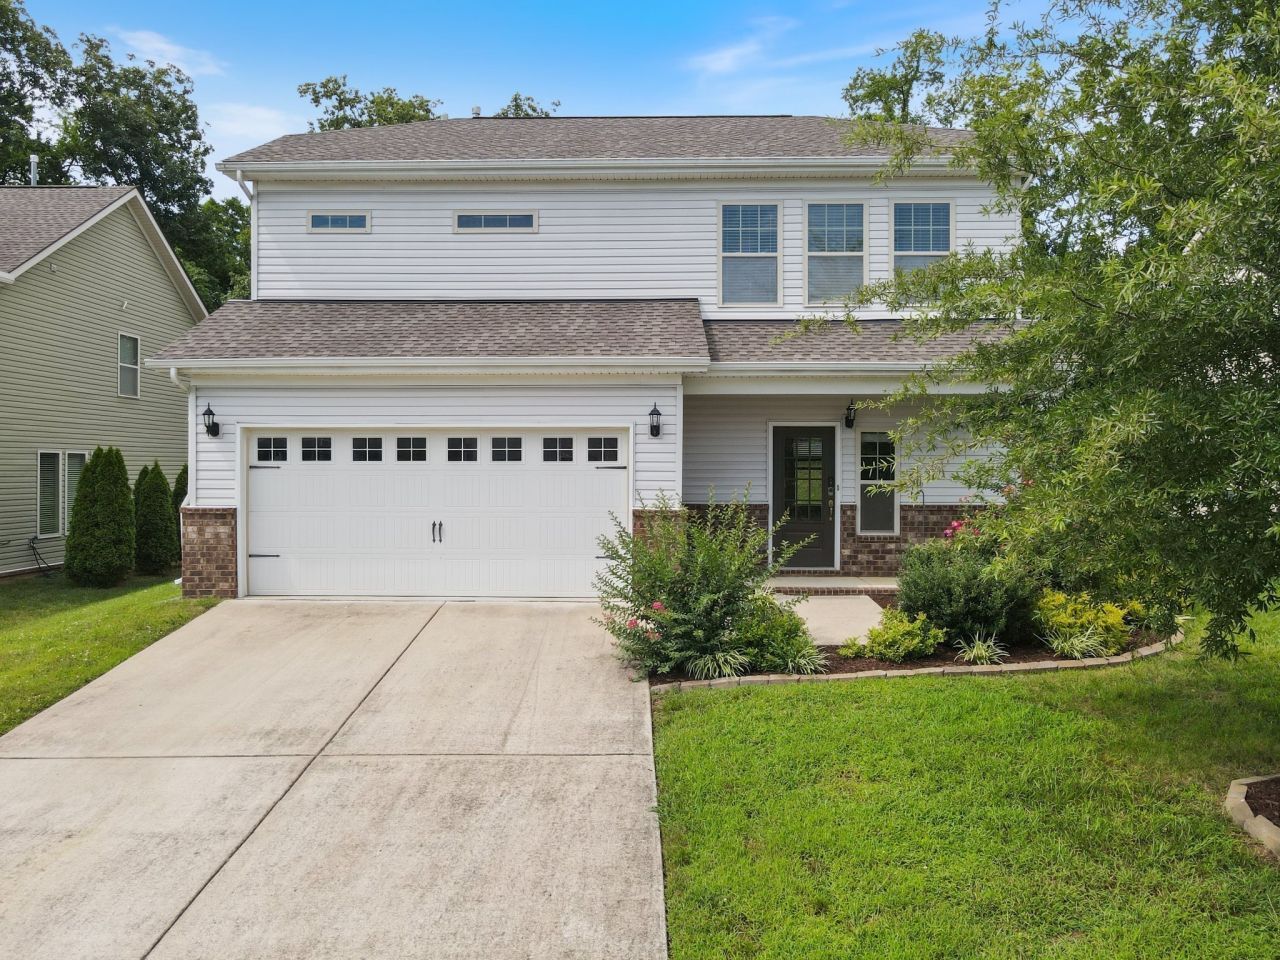

BEDS3
BATHS2 full 1 partial
SQUARE FEET1,952
MLS#3034481
STATUSUnder Contract - Not Showing
PROPERTY TYPERental - Single Family
SUBDIVISIONAbbington Downs Ph 1 Sec 2
Property Description
Six Month Lease and Rent to Own Possibility. Charm meets function in the most convenient location in Spring Hill! This move-in-ready 3 bed, 2.5 bath home offers a spacious open-concept layout, perfect for everyday life and easy entertaining. You'll love the natural light pouring into the main living area, the warm hardwood floors throughout the first floor, and the fresh neutral palette ready for your style. The kitchen features granite countertops, stainless steel appliances, a gas range, and a sleek tile backsplash with a pantry closet! Upstairs, the oversized primary suite is a true retreat with a tray ceiling and a large walk-in tile shower. The walk-in closet connects directly to the laundry room-hello, convenience! And you are JUST in time for the new Publix off Port Royal! Easy access to 65 and to the heart of Spring Hill. Tenant pays for background check and credit report. Credit score: 680+ preferred with strong payment history (no major delinquencies or open collections), No prior evictions or landlord judgments. All applicants subject to criminal, credit, and eviction screening. Pets considered on a case by case basis.
Property Features
Property Type: Rental - Single Family
Basement: None
Cooling: Central Air, Electric
Garage: 2 car attached
Heating: Central, Natural Gas
Roof Type: Asphalt
Stories: 2.0
Year Built: 2017
Feature Descriptions
Appliances: Gas Oven, Dishwasher, Microwave, Refrigerator
Days on Site: 321
Exterior: Brick, Vinyl Siding
Flooring: Carpet, Wood, Tile
HOA Fee: 25/ Monthly
Laundry: Gas Dryer Hookup, Washer Hookup
Parcel#: 044B B 00300 000
Parking: Garage Faces Front
Parking Notes: Garage Faces Front
Patio/Porch: Porch, Covered, Patio
Sewer: Public Sewer
Utilities: Electricity Available, Natural Gas Available, Water Available
Water: Public
Room Sizes
Bedroom 1: 16x15
Bedroom 2: 12x10
Bedroom 3: 11x10
Kitchen: 19x13
Living Room: 16x13
Local Schools
High School: Spring Hill High School
Middle School: Battle Creek Middle School
Elementary School: Marvin Wright Elementary School
Listed By / Shown By
Listed By
Agency Name: eXp Realty
Agency Phone: 8885195113
Shown By
Agency Title: ExCEL Real Estate & Development Co.
Agency Phone: 615-256-6566

1034 Keeneland Dr | MLS# 3034481
This property located at 1034 Keeneland Dr, Spring Hill, TN 37174 is currently listed for rent with an asking price of $2,000 / Monthly. Search Spring Hill real estate on www.excelredtn.com today.