
BEDS3
BATHS2 full 1 partial
SQUARE FEET1,749
MLS#3221060
STATUSActive
PROPERTY TYPERental - Townhouse
SUBDIVISIONHarvest Point Ph 16 Sec 1B
Property Description
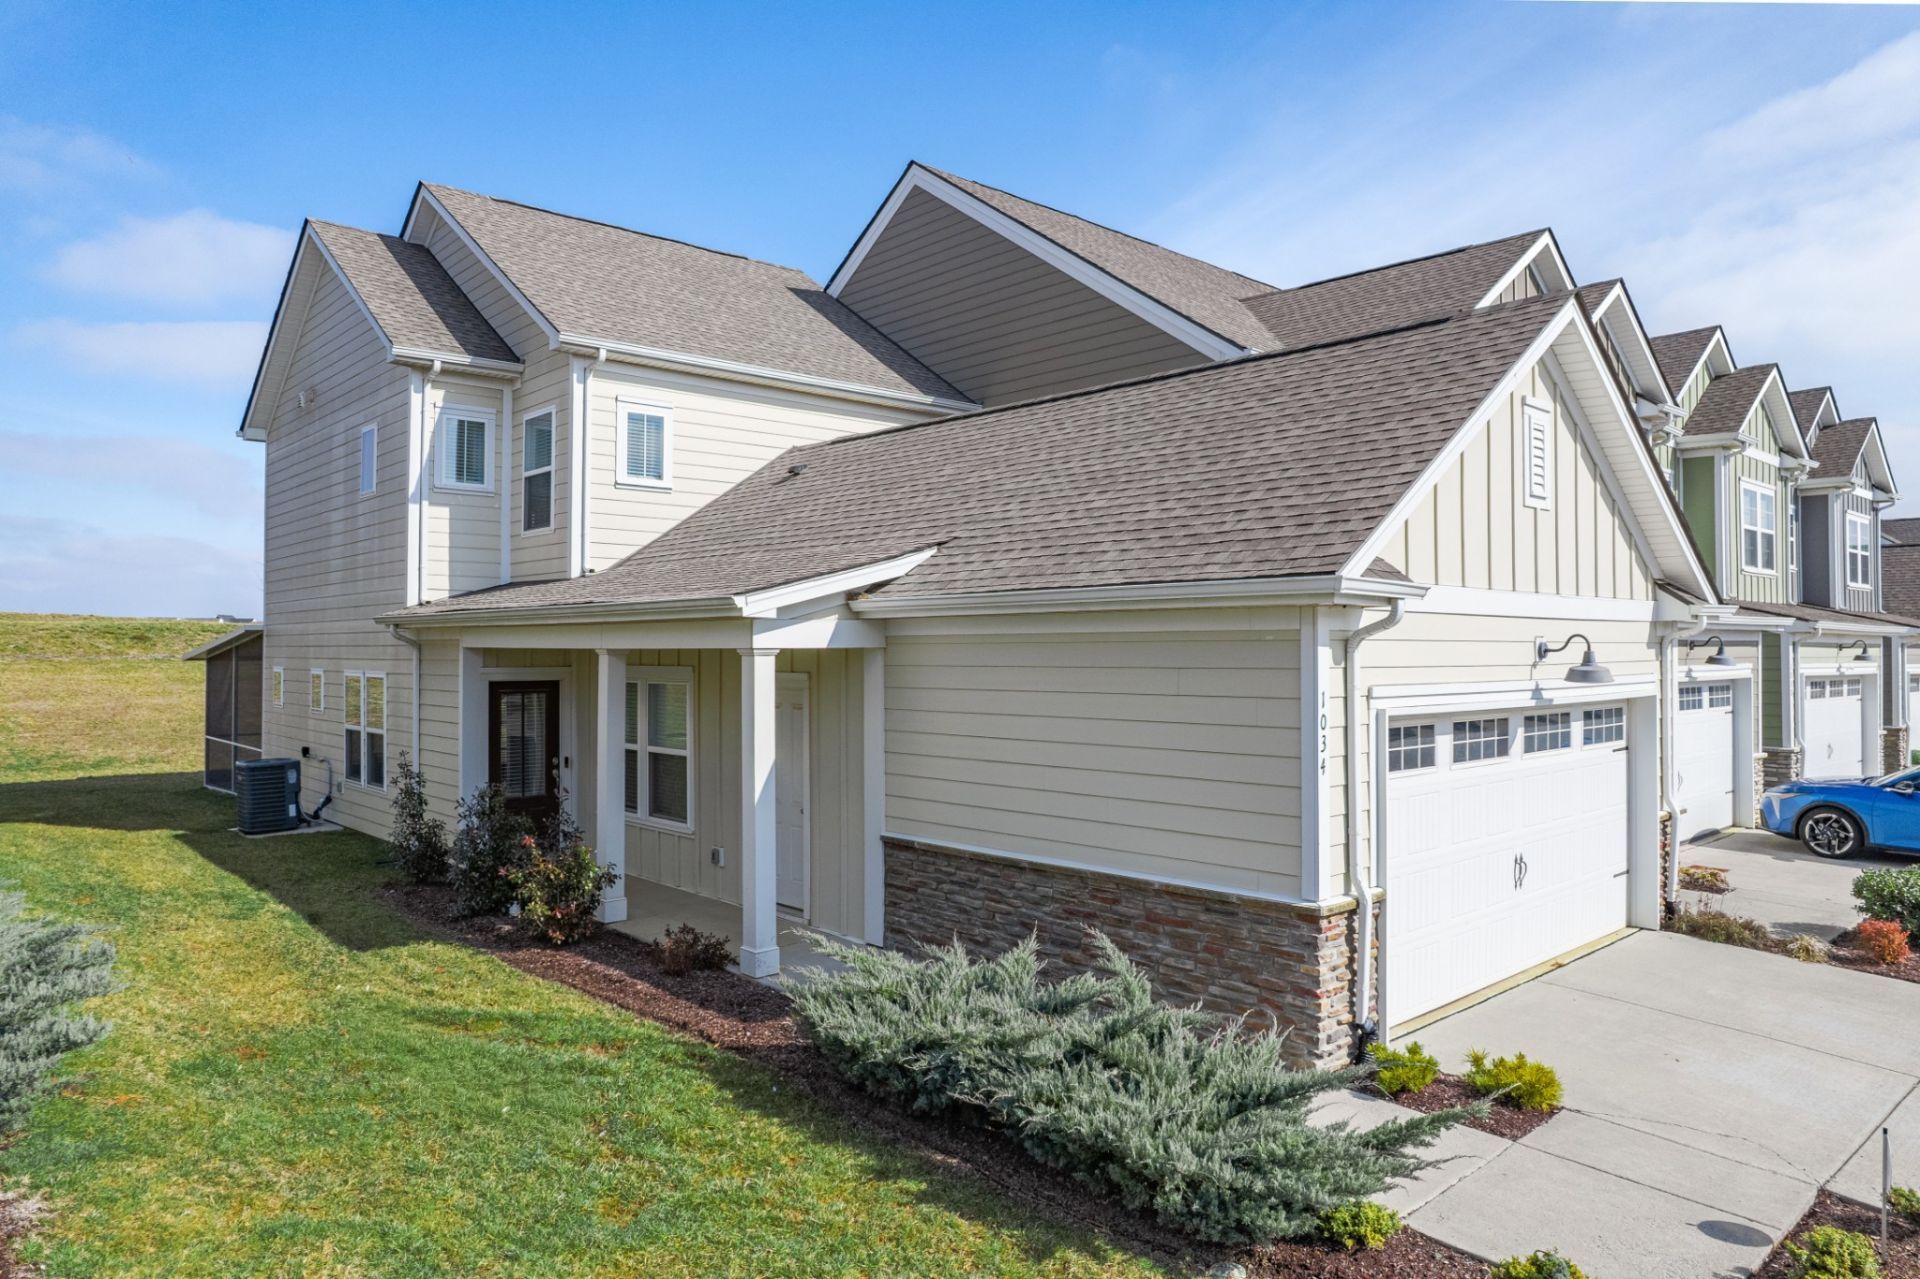
Now available for rent in the highly sought-after Harvest Point community - 1034 June Wilde Ridge! ð??¡ This beautifully designed townhome offers an open main level with spacious living, dining, and kitchen areas featuring white cabinetry, subway tile backsplash, stylish finishes, and a large pantry. The main-level primary suite includes updated luxury vinyl plank flooring and a private bath. Upstairs features a bright bonus room, two additional bedrooms, and a full bath. Enjoy a screened-in patio overlooking green space and walking trails with no neighbors directly behind you - a rare find! Harvest Point amenities include walking trails, a resort-style pool, playground, dog park, community garden, and nearby shops for the perfect low-maintenance lifestyle.
Property Features
Property Type: Rental - Townhouse
Basement: None
Cooling: Central Air, Electric
Garage: 2 car attached
Heating: Central, Heat Pump
Roof Type: Shingle
Stories: 2.0
Year Built: 2021
Amenities
Kitchen Island
Feature Descriptions
Appliances: Dishwasher, Disposal, Microwave, Refrigerator, Stainless Steel Appliance(s)
Exterior: Hardboard Siding
Flooring: Carpet, Wood, Tile
HOA Fee: 215/ Monthly
Parcel#: 029I I 00500 000
Parking: Garage Faces Front, Driveway
Parking Notes: Garage Faces Front, Driveway
Patio/Porch: Patio, Screened
Sewer: Public Sewer
Utilities: Electricity Available, Water Available
Water: Public
Room Sizes
Bedroom 1: 14x12
Bedroom 2: 11x11
Bedroom 3: 11x11
Recreation Room: 20x17
Dining Room: 14x9
Kitchen: 9x16
Living Room: 15x13
Local Schools
High School: Spring Hill High School
Middle School: Spring Hill Middle School
Elementary School: Spring Hill Elementary
Listed By / Shown By
Listed By
Agency Name: Keller Williams Russell Realty & Auction
Agency Phone: 9313599393
Shown By
Agency Title: ExCEL Real Estate & Development Co.
Agency Phone: 615-256-6566

1034 June Wilde Rdg | MLS# 3221060
This property located at 1034 June Wilde Rdg , Spring Hill, TN 37174 is currently listed for rent with an asking price of $2,300 / Monthly. Search Spring Hill real estate on www.excelredtn.com today.