
BEDS3
BATHS2 full 1 partial
SQUARE FEET2,133
MLS#3514414
STATUSActive
PROPERTY TYPEResidential - Single Family
SUBDIVISIONCamelot Landing Sec 1B And Camelot Hills Sec 3
Property Description
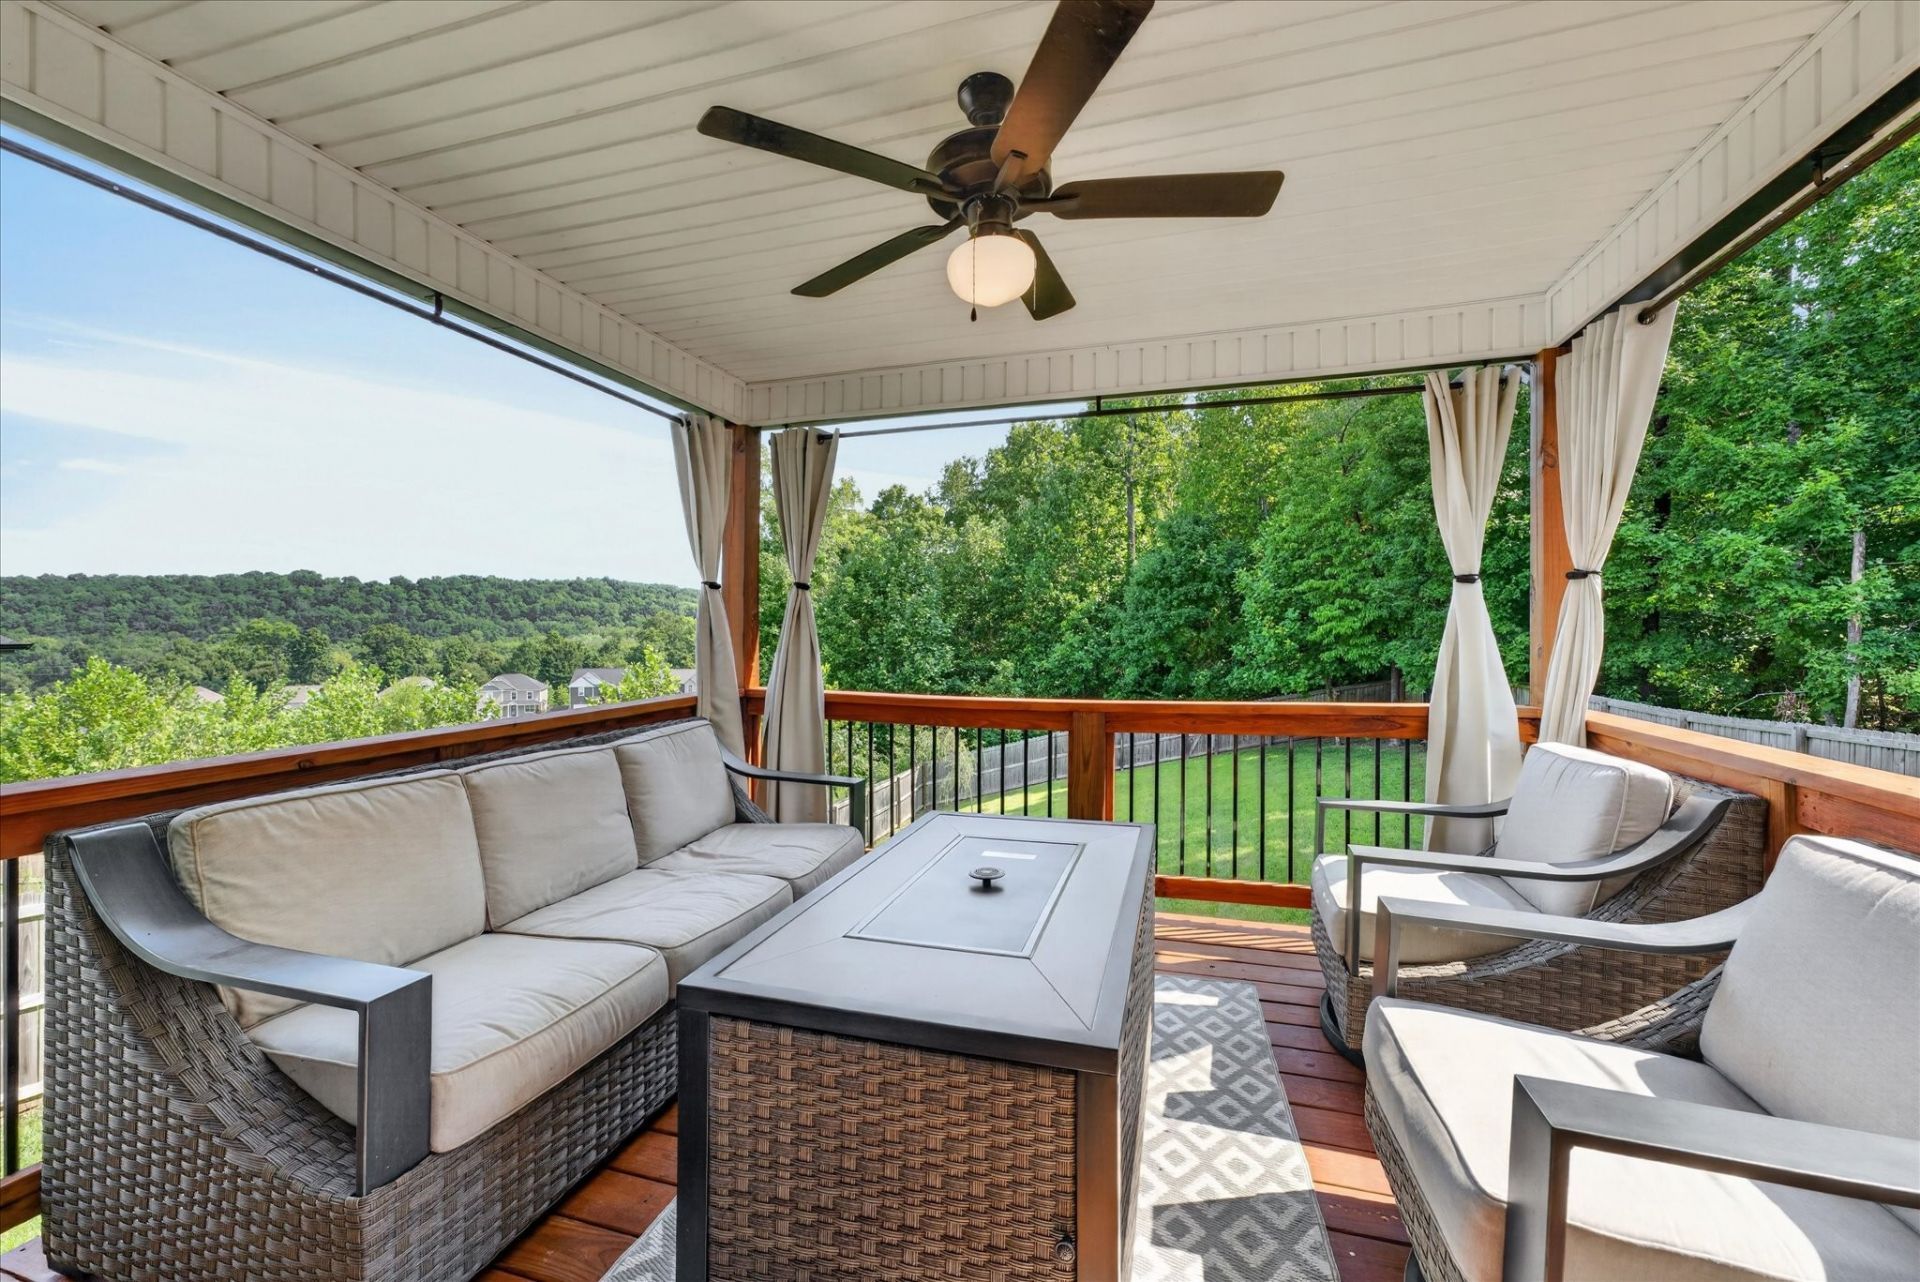
Welcome to 1033 Winesap Road! And no, these photos of your backyard are not AI generated. This stylish home features a bright, open floor plan with a cozy fireplace and plenty of space to gather. Your kitchen will draw the attention of all of your neighbors and guests. A charming mudroom with built-in bench adds extra function and character. Upstairs, the primary suite features a double tray ceiling, dual vanities, and tiled walk-in shower, while the spacious bonus room offers flexible living space. Enjoy added privacy with no backyard neighbors, all conveniently located near Fort Campbell and Glenellen Elementary School. This kind of home will not only blow you away online but in person too. Call today to view the 3D walkthrough!
Property Features
Property Type: Residential - Single Family
Basement: Crawl Space
Cooling: Central Air
Fireplaces: 1
Garage: 2 car attached
Heating: Central
Home Style: Contemporary
Lot Size: 0.22 Acres
Roof Type: Shingle
Stories: 2.0
Taxes: $2,597
Year Built: 2021
Amenities
Ceiling Fan(s)
Feature Descriptions
Appliances: Electric Oven, Dishwasher, Disposal, Dryer, Microwave, Refrigerator, Stainless Steel Appliance(s), Washer
Days on Site: 27
Exterior: Vinyl Siding
Fencing: Privacy
Fireplace: Living Room
Flooring: Carpet, Laminate, Tile
HOA Fee: 30/ Monthly
Laundry: Electric Dryer Hookup, Washer Hookup
Lot: Sloped, Views, Wooded
Lot Dimensions: 55
Parcel#: 063031E E 05100 00002031
Parking: Garage Door Opener, Garage Faces Front
Parking Notes: Garage Door Opener, Garage Faces Front
Patio/Porch: Deck, Covered, Porch
Sewer: Public Sewer
Topography: Sloped, Views, Wooded
Utilities: Water Available
Water: Public
Room Sizes
Bedroom 1: 15x14
Bedroom 2: 12x11
Bedroom 3: 12x11
Recreation Room: 12x19
Dining Room: 10x10
Kitchen: 14x10
Living Room: 23x15
Local Schools
High School: Northeast High School
Middle School: Northeast Middle
Elementary School: Glenellen Elementary
Listed By / Shown By
Listed By
Agency Name: Keller Williams Realty Clarksville
Agency Phone: 9316488500
Shown By
Agency Title: ExCEL Real Estate & Development Co.
Agency Phone: 615-256-6566

Estimate Your Payment
Estimated Payment
$ 1,185.55 per month $856.84 Principal & Interest $216.42 Property Tax $112.29 Homeowner's Insurance
1033 Winesap Rd | MLS# 3514414
This single family home located at 1033 Winesap Rd, Clarksville, TN 37040 is currently listed for sale with an asking price of $385,000. This property was built in 2021 and has 3 bedrooms and 2 full and 1 partial baths with 2133 sq. ft. Winesap Rd is located in the Camelot Landing Sec 1B And Camelot Hills Sec 3 subdivision. Search Camelot Landing Sec 1B And Camelot Hills Sec 3 real estate on www.excelredtn.com today.