
BEDS3
BATHS2 full 1 partial
SQUARE FEET1,960
MLS#3547243
STATUS(Bank Owned) - Active
PROPERTY TYPEResidential - Single Family
SUBDIVISIONGriffey Estates
Property Description
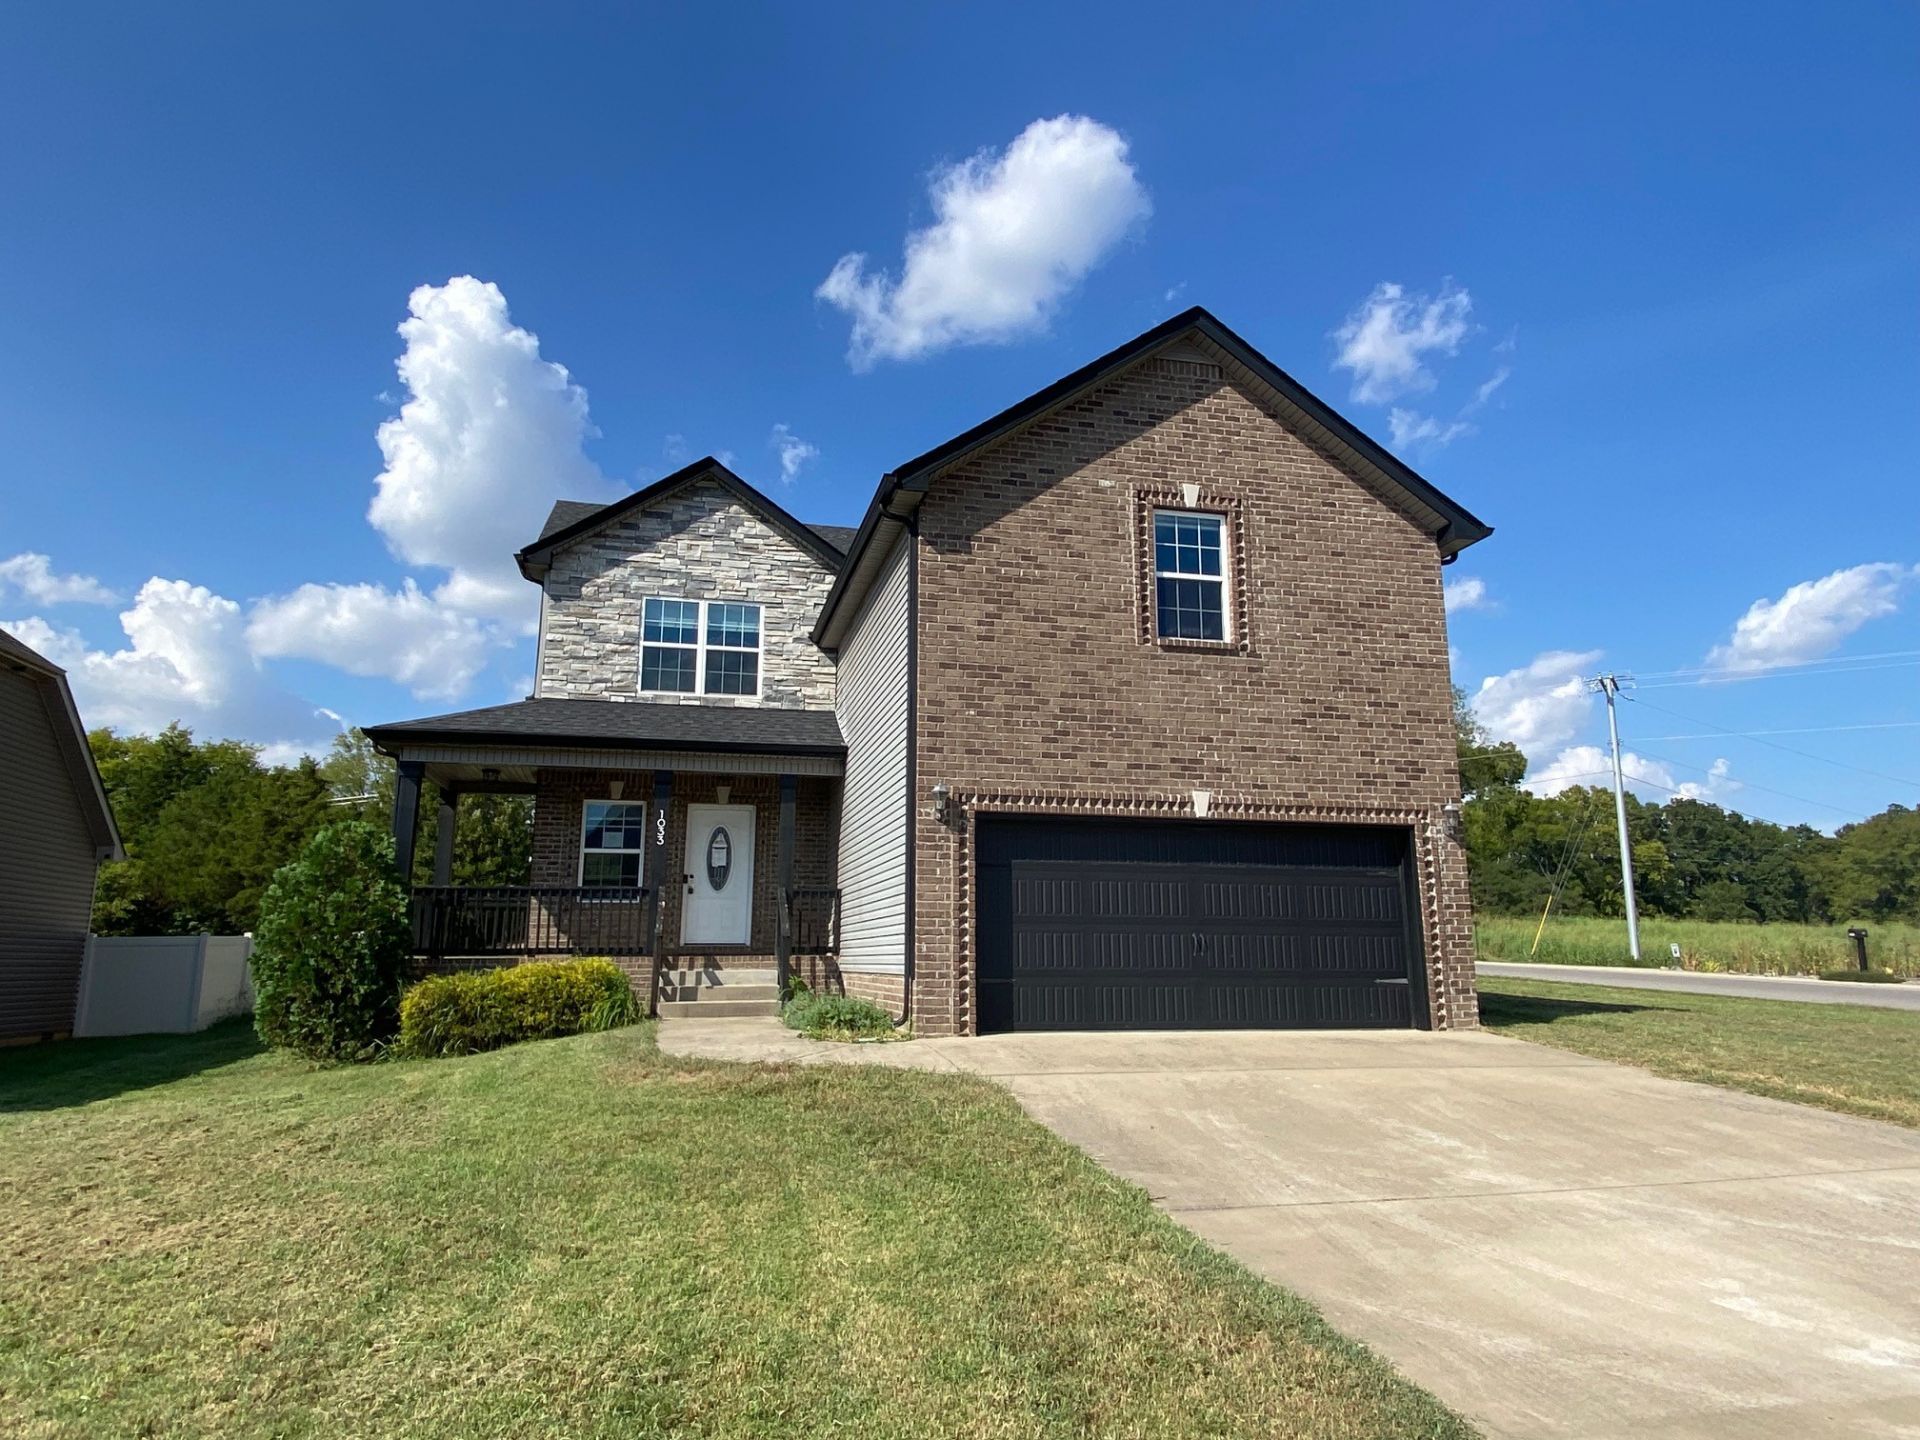
Modern style, flexible space, and a location that keeps you close to it all! This 3-bedroom, 2.5-bath home sits on a desirable corner lot and delivers an open-concept layout made for both everyday living and entertaining. The living room features a fireplace and flows seamlessly into the modern kitchen, complete with stainless steel appliances.The spacious primary suite offers a walk-in closet and a private bath with double vanities and a separate tub and shower. Need extra space? The bonus room gives you plenty of options for a home office, media room, gym, or additional living space.Step outside and enjoy the covered front porch or unwind on the covered back deck. Conveniently located within approximately 15 minutes of Fort Campbell Army Base and close to area schools, this home checks the boxes for comfort, functionality, and convenience. Come see why this one deserves a spot at the top of your list!
Property Features
Property Type: Residential - Single Family
Basement: Crawl Space
Cooling: Central Air, Electric
Fireplaces: 1
Garage: 2 car attached
Heating: Central
Lot Size: 0.24 Acres
Stories: 2.0
Taxes: $2,651
Year Built: 2019
Feature Descriptions
Appliances: Oven, Range, Dishwasher, Microwave
Days on Site: 1
Exterior: Brick, Vinyl Siding
Fireplace: Gas
Flooring: Carpet, Laminate, Tile
HOA Fee: 30/ Monthly
Lot Dimensions: 100
Parcel#: 063031A E 01600 00003031
Parking: Garage Faces Front
Parking Notes: Garage Faces Front
Patio/Porch: Deck, Covered, Porch
Sewer: Public Sewer
Utilities: Electricity Available, Water Available
Water: Public
Room Sizes
Bedroom 1: 14x13
Bedroom 2: 12x10
Bedroom 3: 11x10
Recreation Room: 19x16
Kitchen: 18x12
Living Room: 21x13
Local Schools
High School: Kenwood High School
Middle School: Kenwood Middle School
Elementary School: West Creek Elementary School
Listed By / Shown By
Listed By
Agency Name: Coldwell Banker Southern Realty
Agency Phone: 9316473600
Shown By
Agency Title: ExCEL Real Estate & Development Co.
Agency Phone: 615-256-6566

Estimate Your Payment
Estimated Payment
$ 971.05 per month $663.22 Principal & Interest $220.92 Property Tax $86.92 Homeowner's Insurance
1033 Garner Hills Dr | MLS# 3547243
This single family home located at 1033 Garner Hills Dr , Clarksville, TN 37042 is currently listed for sale with an asking price of $298,000. This property was built in 2019 and has 3 bedrooms and 2 full and 1 partial baths with 1960 sq. ft. Garner Hills Dr is located in the Griffey Estates subdivision. Search Griffey Estates real estate on www.excelredtn.com today.