
BEDS3
BATHS3 full 1 partial
SQUARE FEET2,042
MLS#3544452
STATUSActive
PROPERTY TYPEResidential - Townhouse
SUBDIVISIONNoble Place
Property Description
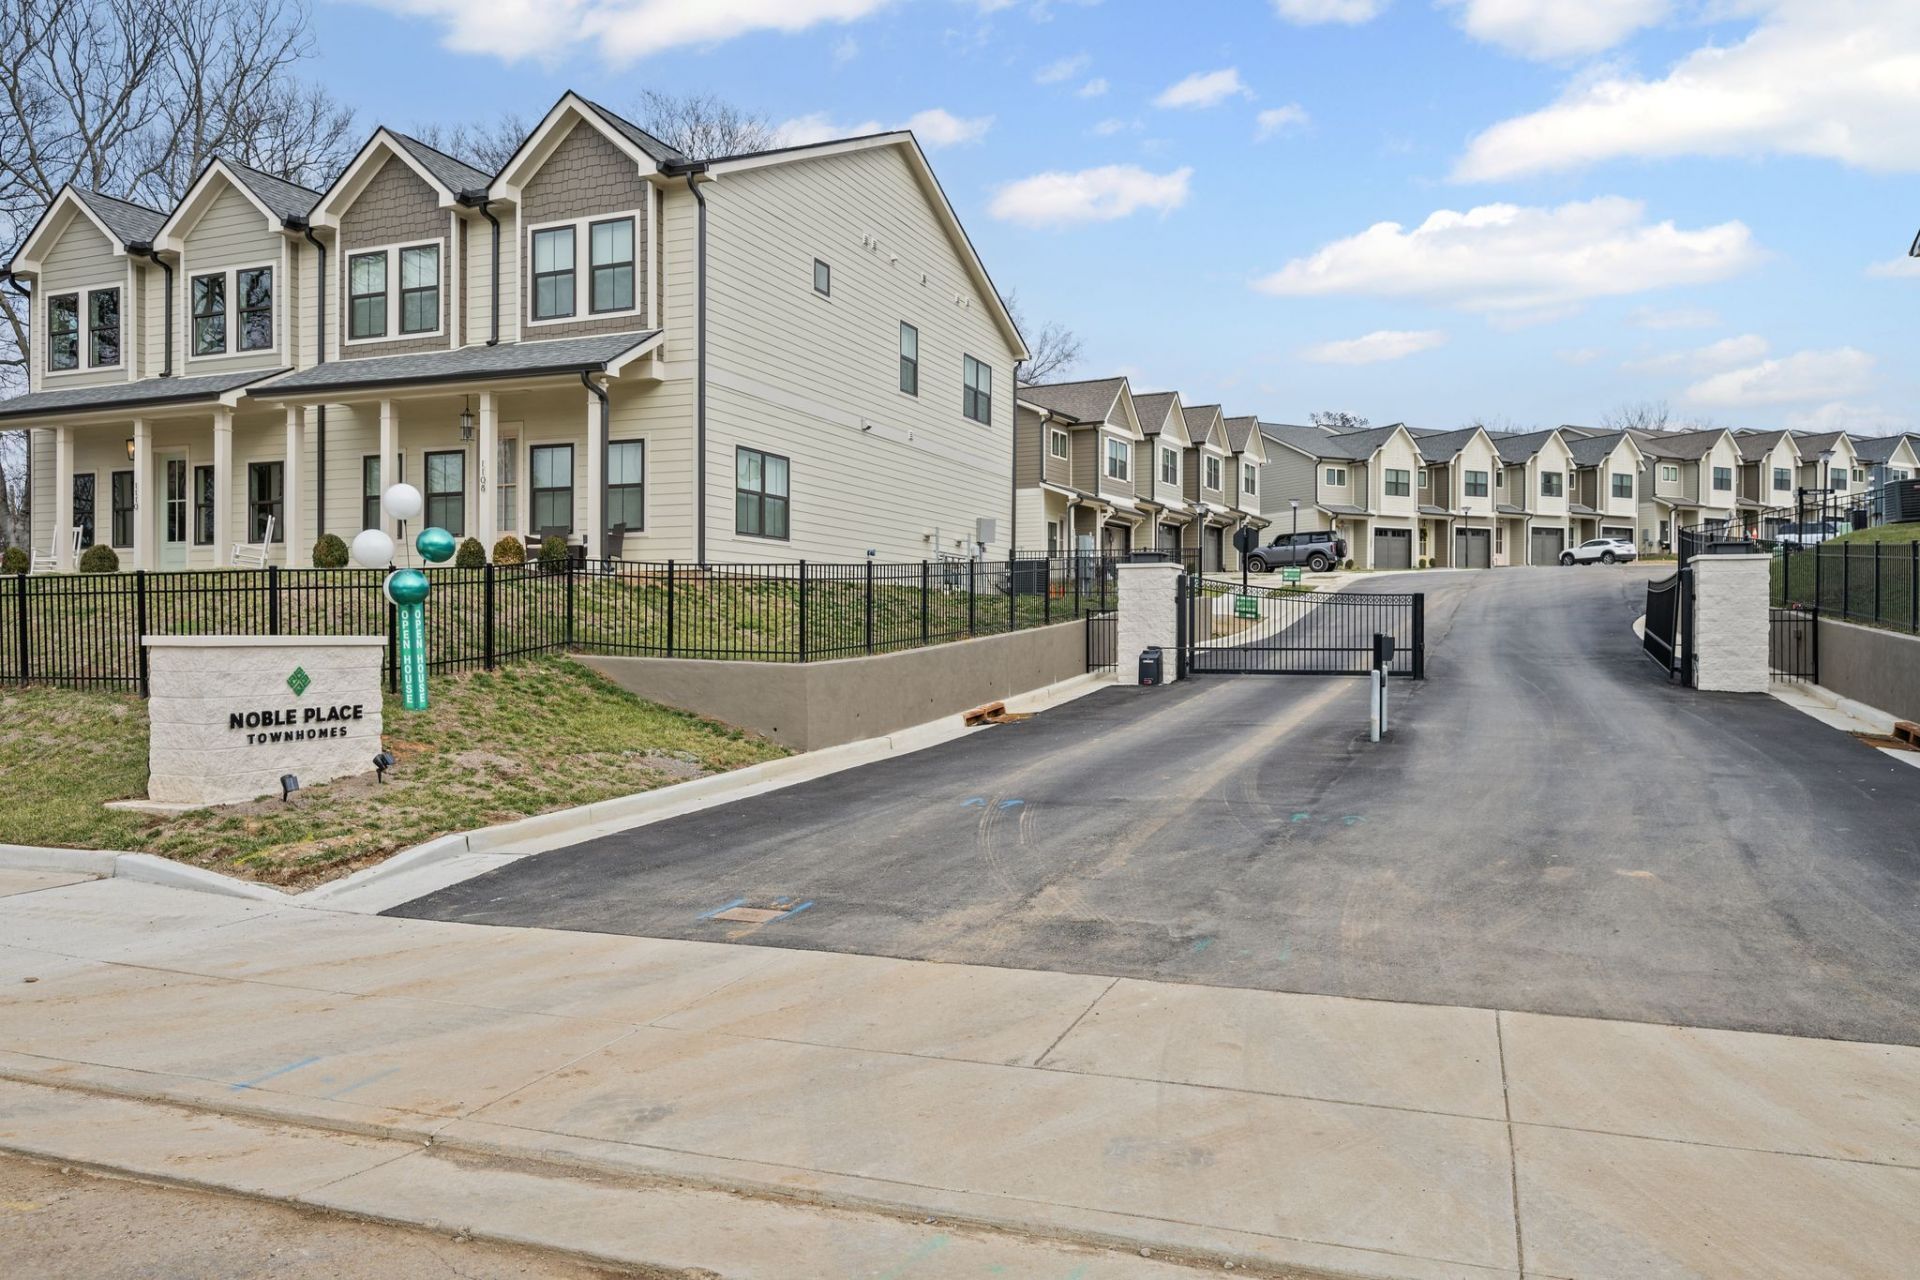
Upgraded end-unit townhome in gated community located minutes from downtown Nashville, Airport, & One Hundred Oaks mall. Townhome has 2 attached garage with large fenced in backyard. Largest, Juniper floor plan with quartz countertops, gas range, spacious pantry, & large kitchen island. Primary bedroom has en-suite bathroom & large walk-in closet. Spacious laundry is located next to the primary bedroom upstairs. Home designed by leading designer Kathy Anderson. Residents enjoy walking trails, pickleball court and low-maintenance living with HOA maintaining the grounds.
Property Features
Property Type: Residential - Townhouse
Basement: None
Cooling: Central Air
Garage: 2 car attached
Heating: Central
Home Style: Traditional
Lot Size: 0.25 Acres
Roof Type: Shingle
Stories: 2.0
Taxes: $1,595
Year Built: 2025
Feature Descriptions
Appliances: Oven, Gas Range, Dishwasher, Disposal, Dryer, Stainless Steel Appliance(s), Washer
Days on Site: 5
Exterior: Fiber Cement, Hardboard Siding
Flooring: Wood, Tile
HOA Fee: 170/ Monthly
Parcel#: 119160B09400CO
Parking: Garage Faces Front, Driveway
Parking Notes: Garage Faces Front, Driveway
Security: Security Gate, Smoke Detector(s)
Sewer: Public Sewer
Utilities: Water Available
Water: Public
Room Sizes
Bedroom 1: 17x18
Bedroom 2: 12x13
Bedroom 3: 13x10
Living Room: 25x20
Local Schools
High School: Glencliff High School
Middle School: Wright Middle
Elementary School: Glencliff Elementary
Listed By / Shown By
Listed By
Agency Name: The Corcoran Realty Group LLC
Agency Phone: 6152410929
Shown By
Agency Title: ExCEL Real Estate & Development Co.
Agency Phone: 615-256-6566

Estimate Your Payment
Estimated Payment
$ 1,681.02 per month $1,368.72 Principal & Interest $132.92 Property Tax $179.38 Homeowner's Insurance
1031 Noble Loop | MLS# 3544452
This townhouse located at 1031 Noble Loop, Nashville, TN 37211 is currently listed for sale with an asking price of $615,000. This property was built in 2025 and has 3 bedrooms and 3 full and 1 partial baths with 2042 sq. ft. Noble Loop is located in the Noble Place subdivision. Search Noble Place real estate on www.excelredtn.com today.