
BEDS3
BATHS2 full 1 partial
SQUARE FEET3,022
MLS#3603228
STATUSActive
PROPERTY TYPEResidential - Single Family
SUBDIVISIONBerkshire Ridge
Property Description
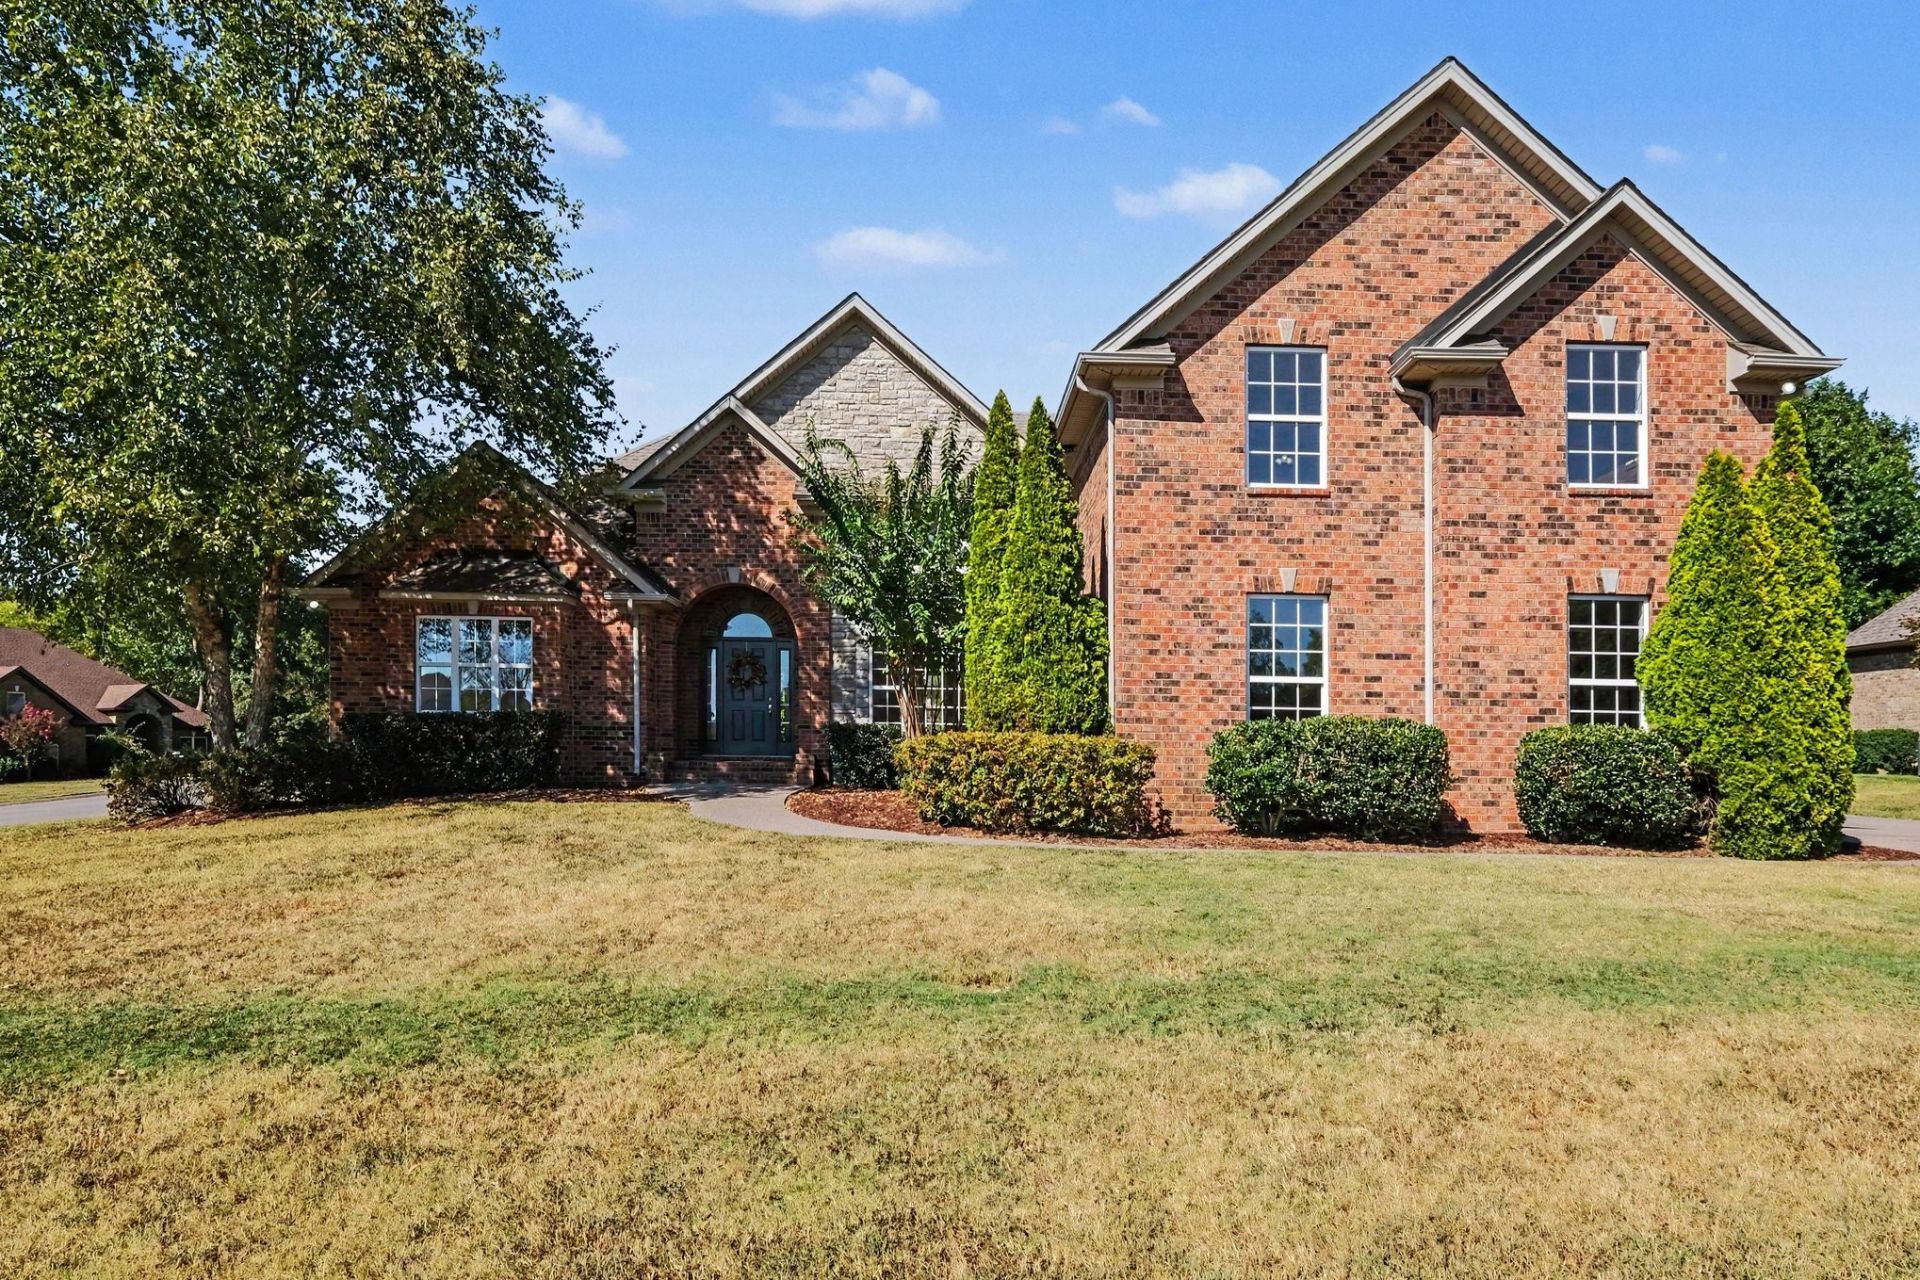
Welcome to Berkshire Ridge! This beautifully maintained all-brick home with stone accents offers 3 bedrooms, 2.5 baths, and 3,022 square feet of well-designed living space on an oversized corner lot. All three bedrooms are conveniently located on the main level for SINGLE LEVEL LIVING, along with a dedicated office that could potentially be converted to a fourth bedroom. The open floor plan features custom crown molding, beautiful sand-and-finish hardwood floors, fresh paint throughout, and new carpet. The spacious kitchen offers a gas cooktop, double ovens, and a large pantry, with a formal dining room providing additional space for entertaining and gatherings. The primary suite offers a comfortable retreat with two walk-in closets and a soaking tub. Upstairs, the large bonus room and bar area provides flexible space for a media room, game room, home gym, or additional entertaining space. NEW HVAC. Outside, enjoy the covered patio and private backyard, while the oversized corner lot provides plenty of room to enjoy the outdoors. A 3-car garage adds valuable parking and storage. Conveniently located just minutes from Providence and Golden Bear Parkway and approximately 20 minutes from BNA, this home offers both space and convenience. Freshly updated and move-in ready, this Berkshire Ridge home provides a versatile floor plan with features designed for today's lifestyle. Seller is willing to offer a 2-1 interest rate buy-down or other buyer concessions with an acceptable offer. Schedule your showing today! Priced to sell!
Property Features
Property Type: Residential - Single Family
Basement: None
Cooling: Central Air, Electric
Fireplaces: 1
Garage: 3
Heating: Central, Natural Gas
Home Style: Contemporary
Lot Size: 0.42 Acres
Roof Type: Shingle
Stories: 2.0
Taxes: $2,315
Year Built: 2010
Amenities
Air Filter
Ceiling Fan(s)
Entrance Foyer
Extra Closets
High Ceilings
Open Floorplan
Pantry
Redecorated
Walk-In Closet(s)
High Speed Internet
Feature Descriptions
Appliances: Double Oven, Gas Range, Dishwasher, Microwave
Association Amenities: Playground, Trail(s)
Days on Site: 30
Exterior: Brick, Stone
Fireplace: Gas
Flooring: Carpet, Wood, Tile
HOA Fee: 50/ Monthly
Laundry: Electric Dryer Hookup, Washer Hookup
Lot: Level
Lot Dimensions: 110.99 X 133.73 IRR
Other Equipment: Air Purifier
Parcel#: 095J A 01900 000
Parking: Garage Door Opener, Garage Faces Side
Parking Notes: Garage Door Opener, Garage Faces Side
Patio/Porch: Patio, Covered, Porch
Sewer: STEP System
Topography: Level
Utilities: Electricity Available, Natural Gas Available, Water Available
Water: Private
Room Sizes
Bedroom 1: 16x15
Bedroom 2: 14x11
Bedroom 3: 12x11
Dining Room: 13x12
Kitchen: 12x12
Living Room: 21x17
Other Room: 12x12
Other Room 2: 15x12
Local Schools
High School: Wilson Central High School
Middle School: Gladeville Middle School
Elementary School: Rutland Elementary
Listed By / Shown By
Listed By
Agency Name: Benchmark Realty, LLC
Agency Phone: 6152888292
Shown By
Agency Title: ExCEL Real Estate & Development Co.
Agency Phone: 615-256-6566

Estimate Your Payment
Estimated Payment
$ 1,879.21 per month $1,490.91 Principal & Interest $192.92 Property Tax $195.39 Homeowner's Insurance
1031 Berkshire Blvd | MLS# 3603228
This single family home located at 1031 Berkshire Blvd, Mount Juliet, TN 37122 is currently listed for sale with an asking price of $669,900. This property was built in 2010 and has 3 bedrooms and 2 full and 1 partial baths with 3022 sq. ft. Berkshire Blvd is located in the Berkshire Ridge subdivision. Search Berkshire Ridge real estate on www.excelredtn.com today.