
BEDS3
BATHS2 full
SQUARE FEET2,107
MLS#3320087
STATUSActive
PROPERTY TYPEResidential - Condominium
SUBDIVISIONMalvern
Property Description
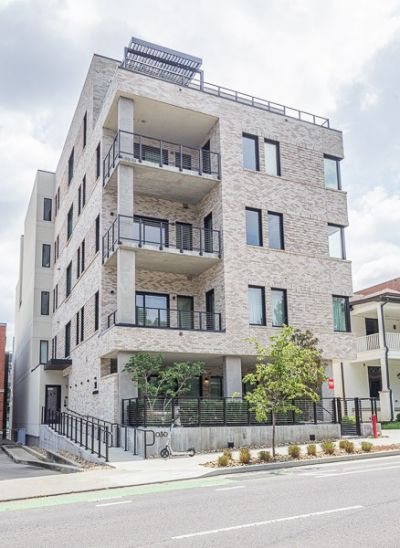
RARE (3) bedroom, single-level residence in The Malvern, a boutique seven-unit building completed in 2023. Professionally designed interiors pair warm modern finishes with an expansive open kitchen, dining and living space designed for everyday living and entertaining. Private elevator entry opens directly into your own foyer, reinforcing the sense of privacy and exclusivity. The residence is equipped with Lutron smart lighting, Latch smart locks and virtual doorman access, along with wiring for an electric vehicle charger. The garage configuration also allows for installation of a car lift, offering additional flexibility for an owner with multiple vehicles. The kitchen features custom cabinetry, a large stone island and seamless connection to the main living area. The primary suite includes custom closet systems and a spa-like bath with a freestanding tub set within the oversized walk-in shower. Two additional bedrooms provide flexible space for guests, family or a home office. An unusually large, covered terrace extends the living space outdoors, while the low $605/month HOA and newer construction make ownership unusually simple for a residence of this scale. Convenient to Vanderbilt, Belmont, Hillsboro Village, Edgehill, 12 South and Music Row, this is a distinctive lock and leave home combining the space of a house with the privacy and convenience of boutique condo living.
Property Features
Property Type: Residential - Condominium
Basement: None
Cooling: Central Air
Fireplaces: 1
Garage: 1
Heating: Natural Gas
Home Style: Contemporary
Lot Size: 0.04 Acres
Roof Type: Membrane
Stories: 1.0
Taxes: $10,039
Year Built: 2023
Amenities
Ceiling Fan(s)
Elevator
Entrance Foyer
Extra Closets
Open Floorplan
Smart Thermostat
High Speed Internet
Kitchen Island
Balcony
Feature Descriptions
Accessibility: Accessible Approach with Ramp, Accessible Doors, Accessible Elevator Installed, Accessible Hallway(s)
Appliances: Built-In Gas Range, Dishwasher, Disposal, Microwave, Refrigerator, Stainless Steel Appliance(s)
Days on Site: 41
Exterior: Ext Insul. Coating System, Brick
Fireplace: Great Room
Flooring: Wood, Tile
HOA Fee: 605/ Monthly
Laundry: Electric Dryer Hookup, Washer Hookup
Parcel#: 104040F20100CO
Parking: Alley Access
Parking Notes: Alley Access
Patio/Porch: Patio, Covered
Security: Fire Alarm, Fire Sprinkler System, Security System, Smoke Detector(s)
Sewer: Public Sewer
Utilities: Natural Gas Available, Water Available, Cable Connected
Water: Public
Room Sizes
Bedroom 1: 22x13
Bedroom 2: 12x11
Bedroom 3: 12x11
Kitchen: 18x10
Living Room: 23x18
Local Schools
High School: Hillsboro Comp High School
Middle School: West End Middle School
Elementary School: Eakin Elementary
Listed By / Shown By
Listed By
Agency Name: Botsko Properties, Inc.
Agency Phone: 6158227377
Shown By
Agency Title: ExCEL Real Estate & Development Co.
Agency Phone: 615-256-6566

Estimate Your Payment
Estimated Payment
$ 4,234.60 per month $3,004.29 Principal & Interest $836.58 Property Tax $393.72 Homeowner's Insurance
1030 17th Ave S, Unit 201 | MLS# 3320087
This condo located at 1030 17th Ave S, Unit 201, Nashville, TN 37212 is currently listed for sale with an asking price of $1,349,900. This property was built in 2023 and has 3 bedrooms and 2 full baths with 2107 sq. ft. 17th Ave S, Unit 201 is located in the Malvern subdivision. Search Malvern real estate on www.excelredtn.com today.