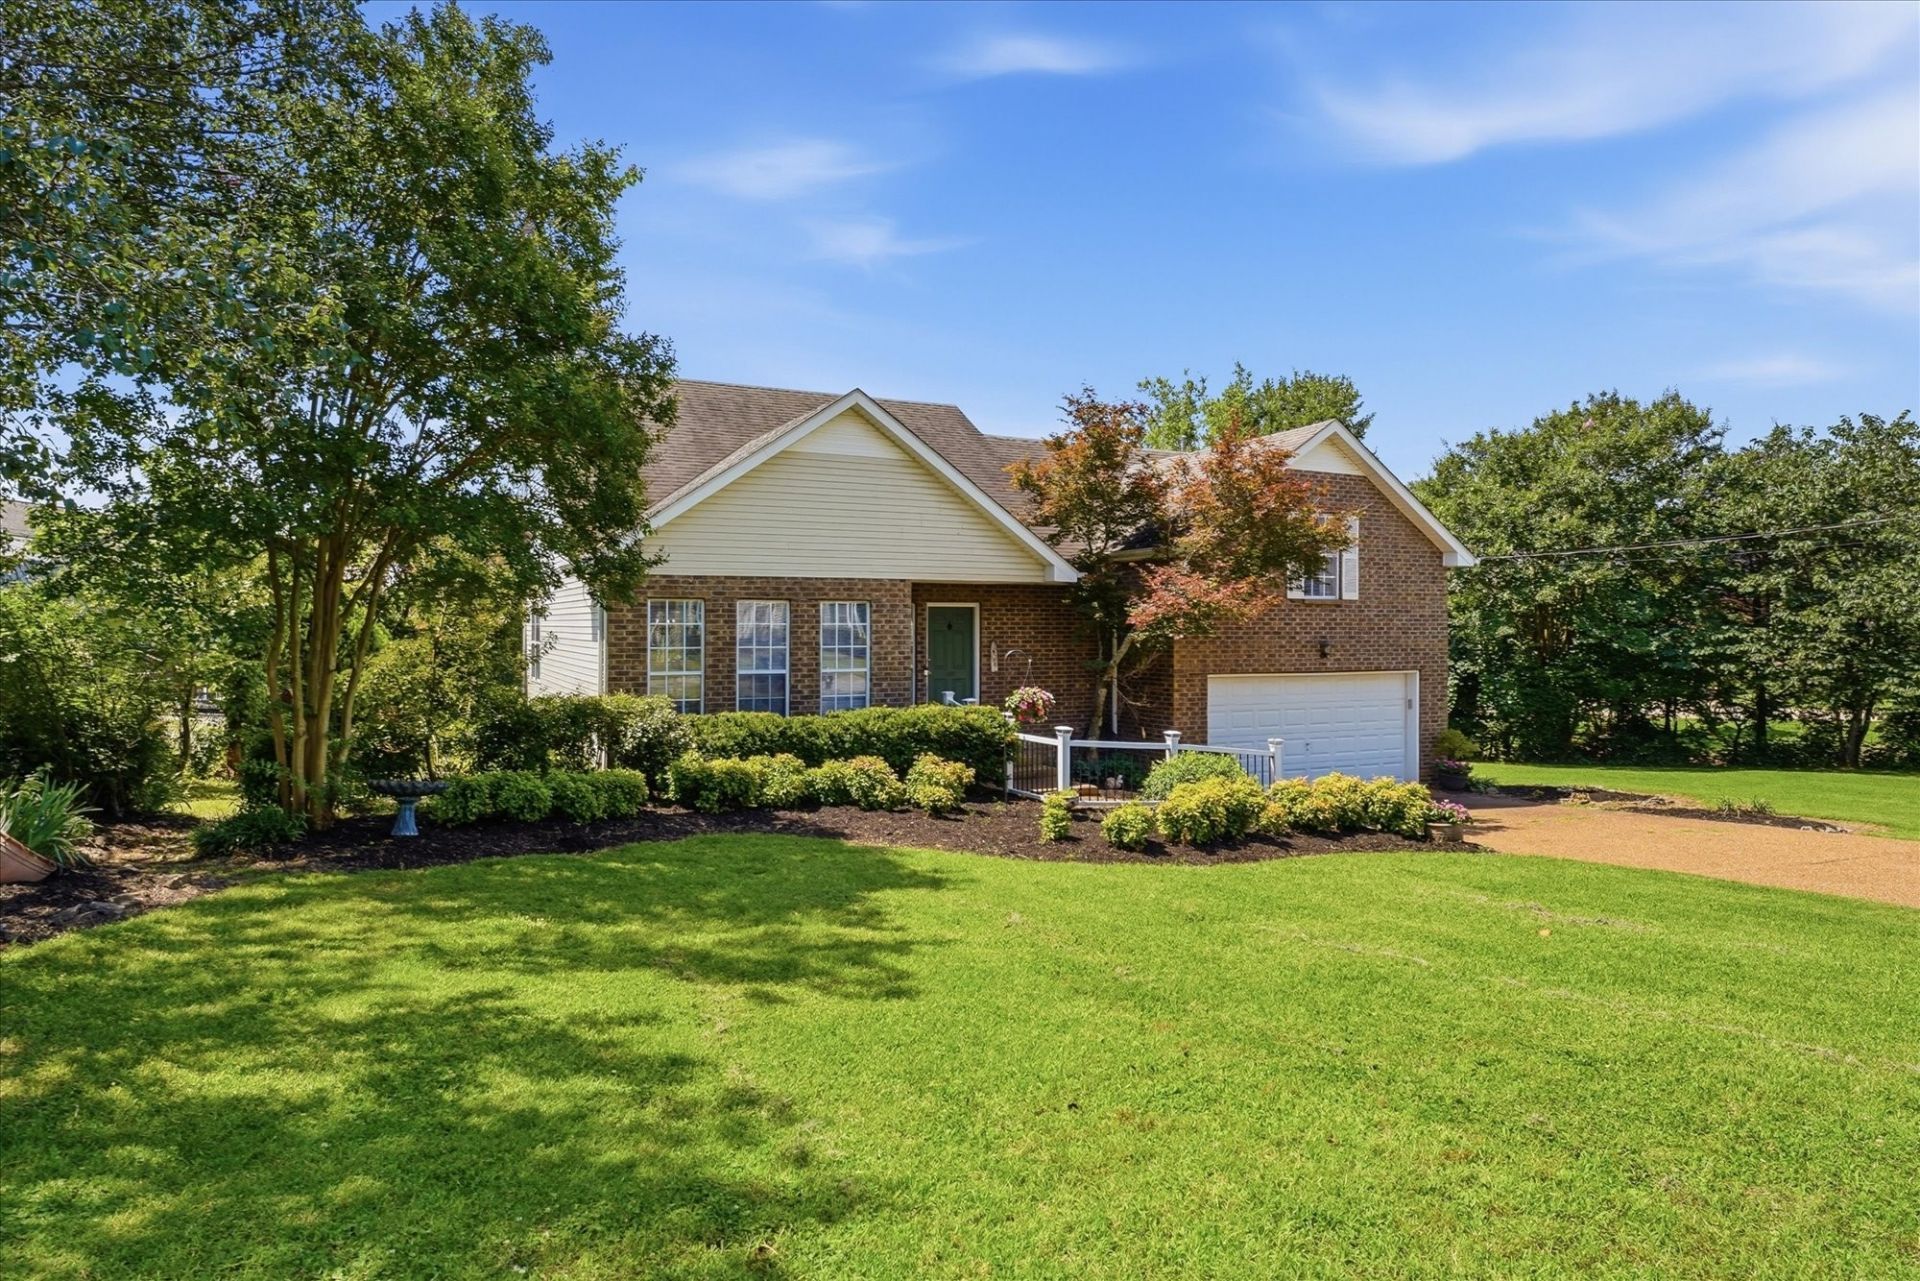

BEDS3
BATHS2 full 1 partial
SQUARE FEET2,476
MLS#3247909
STATUSActive
PROPERTY TYPEResidential - Single Family
SUBDIVISIONVillage At Riverchas
Property Description
Located in the desirable River Chase Neighborhood, this one owner home has so much to offer. 103 Waterford Way offers comfortable living spaces with 3 bedrooms and 2.5 baths. Primary suite is located on the first floor. Great room boasts vaulted ceilings and a fireplace plumbed and ready for gas log system. Large dining area perfect for gathering with friends and family. Beautiful sunroom right off dining area. Large bonus room separate from the upstairs bedrooms with access right off the mud room/laundry room. New gas hot water heater installed in 2024. New vapor barrier installed in crawlspace. Just minutes to 386 making your daily commute easy. Jack Anderson Elementary is so close, you could walk your kids to school and stay out of traffic. Two local boat launch areas just outside the neighborhood - Saundersville Access and Avondale Park - less than one mile away. Enjoy the nostalgia of Hendersonville with the Johnny Cash former estate just around the corner as well as the site where Roy Orbison's home was located. This one is truly special and is ready for its next family. Home Warranty offerred for peace of mind. Come make this home your own. Seller offering Flooring Allowance with reasonable offer.
Property Features
Property Type: Residential - Single Family
Basement: Crawl Space
Cooling: Central Air
Fireplaces: 1
Garage: 2 car attached
Heating: Central
Lot Size: 0.35 Acres
Stories: 2.0
Taxes: $2,364
Year Built: 1995
Amenities
Extra Closets
Feature Descriptions
Appliances: Electric Range, Dishwasher, Microwave, Refrigerator
Days on Site: 36
Exterior: Brick, Vinyl Siding
Flooring: Carpet, Vinyl
Laundry: Electric Dryer Hookup
Lot: Level
Lot Dimensions: 144.72X160.92 IRR
Parcel#: 146O A 00800 000
Parking: Attached
Parking Notes: Attached
Sewer: Public Sewer
Topography: Level
Utilities: Water Available
Water: Public
Room Sizes
Bedroom 1: 14x14
Bedroom 2: 11x14
Bedroom 3: 11x12
Recreation Room: 15x20
Dining Room: 15x15
Kitchen: 10x10
Living Room: 17x20
Other Room: 14x15
Local Schools
High School: Station Camp High School
Middle School: Station Camp Middle School
Elementary School: Jack Anderson Elementary
Listed By / Shown By
Listed By
Agency Name: EXIT Realty Refined
Agency Phone: 6159897733
Shown By
Agency Title: ExCEL Real Estate & Development Co.
Agency Phone: 615-256-6566

Estimate Your Payment
Estimated Payment
$ 1,490.86 per month $1,143.94 Principal & Interest $197.00 Property Tax $149.92 Homeowner's Insurance
103 Waterford Way | MLS# 3247909
This single family home located at 103 Waterford Way, Hendersonville, TN 37075 is currently listed for sale with an asking price of $514,000. This property was built in 1995 and has 3 bedrooms and 2 full and 1 partial baths with 2476 sq. ft. Waterford Way is located in the Village At Riverchas subdivision. Search Village At Riverchas real estate on www.excelredtn.com today.