
BEDS3
BATHS2 full 1 partial
SQUARE FEET1,781
MLS#3312370
STATUSActive
PROPERTY TYPEResidential - Townhouse
SUBDIVISIONWindsong Ph 2B
Property Description
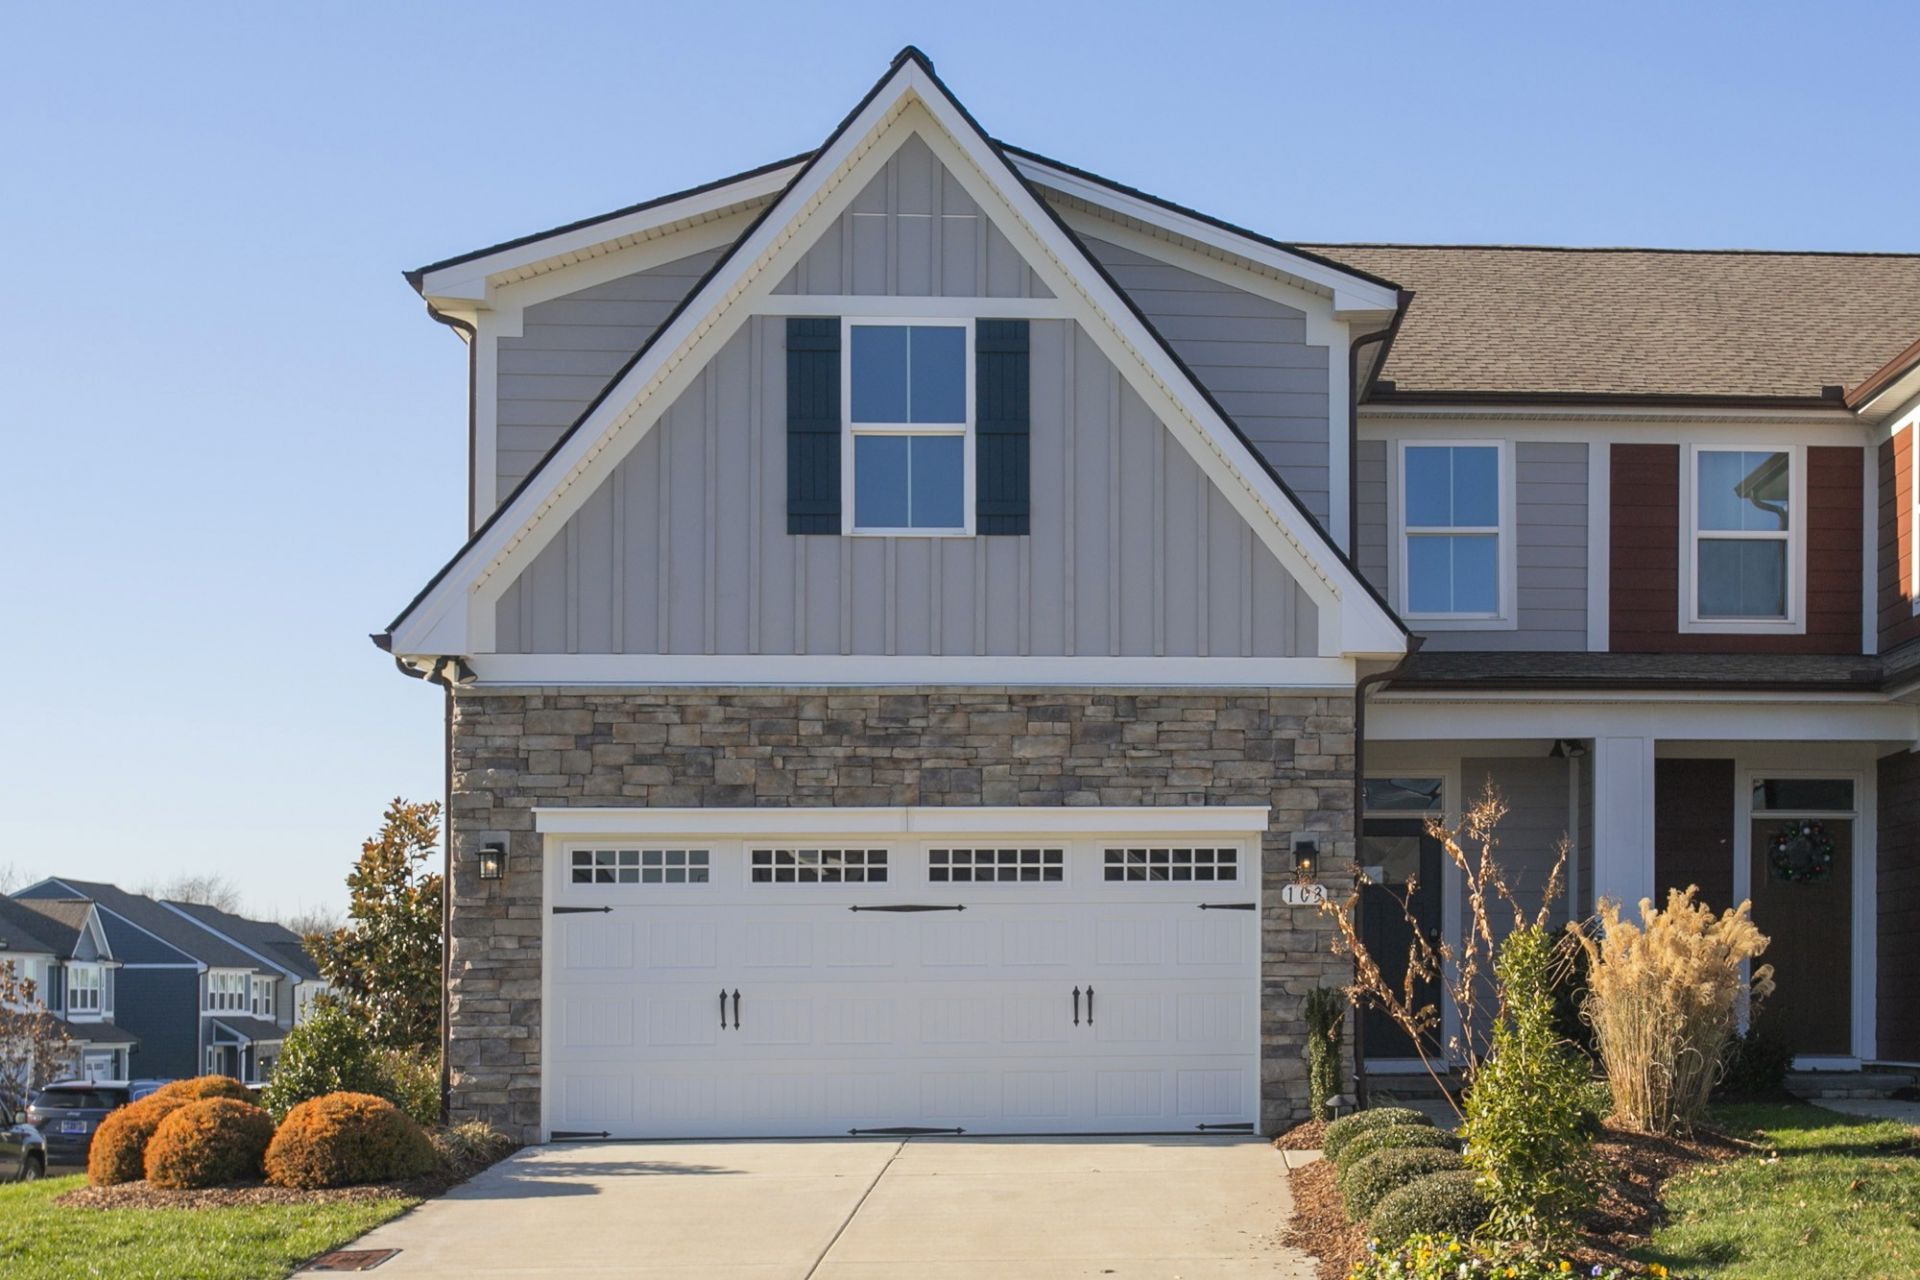
Experience luxury, convenience, and effortless living in this former model home, ideally positioned on a premium corner lot as a highly desirable end unit in Windsong. This 3-bedroom, 2.5-bath home features a rare main-level primary suite, open-concept floor plan, quartz countertops, oversized island, white cabinetry, hard-surface flooring, and all appliances-including the refrigerator, washer, and dryer. The luxurious primary suite offers a spa-like tiled shower, double vanities, and an XL walk-in closet. Enjoy the covered patio with the option to fence for added privacy and a 2-car garage. Walk to Publix, Jonathan's Grille, Agave's, Club Pilates, shopping, and dining. Minutes to downtown Gallatin, Old Hickory Lake, and an easy drive to Nashville. Move-in ready with an unbeatable location! ***OwnerAgent***
Property Features
Property Type: Residential - Townhouse
Basement: None
Cooling: Ceiling Fan(s), Central Air
Garage: 2 car attached
Heating: Central, Natural Gas
Lot Size: 0.07 Acres
Stories: 2.0
Taxes: $1,783
Year Built: 2021
Amenities
Air Filter
Built-in Features
Ceiling Fan(s)
Entrance Foyer
Extra Closets
High Ceilings
Open Floorplan
Pantry
Smart Thermostat
Walk-In Closet(s)
High Speed Internet
Kitchen Island
Feature Descriptions
Appliances: Built-In Electric Oven, Electric Range, Dishwasher, Disposal, Dryer, Microwave, Refrigerator, Stainless Steel Appliance(s), Washer
Association Amenities: Underground Utilities
Exterior: Fiber Cement, Stone
Flooring: Carpet, Luxury Vinyl, Tile
HOA Fee: 135/ Monthly
Laundry: Electric Dryer Hookup, Washer Hookup
Lot: Corner Lot, Level
Other Equipment: Air Purifier
Parcel#: 135C G 05600 000
Parking: Garage Faces Front, Concrete, Driveway
Parking Notes: Garage Faces Front, Concrete, Driveway
Patio/Porch: Patio, Covered
Security: Smoke Detector(s)
Sewer: Public Sewer
Topography: Corner Lot, Level
Utilities: Natural Gas Available, Water Available, Cable Connected
Water: Public
Room Sizes
Bedroom 1: 14x13
Bedroom 2: 14x13
Bedroom 3: 12x11
Recreation Room: 10x11
Dining Room: 14x10
Kitchen: 14x14
Living Room: 18x14
Local Schools
High School: Gallatin Senior High School
Middle School: Rucker Stewart Middle
Elementary School: Guild Elementary
Listed By / Shown By
Listed By
Agency Name: Reliant Realty ERA Powered
Agency Phone: 6158597150
Shown By
Agency Title: ExCEL Real Estate & Development Co.
Agency Phone: 615-256-6566

Estimate Your Payment
Estimated Payment
$ 1,117.47 per month $856.62 Principal & Interest $148.58 Property Tax $112.26 Homeowner's Insurance
103 Great Falls Ct | MLS# 3312370
This townhouse located at 103 Great Falls Ct, Gallatin, TN 37066 is currently listed for sale with an asking price of $384,900. This property was built in 2021 and has 3 bedrooms and 2 full and 1 partial baths with 1781 sq. ft. Great Falls Ct is located in the Windsong Ph 2B subdivision. Search Windsong Ph 2B real estate on www.excelredtn.com today.