
BEDS2
BATHS2 full 1 partial
SQUARE FEET1,353
MLS#3263007
STATUSActive
PROPERTY TYPEResidential - Townhouse
SUBDIVISIONOverlook at Billy Dunlop
Property Description
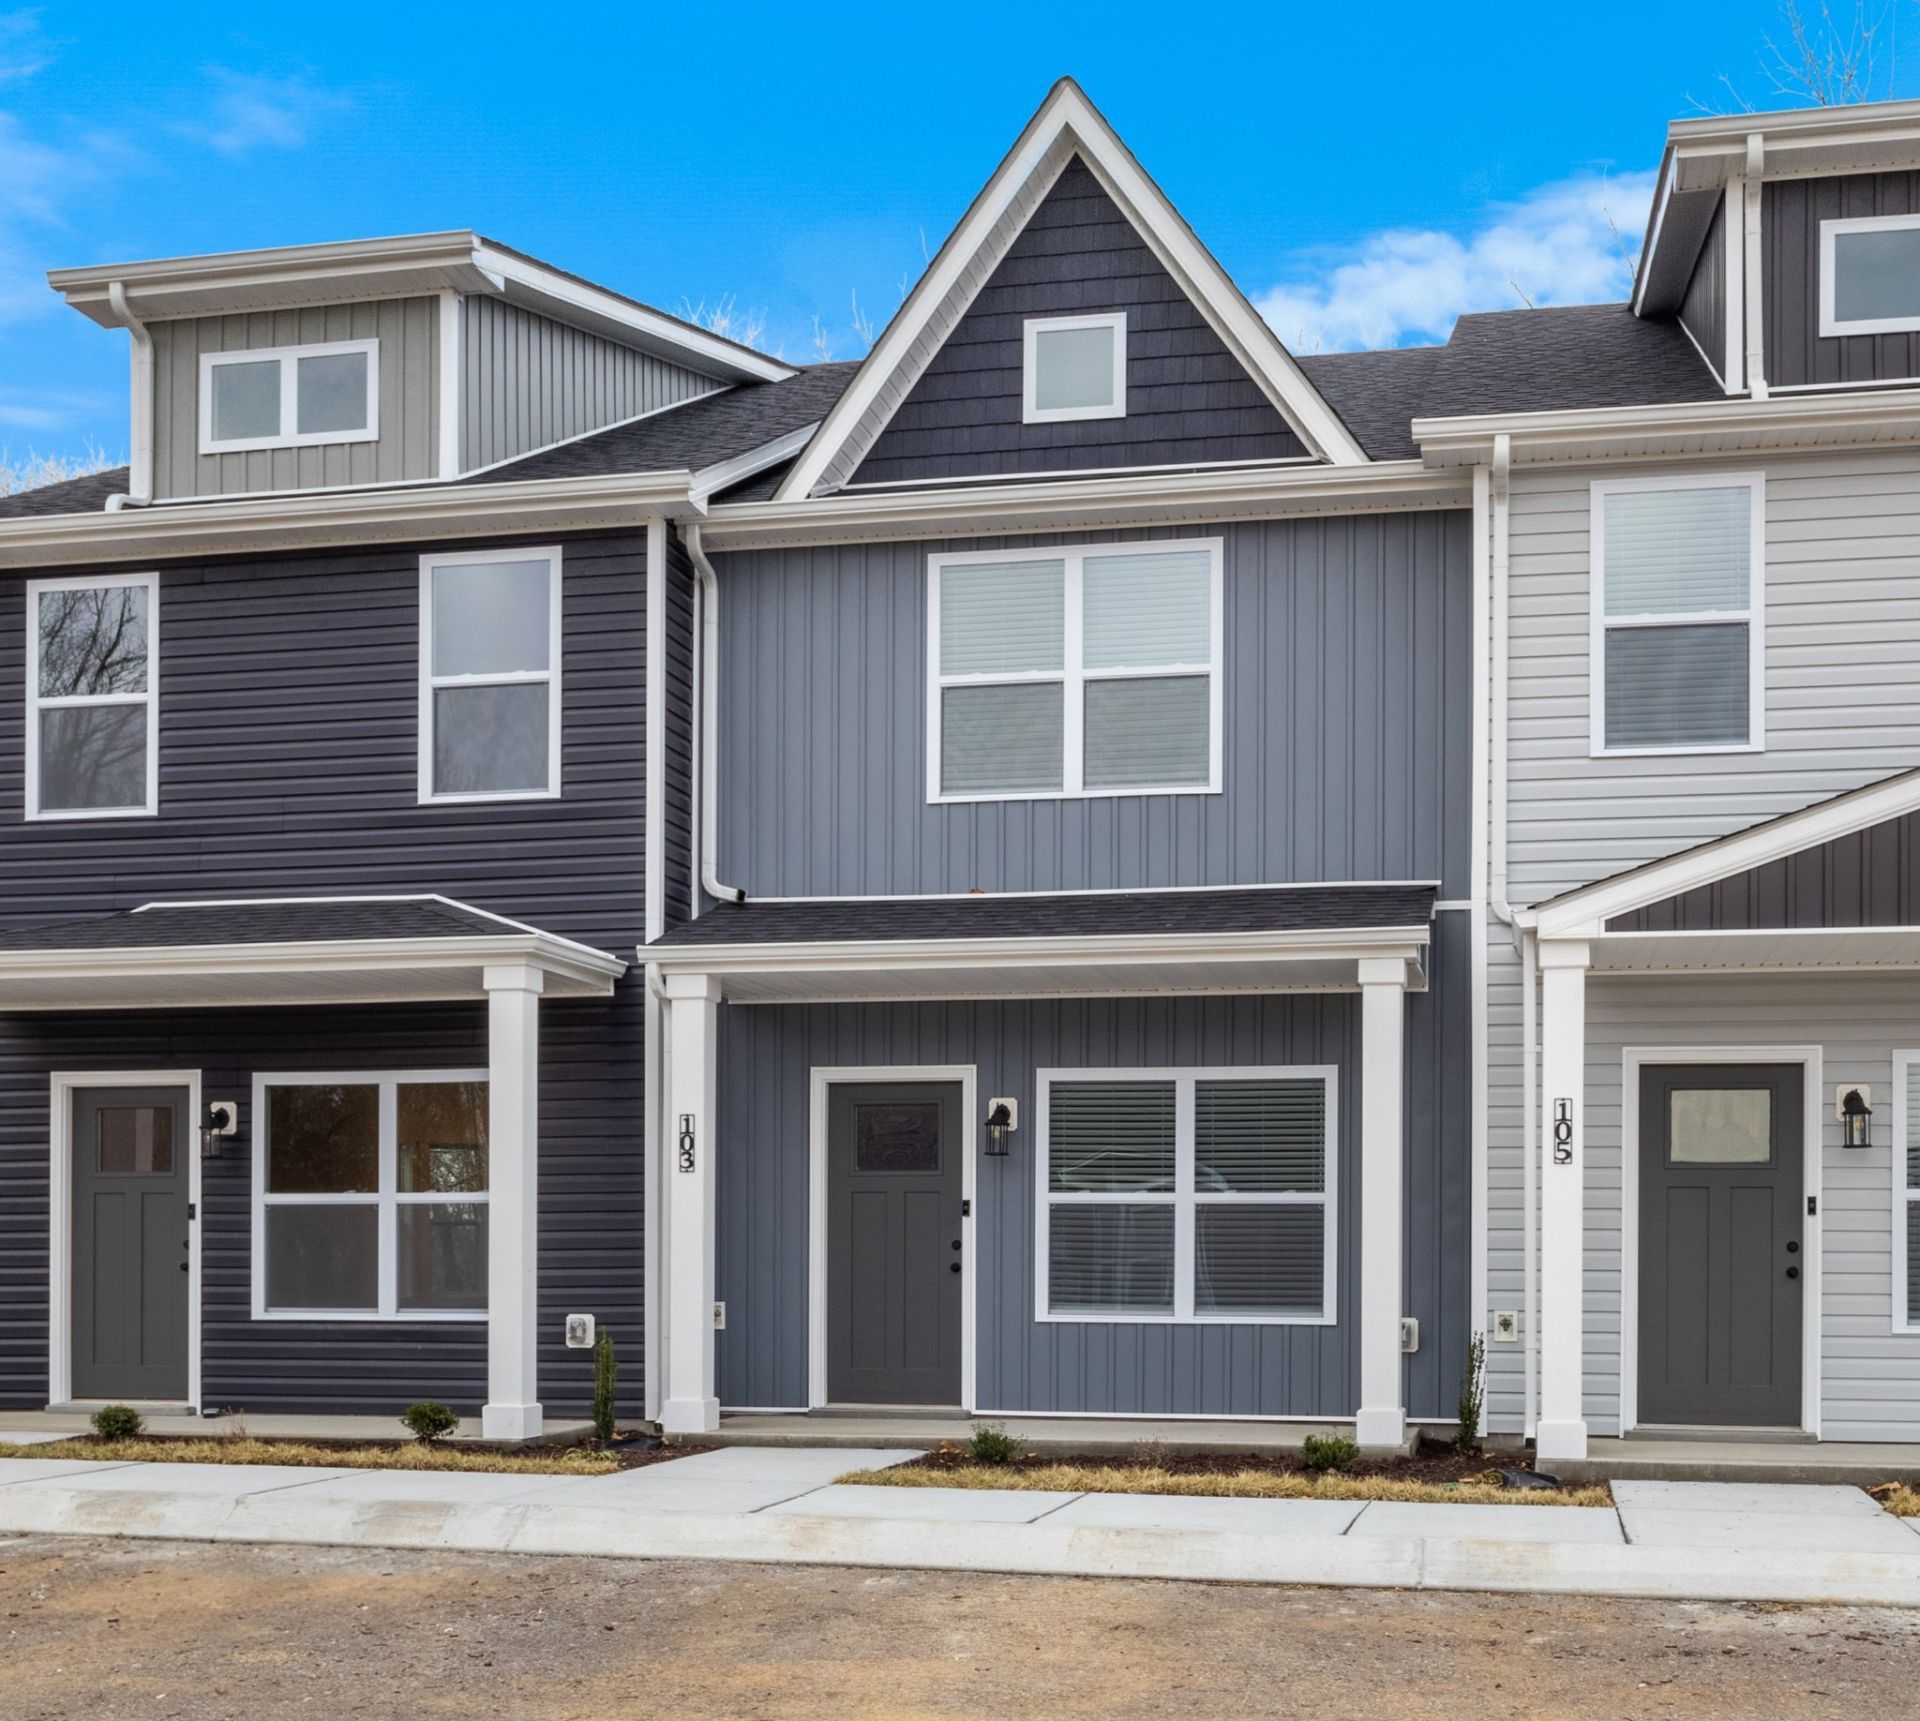
Two-bedroom suites w/upgraded interiors, granite counters, LVT flooring, decorative trim, stainless steel appliances w/side by side fridge, quartz in bathrooms, covered front porch & patio w/privacy fencing. Smart Home Package included: video doorbell, programable thermostat, smart hub, smart plugs & bulbs set. HOA includes CDE high speed fiber internet, concierge trash service, lawncare, mulching, exterior maintenance & exterior insurance. Maintenance free exteriors. Only 12 mins to Ft. Campbell, 4 mins to Pisgah Elementary, 10 mins to West Creek Middle & High, one hour to Nashville. Just a short quarter mile walk to Billy Dunlop Park, fish or drop a canoe/kayak in West Fork/Red River, have a picnic at the pavilion & enjoy other park amenities such as a fireplace, restrooms & playground!
Property Features
Property Type: Residential - Townhouse
Basement: None
Cooling: Electric
Heating: Central
Stories: 2.0
Taxes: $1,515
Year Built: 2025
Amenities
Air Filter
Ceiling Fan(s)
Extra Closets
Walk-In Closet(s)
High Speed Internet
Feature Descriptions
Appliances: Dishwasher, Disposal, Ice Maker, Microwave, Refrigerator, Electric Oven, Electric Range
Association Amenities: Underground Utilities
Days on Site: 22
Exterior: Vinyl Siding
Flooring: Carpet, Laminate
HOA Fee: 135/ Monthly
Laundry: Electric Dryer Hookup, Washer Hookup
Other Equipment: Air Purifier
Patio/Porch: Porch, Covered, Patio
Security: Smoke Detector(s)
Sewer: Public Sewer
Utilities: Electricity Available, Water Available
Water: Public
Room Sizes
Bedroom 1: 15x12
Bedroom 2: 12x12
Dining Room: 12x10
Kitchen: 12x14
Living Room: 15x18
Local Schools
High School: West Creek High
Middle School: West Creek Middle
Elementary School: Pisgah Elementary
Listed By / Shown By
Listed By
Agency Name: Century 21 Platinum Properties
Agency Phone: 9317719070
Shown By
Agency Title: ExCEL Real Estate & Development Co.
Agency Phone: 615-256-6566

Estimate Your Payment
Estimated Payment
$ 654.87 per month $467.37 Principal & Interest $126.25 Property Tax $61.25 Homeowner's Insurance
103 Front Ridge Circle | MLS# 3263007
This townhouse located at 103 Front Ridge Circle , Clarksville, TN 37040 is currently listed for sale with an asking price of $210,000. This property was built in 2025 and has 2 bedrooms and 2 full and 1 partial baths with 1353 sq. ft. Front Ridge Circle is located in the Overlook at Billy Dunlop subdivision. Search Overlook At Billy Dunlop real estate on www.excelredtn.com today.