
BEDS3
BATHS2 full 1 partial
SQUARE FEET1,442
MLS#3621554
STATUSActive
PROPERTY TYPEResidential - Townhouse
SUBDIVISIONLisenbee Fields Townhomes
Property Description
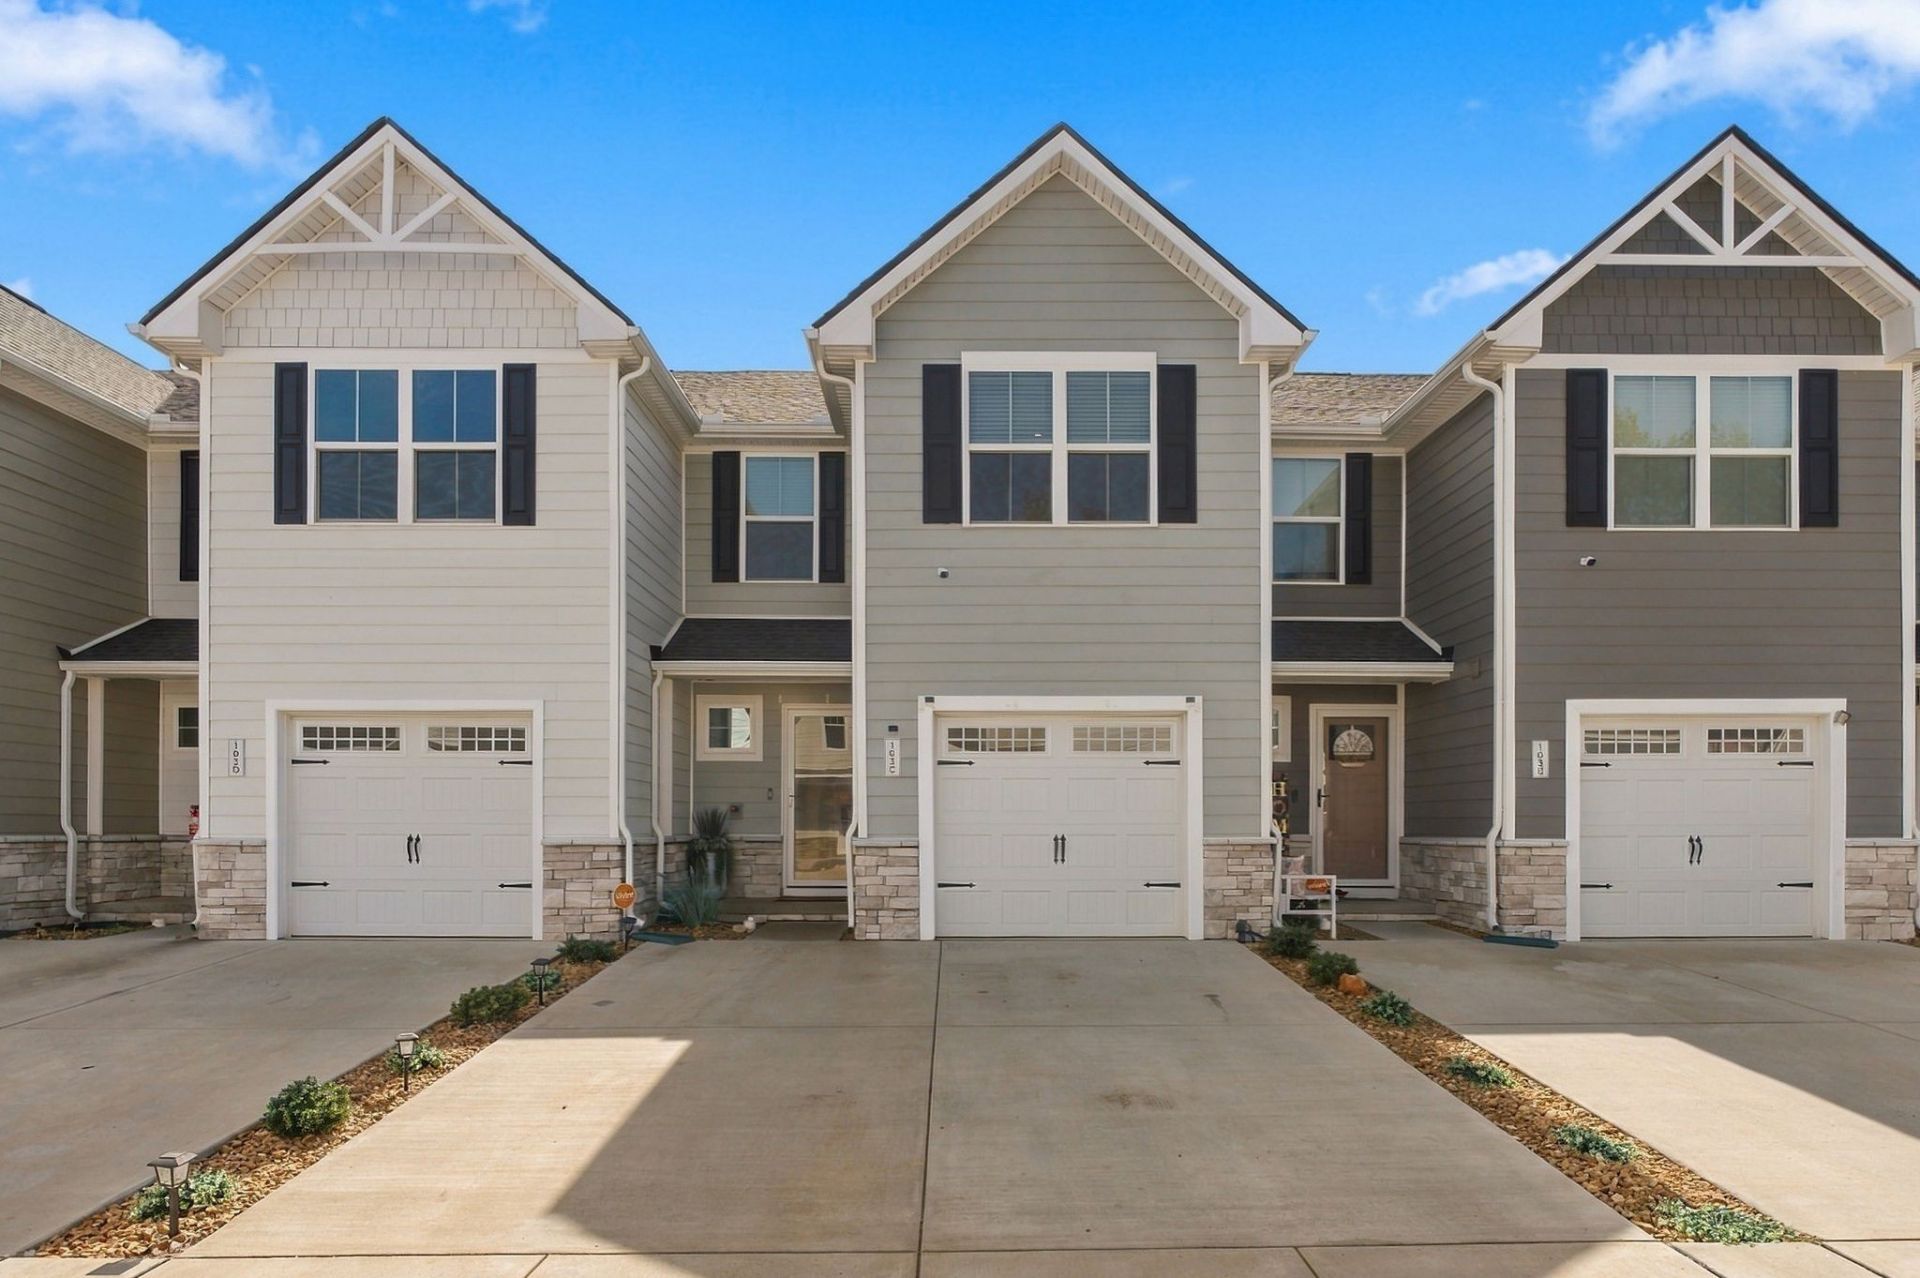
Like-new townhome in Clarksville, TN featuring quartz countertops, stainless steel appliances, and custom blinds. Well-maintained and move-in ready, this home offers a clean, modern feel with the added convenience of an optional fully furnished sale. Ideal for buyers seeking a turnkey home or investors looking for a potential rental opportunity. Furniture may convey if desired. Don't miss this opportunity to own a like-new townhome in Clarksville! 8 mins from gate 10 Fort Campbell. Splash pad and baseball field also apart of this Community!
Property Features
Property Type: Residential - Townhouse
Basement: None
Cooling: Central Air
Garage: 1 car attached
Heating: Central
Roof Type: Shingle
Stories: 2.0
Taxes: $2,200
Year Built: 2025
Amenities
Open Floorplan
Pantry
Smart Thermostat
Walk-In Closet(s)
Kitchen Island
Feature Descriptions
Appliances: Electric Oven, Electric Range, Dishwasher, Disposal, Microwave, Refrigerator, Stainless Steel Appliance(s)
Association Amenities: Dog Park, Fitness Center, Underground Utilities
Days on Site: 13
Exterior: Hardboard Siding, Vinyl Siding
Flooring: Carpet, Vinyl
HOA Fee: 135/ Monthly
Parcel#: 063053E C 02700 00008053F
Parking: Garage Faces Front
Parking Notes: Garage Faces Front
Patio/Porch: Patio
Sewer: Public Sewer
Utilities: Water Available
Water: Private
Room Sizes
Bedroom 1: 11x15
Bedroom 2: 9x11
Bedroom 3: 9x11
Dining Room: 8x11
Kitchen: 10x11
Living Room: 15x12
Local Schools
High School: Northwest High School
Middle School: New Providence Middle
Elementary School: Liberty Elementary
Listed By / Shown By
Listed By
Agency Name: Benchmark Realty, LLC
Agency Phone: 6153711544
Shown By
Agency Title: ExCEL Real Estate & Development Co.
Agency Phone: 615-256-6566

Estimate Your Payment
Estimated Payment
$ 812.39 per month $556.17 Principal & Interest $183.33 Property Tax $72.89 Homeowner's Insurance
103 Bullpen Ct, Unit C | MLS# 3621554
This townhouse located at 103 Bullpen Ct, Unit C, Clarksville, TN 37042 is currently listed for sale with an asking price of $249,900. This property was built in 2025 and has 3 bedrooms and 2 full and 1 partial baths with 1442 sq. ft. Bullpen Ct, Unit C is located in the Lisenbee Fields Townhomes subdivision. Search Lisenbee Fields Townhomes real estate on www.excelredtn.com today.