
BEDS3
BATHS2 full
SQUARE FEET1,308
MLS#3623294
STATUSActive
PROPERTY TYPEResidential - Single Family
SUBDIVISIONVillages Of Walton Square Ph 3
Property Description
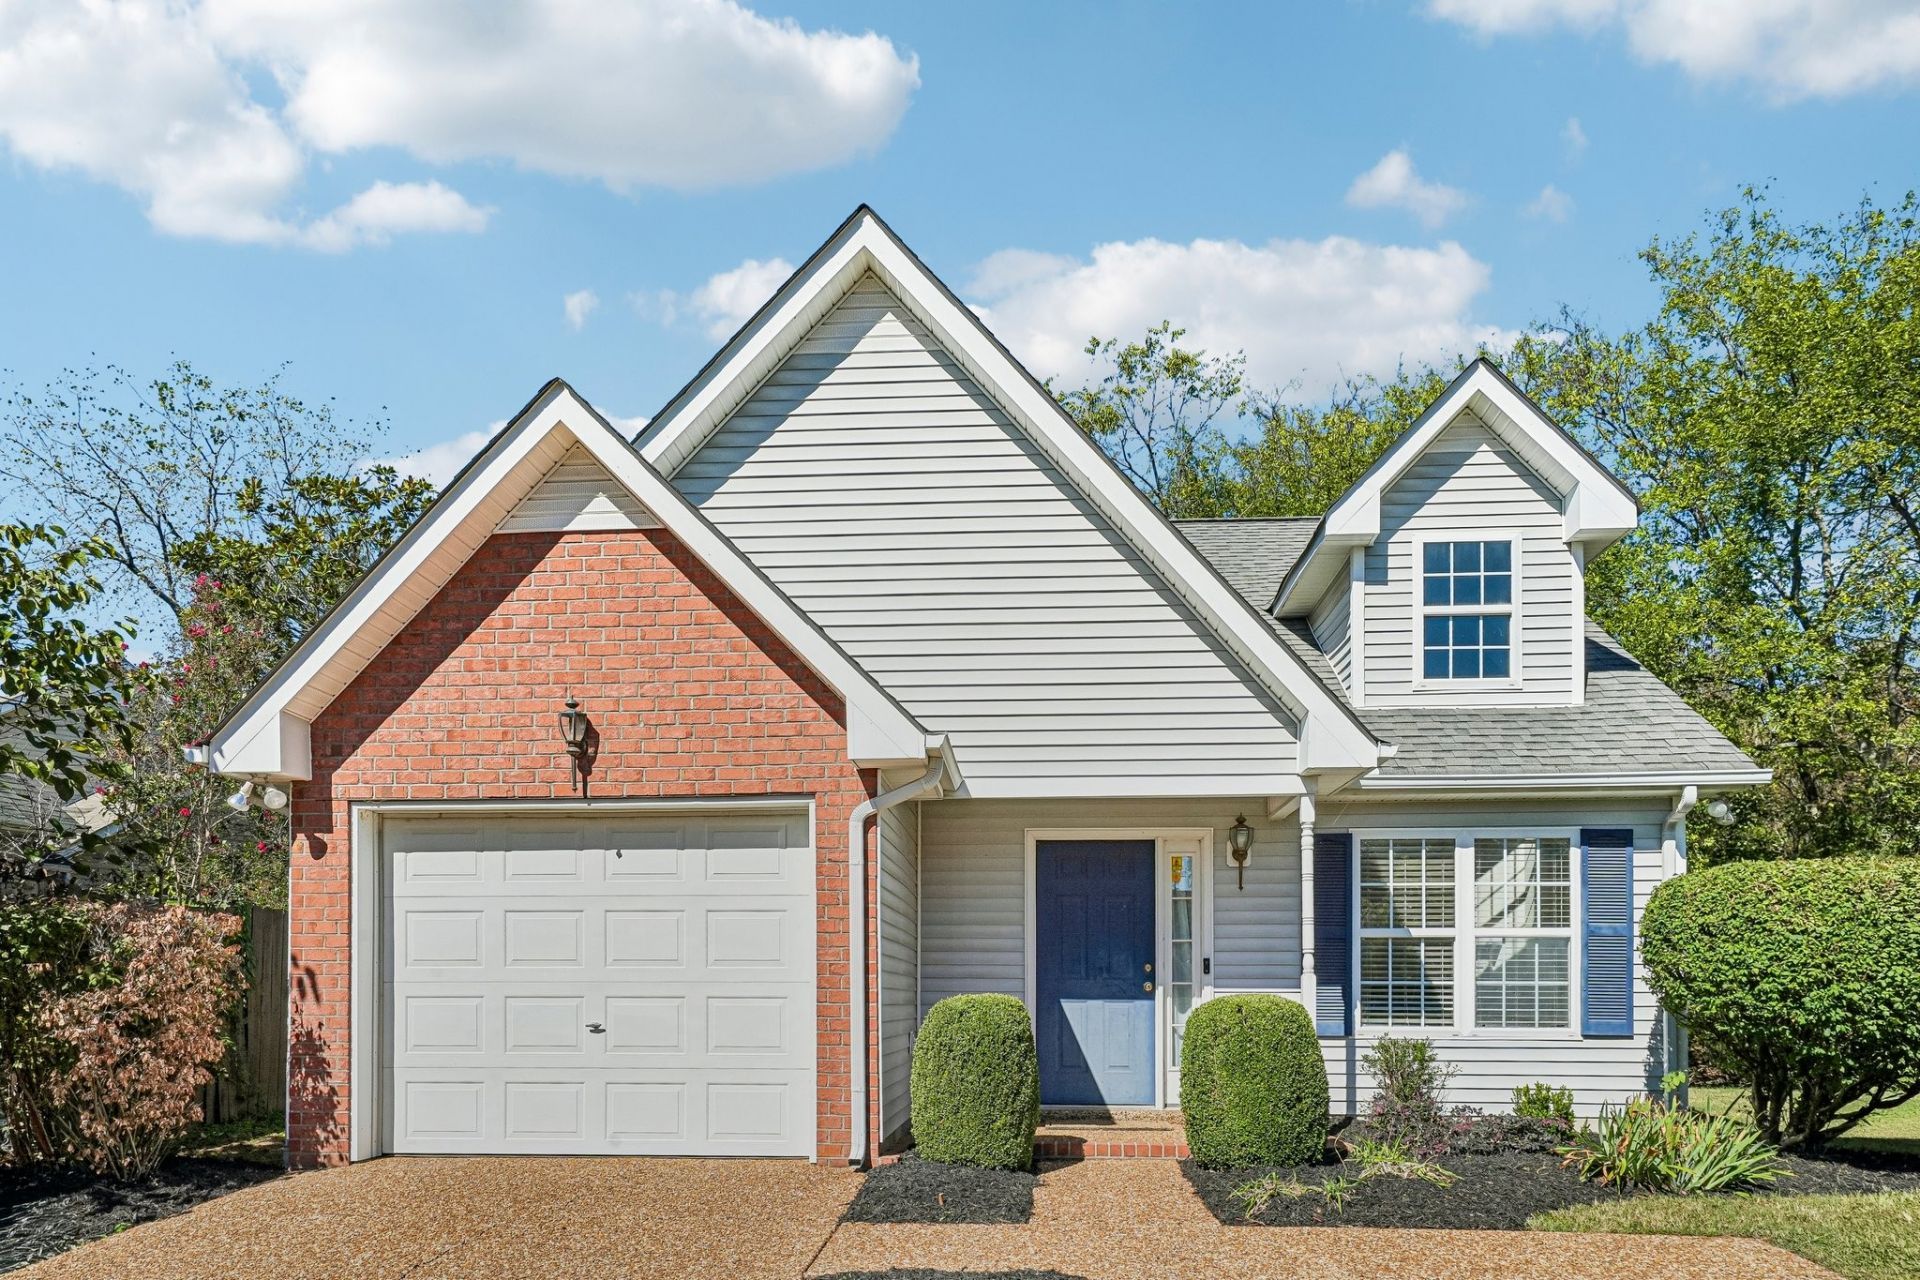
Welcome to 103 Andrews Ct, a beautifully refreshed 3-bedroom, 2-bath home in the heart of Hendersonville! From the moment you step inside, you'll appreciate the soaring vaulted ceilings, inviting ventless fireplace, and bright, airy interior featuring fresh paint, crisp white trim, and updated light fixtures throughout. The main level showcases durable, waterproof luxury vinyl plank flooring, while the staircase and upper level feature virtually new, neutral taupe carpeting. The kitchen shines with updated flooring, a new farmhouse sink, and nearly new appliances, making it as functional as it is inviting. The spacious primary suite offers two closets and a beautifully updated bathroom featuring a brand-new vanity and toilet. Both bathrooms have been refreshed with new toilets, and major mechanical updates include an HVAC system and water heater approximately 3 years old. Step outside and enjoy the brand-new decking, perfect for morning coffee, weekend gatherings, or simply unwinding. With generous storage, underground utilities, refreshed landscaping, and convenient access to Hendersonville's shopping, dining, and everyday amenities, this home delivers the perfect combination of comfort, style, and convenience. Thoughtfully updated and ready for its next owner, 103 Andrews Ct is one you won't want to miss!
Property Features
Property Type: Residential - Single Family
Basement: None
Cooling: Central Air, Electric
Fireplaces: 1
Garage: 1 car attached
Heating: Central, Natural Gas
Home Style: Colonial
Lot Size: 0.08 Acres
Stories: 2.0
Taxes: $1,602
Year Built: 1998
Amenities
Ceiling Fan(s)
Extra Closets
Feature Descriptions
Appliances: Electric Oven, Electric Range, Dishwasher, Disposal, Refrigerator
Association Amenities: Underground Utilities
Days on Site: 10
Exterior: Vinyl Siding
Fireplace: Living Room
Flooring: Carpet, Luxury Vinyl
HOA Fee: 45/ Monthly
Lot: Level
Lot Dimensions: 50 X 70 IRR
Parcel#: 163D E 06500 000
Parking: Garage Door Opener, Attached, Aggregate
Parking Notes: Garage Door Opener, Attached, Aggregate
Patio/Porch: Deck, Porch
Security: Fire Alarm
Sewer: Public Sewer
Topography: Level
Utilities: Electricity Available, Natural Gas Available, Water Available, Cable Connected
Water: Public
Room Sizes
Bedroom 1: 15x15
Bedroom 2: 11x10
Bedroom 3: 13x10
Dining Room: 12x10
Kitchen: 10x10
Living Room: 15x14
Local Schools
High School: Hendersonville High School
Middle School: V G Hawkins Middle School
Elementary School: Lakeside Park Elementary
Listed By / Shown By
Listed By
Agency Name: Platinum Realty Partners, LLC
Agency Phone: 6159062129
Shown By
Agency Title: ExCEL Real Estate & Development Co.
Agency Phone: 615-256-6566

Estimate Your Payment
Estimated Payment
$ 951.60 per month $723.31 Principal & Interest $133.50 Property Tax $94.79 Homeowner's Insurance
103 Andrew Ct | MLS# 3623294
This single family home located at 103 Andrew Ct, Hendersonville, TN 37075 is currently listed for sale with an asking price of $325,000. This property was built in 1998 and has 3 bedrooms and 2 full baths with 1308 sq. ft. Andrew Ct is located in the Villages Of Walton Square Ph 3 subdivision. Search Villages Of Walton Square Ph 3 real estate on www.excelredtn.com today.