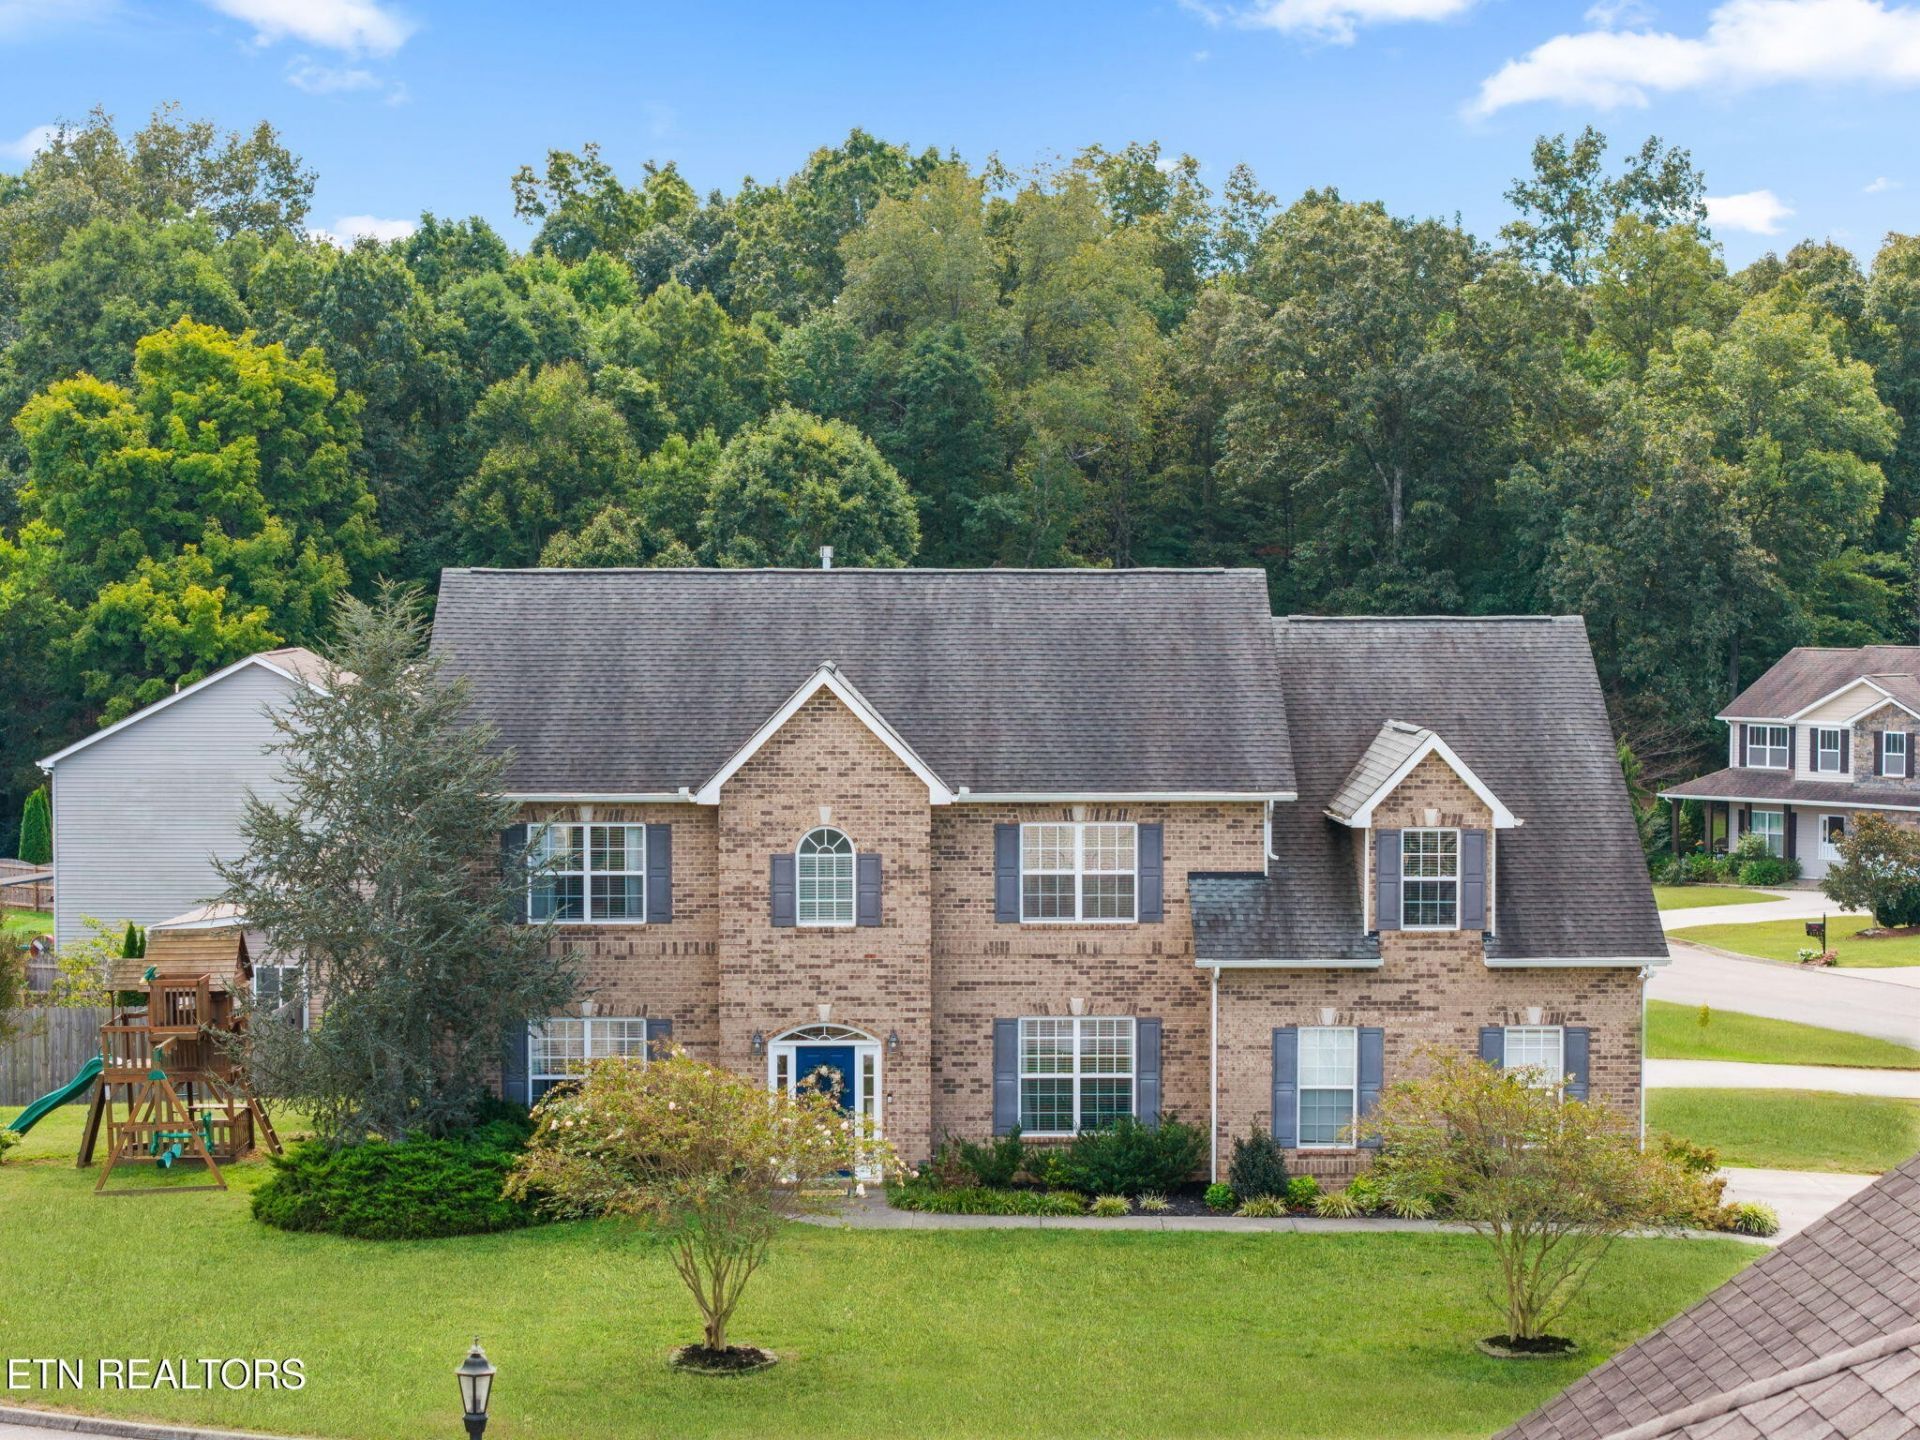

BEDS4
BATHS3 full 1 partial
SQUARE FEET3,260
MLS#3610099
STATUSActive
PROPERTY TYPEResidential - Single Family
SUBDIVISIONGarnet Hill
Property Description
Welcome to 1029 Garnet Hill Drive, perfectly situated in a sought-after sweet spot of Lenoir City with convenient access to Farragut! This spacious corner-lot home offers the room, flexibility, and updates your growing family has been looking for.Step inside to find a well-maintained home with thoughtful updates throughout. The upstairs carpet has just been replaced, giving the upper level a fresh, inviting feel. The brand-new primary ensuite is a true retreat, featuring a beautiful soaking tub and a walk-in shower for a relaxing start or end to your day.The versatile bonus room adds even more possibilities, complete with a walk-in closet and full-size bathroom. Whether you need an additional bedroom, guest suite, home office, playroom, or private space for extended family, this area can easily adapt to your needs.With generous living space, a desirable corner lot, numerous updates, and a location that puts you close to both Lenoir City and Farragut, 1029 Garnet Hill Drive offers the perfect combination of comfort, convenience, and flexibility. For added peace of mind, the seller is offering a one-year home warranty with the purchase of the home.Come see all this home has to offer!
Property Features
Property Type: Residential - Single Family
Cooling: Central Air
Fireplaces: 1
Garage: 2
Heating: Central, Electric, Natural Gas
Home Style: Traditional
Lot Size: 0.29 Acres
Stories: 2.0
Taxes: $1,640
Year Built: 2008
Amenities
Walk-In Closet(s)
Pantry
Feature Descriptions
Appliances: Dishwasher, Disposal, Microwave, Refrigerator, Oven
Days on Site: 28
Exterior: Frame, Vinyl Siding, Other, Brick
Flooring: Carpet, Tile
HOA Fee: 25/ Monthly
Laundry: Washer Hookup, Electric Dryer Hookup
Lot: Cul-De-Sac, Corner Lot, Level
Parcel#: 011C E 02000 000
Parking: Garage Faces Side
Parking Notes: Garage Faces Side
Patio/Porch: Deck
Sewer: Public Sewer
Topography: Cul-De-Sac, Corner Lot, Level
Utilities: Electricity Available, Natural Gas Available, Water Available
Water: Public
Listed By / Shown By
Listed By
Agency Name: Smoky Mountain Realty LLC
Agency Phone: 8659864646
Shown By
Agency Title: ExCEL Real Estate & Development Co.
Agency Phone: 615-256-6566

Estimate Your Payment
Estimated Payment
$ 1,694.83 per month $1,377.63 Principal & Interest $136.67 Property Tax $180.54 Homeowner's Insurance
1029 Garnet Hill Drive | MLS# 3610099
This single family home located at 1029 Garnet Hill Drive , Lenoir City, TN 37772 is currently listed for sale with an asking price of $619,000. This property was built in 2008 and has 4 bedrooms and 3 full and 1 partial baths with 3260 sq. ft. Garnet Hill Drive is located in the Garnet Hill subdivision. Search Garnet Hill real estate on www.excelredtn.com today.