
BEDS3
BATHS2 full
SQUARE FEET1,856
MLS#3618574
STATUSUnder Contract - Showing
PROPERTY TYPEResidential - Single Family
SUBDIVISIONVillages At Cedar Creek 2
Property Description
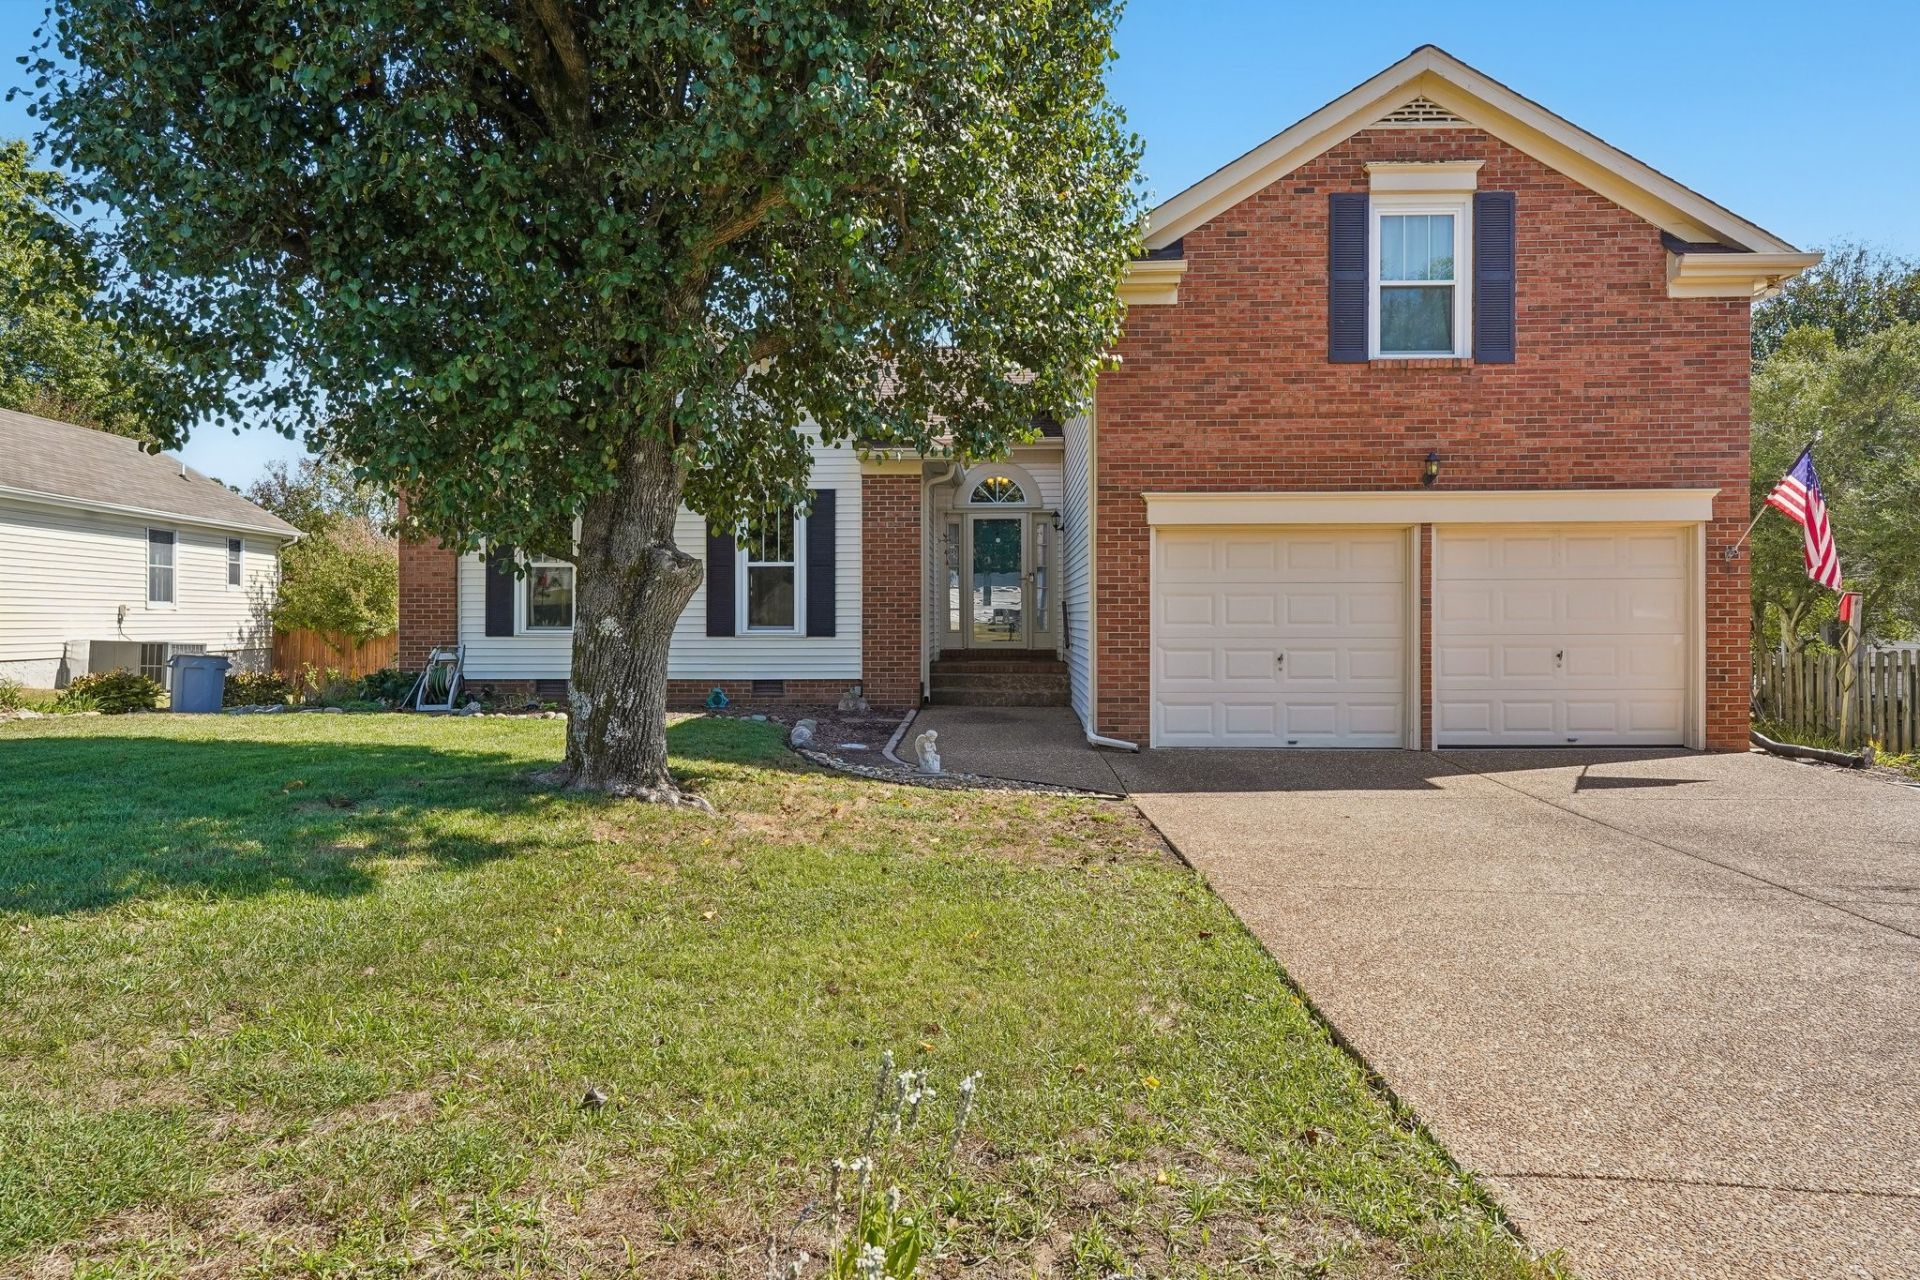
Charming 3BR/2BA in Mount Juliet, minutes from Old Hickory Lake, with a standout garden of mature peonies, hydrangeas, lilies and perennials that have been meticulously cared for over the years.. Features a gas fireplace, a carpeted bonus room over the garage with projector mount, built-in bookcase, and walk-in attic, wired speakers inside and on the deck, a new back fence, and a 2-car garage with workbench. Updates include HVAC (~4 yrs), water heater (~2-3 yrs), new gutters, and a roof in good condition. Zoned for Green Hill High School.
Property Features
Property Type: Residential - Single Family
Basement: Crawl Space
Cooling: Central Air, Electric
Fireplaces: 1
Garage: 2 car attached
Heating: Central, Natural Gas
Lot Size: 0.21 Acres
Roof Type: Shingle
Stories: 2.0
Taxes: $1,302
Year Built: 1992
Amenities
Bookcases
Ceiling Fan(s)
High Ceilings
Open Floorplan
Pantry
Walk-In Closet(s)
Feature Descriptions
Appliances: Oven, Electric Range, Dishwasher, Dryer, Microwave, Refrigerator, Washer
Days on Site: 20
Exterior: Brick, Vinyl Siding
Fencing: Back Yard
Fireplace: Gas
Flooring: Carpet, Wood, Tile
HOA Fee: 17/ Monthly
Laundry: Electric Dryer Hookup, Washer Hookup
Lot Dimensions: 75X95
Parcel#: 031M K 01900 000
Parking: Garage Door Opener, Garage Faces Front, Driveway
Parking Notes: Garage Door Opener, Garage Faces Front, Driveway
Patio/Porch: Deck
Sewer: Public Sewer
Utilities: Electricity Available, Natural Gas Available, Water Available
Water: Public
Room Sizes
Bedroom 1: 12x15
Bedroom 2: 11x14
Bedroom 3: 10x11
Recreation Room: 17x23
Dining Room: 9x10
Kitchen: 13x12
Living Room: 17x14
Local Schools
High School: Green Hill High School
Middle School: Mt. Juliet Middle School
Elementary School: W A Wright Elementary
Listed By / Shown By
Listed By
Agency Name: Onward Real Estate
Agency Phone: 6156568599
Shown By
Agency Title: ExCEL Real Estate & Development Co.
Agency Phone: 615-256-6566

Estimate Your Payment
Estimated Payment
$ 1,077.63 per month $856.84 Principal & Interest $108.50 Property Tax $112.29 Homeowner's Insurance
1029 Cedar Creek Village Rd | MLS# 3618574
This single family home located at 1029 Cedar Creek Village Rd, Mount Juliet, TN 37122 is currently listed for sale with an asking price of $385,000. This property was built in 1992 and has 3 bedrooms and 2 full baths with 1856 sq. ft. Cedar Creek Village Rd is located in the Villages At Cedar Creek 2 subdivision. Search Villages At Cedar Creek 2 real estate on www.excelredtn.com today.