
BEDS4
BATHS3 full
SQUARE FEET2,298
MLS#3621563
STATUSActive
PROPERTY TYPEResidential - Single Family
SUBDIVISIONMartins Glen
Property Description
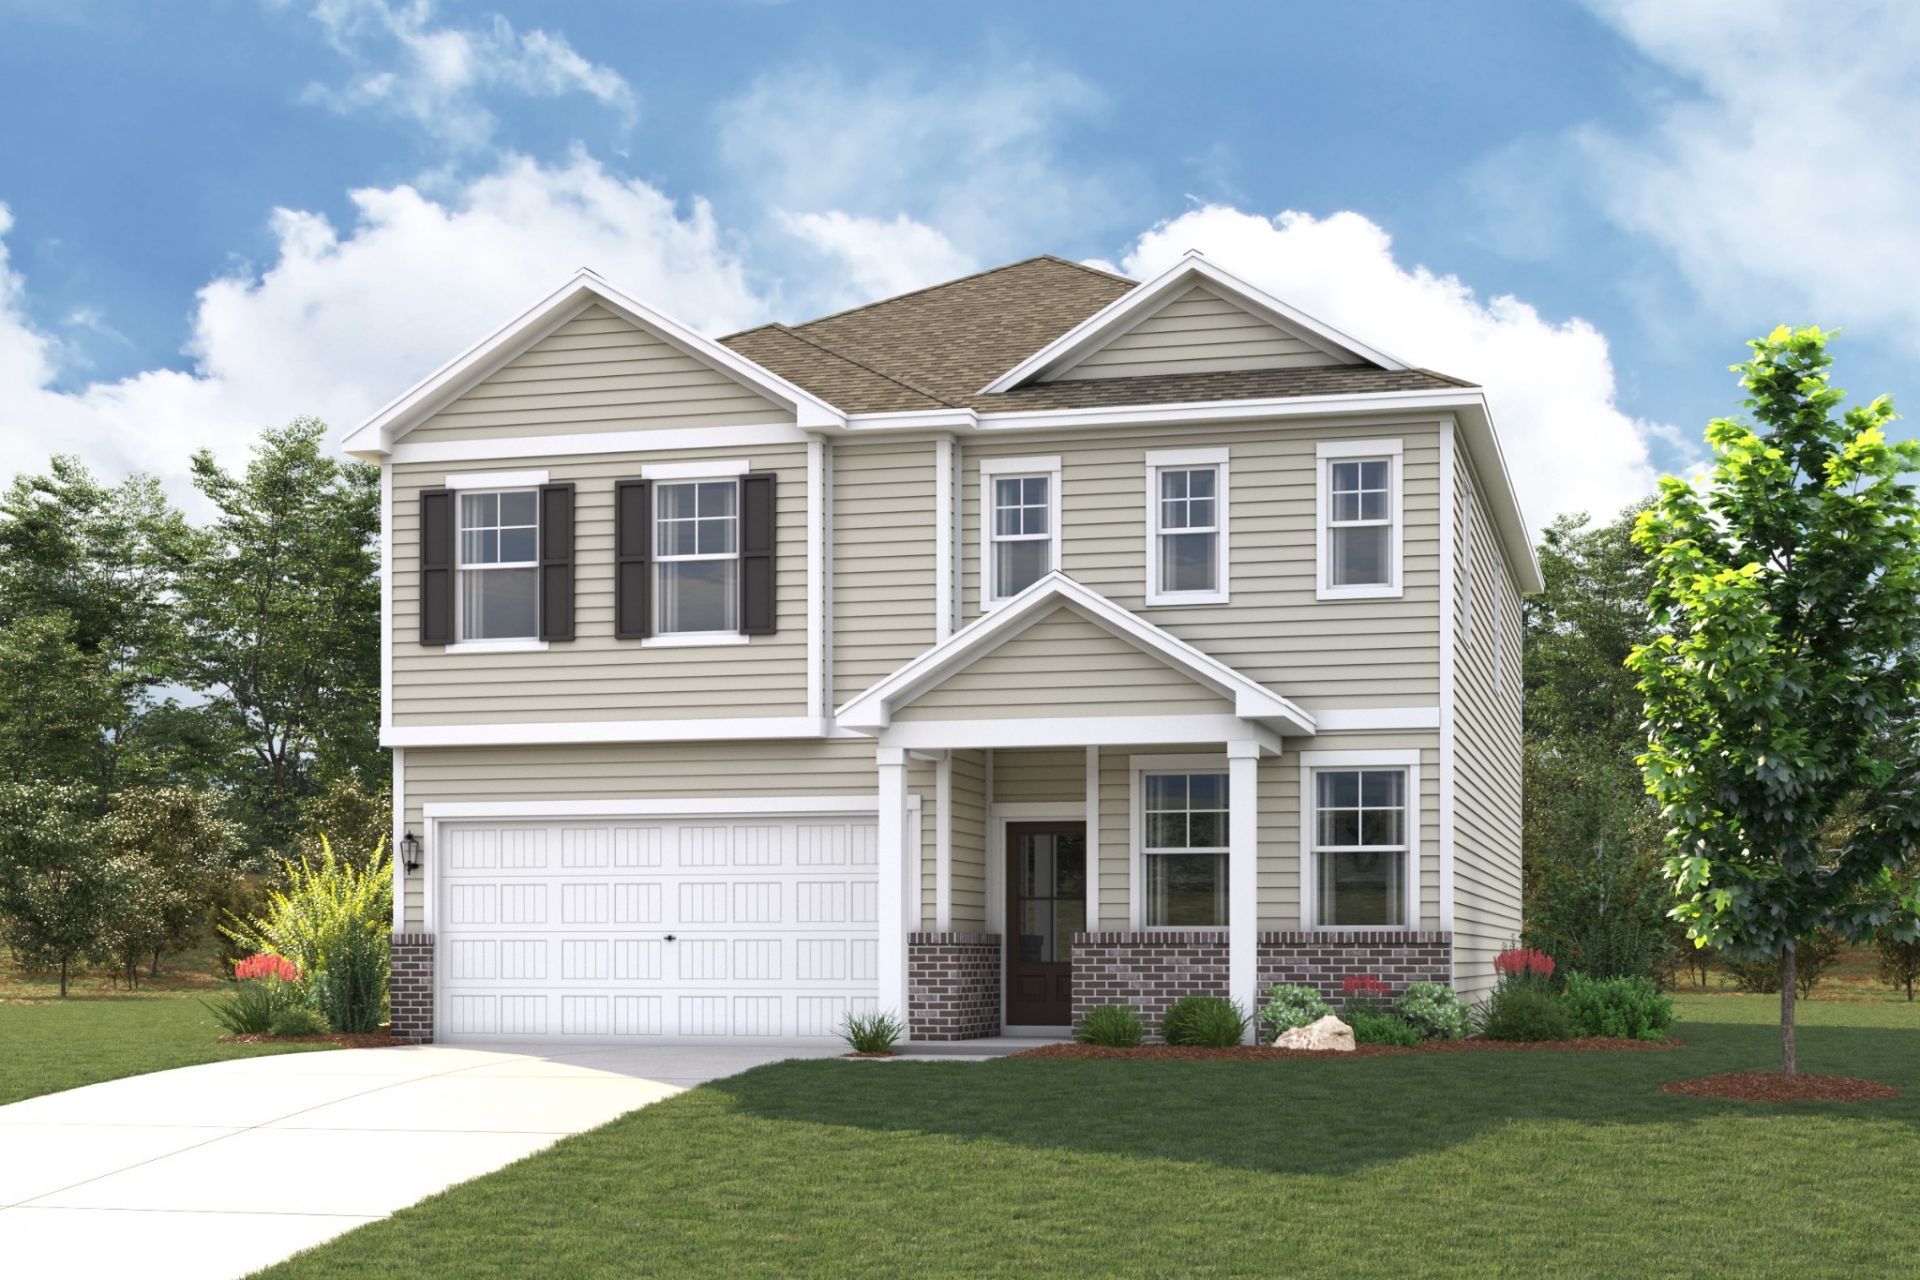
Welcome to Martins Glen! Nestled on a private homesite backing to a mature tree line, this stunning 'Nightingale offers 4 bedrooms, 3 bathrooms, and 2,298 square feet of beautifully crafted living space. The open-concept kitchen features Stone Gray soft-close cabinetry, quartz countertops, an elongated subway tile backsplash, and a complete LG appliance package. The kitchen flows seamlessly into the dining area and spacious great room, creating the perfect setting for entertaining or everyday living. A shiplap-accented electric fireplace serves as a stylish focal point, adding warmth and character to the space. A first-floor guest bedroom and full bath provide exceptional flexibility for visitors, a home office, or multigenerational living.Step outside to the covered rear patio and enjoy peaceful views of the mature tree line, offering a private outdoor retreat ideal for dining, entertaining, or simply unwinding after a long day. Upstairs, the spacious primary suite features a large walk-in closet and a bathroom with tile flooring, quartz countertops and a beautifully tiled shower. Two additional bedrooms, both with walk-in closets, provide plenty of space and storage. The expansive 24' x 13' loft offers endless possibilities as a media room, game room, home gym, playroom, or second living area.Martins Glen offers charming community appeal with 6-foot front porches, sidewalks and streetlights, creating a peaceful neighborhood atmosphere. Conveniently located just five miles from Tanger Outlets Nashville and minutes from dining, recreation, and Four Corners Marina on Percy Priest Lake, you'll enjoy the perfect balance of convenience and relaxation.
Property Features
Property Type: Residential - Single Family
Basement: None
Cooling: Electric
Fireplaces: 1
Garage: 2 car attached
Heating: Electric
Home Style: Traditional
Roof Type: Asphalt
Stories: 2.0
Taxes: $3,307
Year Built: 2026
Amenities
Entrance Foyer
Extra Closets
Open Floorplan
Pantry
Walk-In Closet(s)
Feature Descriptions
Appliances: Electric Range, Dishwasher, Disposal, Microwave, Refrigerator, Stainless Steel Appliance(s)
Association Amenities: Park, Playground, Sidewalks, Underground Utilities
Days on Site: 13
Exterior: Fiber Cement, Frame
Fireplace: Electric, Great Room
Flooring: Carpet, Luxury Vinyl, Tile
HOA Fee: 55/ Monthly
Laundry: Electric Dryer Hookup, Washer Hookup
Lot: Private, Wooded
Parking: Garage Door Opener, Garage Faces Front, Concrete, Driveway
Parking Notes: Garage Door Opener, Garage Faces Front, Concrete, Dri
Patio/Porch: Patio, Covered, Porch
Security: Carbon Monoxide Detector(s), Smoke Detector(s)
Sewer: Public Sewer
Topography: Private, Wooded
Utilities: Electricity Available, Water Available
Water: Public
Room Sizes
Bedroom 1: 16x15
Bedroom 2: 15x12
Bedroom 3: 11x11
Bedroom 4: 12x11
Den: 12x11
Recreation Room: 24x13
Dining Room: 14x9
Kitchen: 18x11
Living Room: 14x14
Local Schools
High School: Antioch High School
Middle School: John F. Kennedy Middle
Elementary School: Mt. View Elementary
Listed By / Shown By
Listed By
Agency Name: Century Communities
Agency Phone: 6152346099
Shown By
Agency Title: ExCEL Real Estate & Development Co.
Agency Phone: 615-256-6566

Estimate Your Payment
Estimated Payment
$ 1,458.66 per month $1,045.99 Principal & Interest $275.58 Property Tax $137.08 Homeowner's Insurance
1028 Hittinger Dr | MLS# 3621563
This single family home located at 1028 Hittinger Dr, Antioch, TN 37013 is currently listed for sale with an asking price of $469,990. This property was built in 2026 and has 4 bedrooms and 3 full baths with 2298 sq. ft. Hittinger Dr is located in the Martins Glen subdivision. Search Martins Glen real estate on www.excelredtn.com today.