
BEDS2
BATHS1 full 1 partial
SQUARE FEET1,335
MLS#3265733
STATUSActive
PROPERTY TYPEResidential - Townhouse
SUBDIVISIONRow 89 Condominiums
Property Description
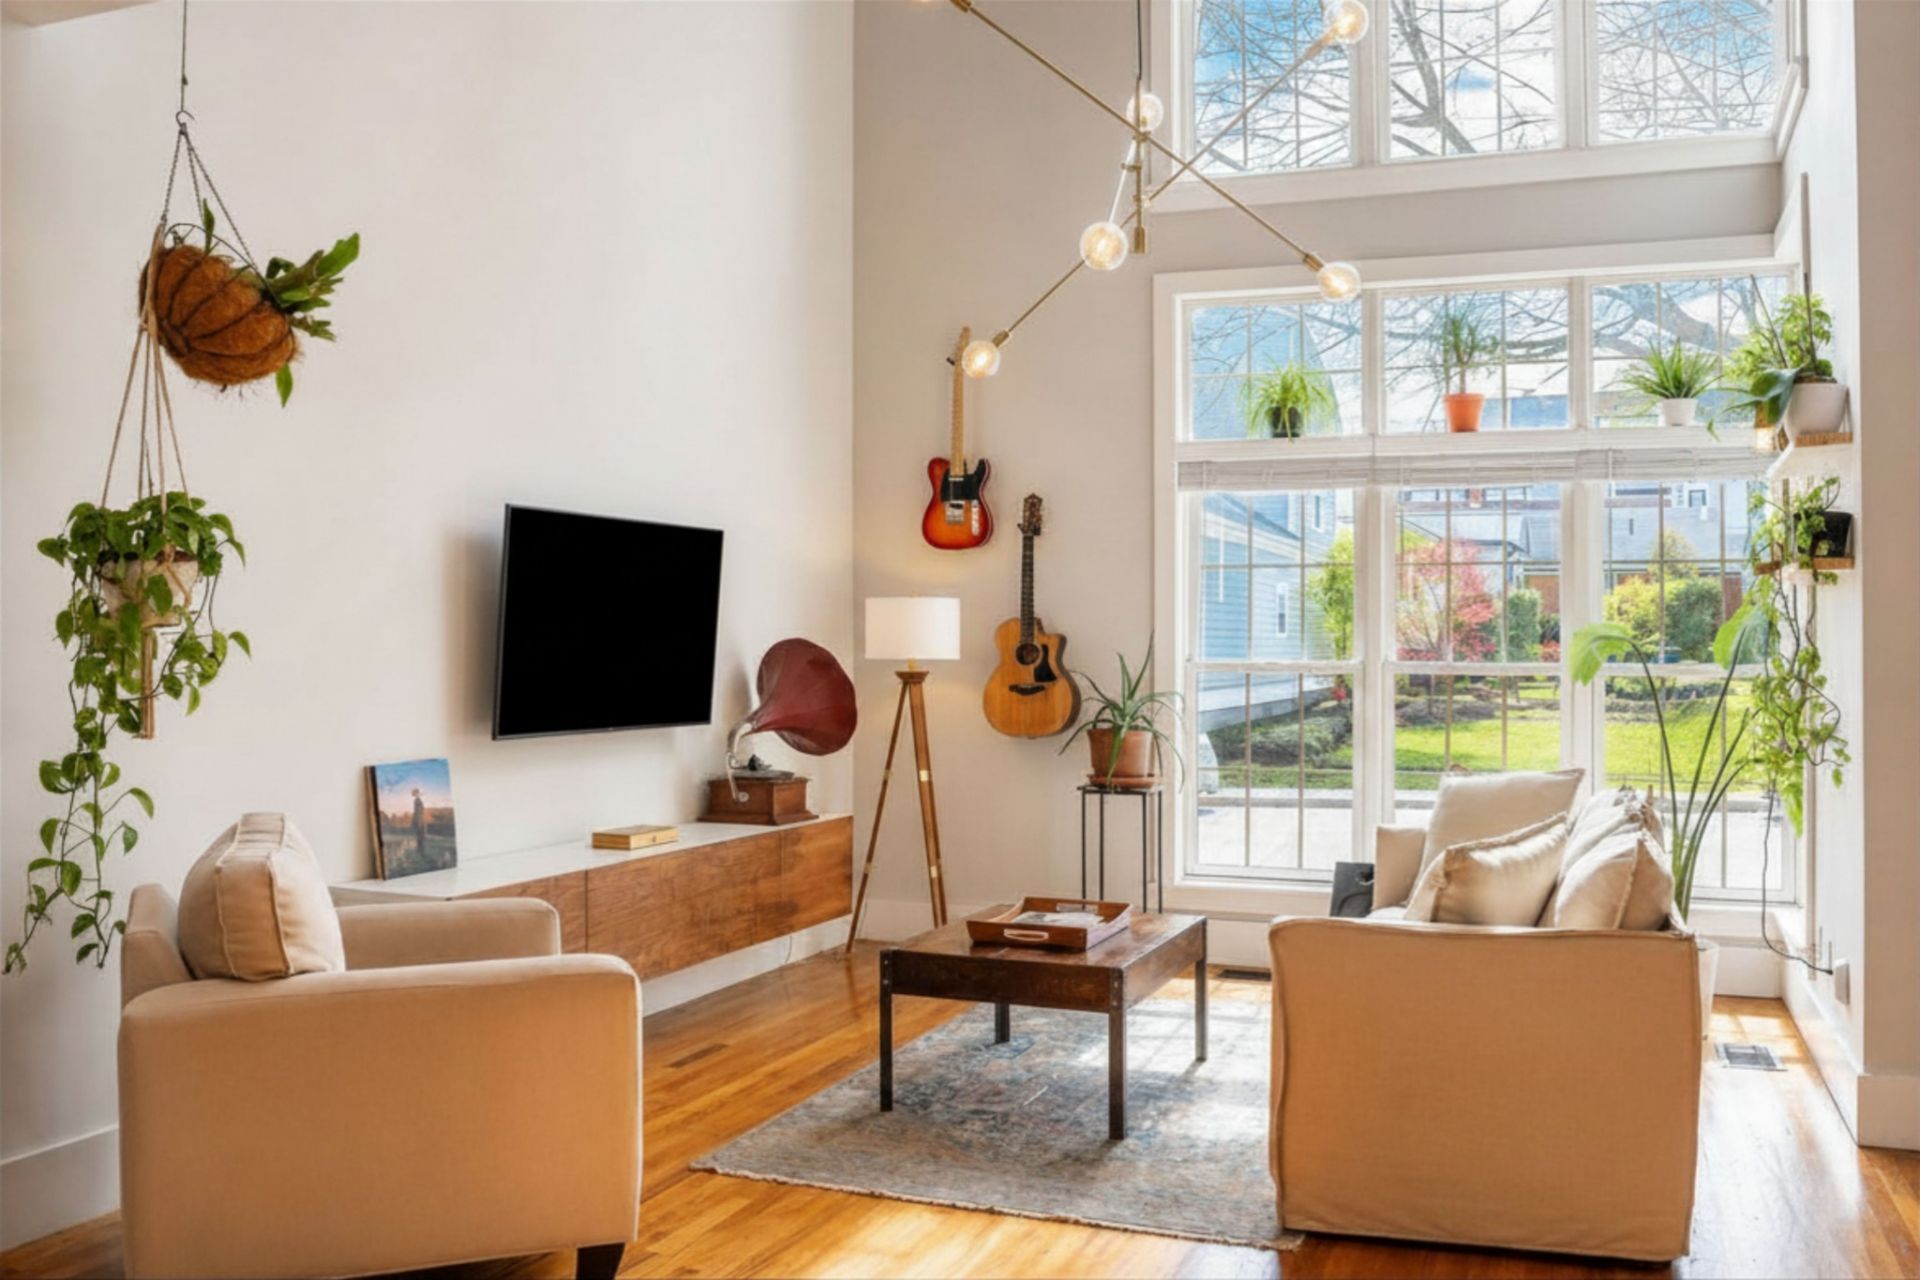
A lofted two-story townhome in Nashville's Germantown and Capitol View corridor. The living room soars to 20 feet with hardwood floors throughout, and a fully renovated kitchen with stainless steel appliances, floating shelves, and a deep sink. In-unit washer and dryer included. Storage surprises: walk-in pantry, walk-in closets, and a storage room. Two private outdoor spaces, a covered back porch and a balcony off the primary bedroom, plus two reserved spots in a fully gated, surveilled parking area. The Nashville Farmers Market is directly across the street. Bicentennial Mall State Park and the Tennessee State Museum are a two-minute walk. Germantown's restaurants and coffee shops are walkable. Downtown Broadway and First Horizon Park are under a mile on foot. Vanderbilt University is a short drive or bike ride away. The loft is currently open with views down into the living room, and plans with a contractor quote are already in hand to enclose it as a fully private second bedroom if needed.
Property Features
Property Type: Residential - Townhouse
Basement: None
Cooling: Central Air
Heating: Central
Lot Size: 0.02 Acres
Stories: 2.0
Taxes: $3,631
Year Built: 2002
Amenities
High Speed Internet
Balcony
Feature Descriptions
Appliances: Electric Oven, Electric Range, Dishwasher, Disposal, Dryer, Stainless Steel Appliance(s), Washer
Days on Site: 66
Exterior: Brick
Flooring: Wood
HOA Fee: 325/ Monthly
Laundry: Electric Dryer Hookup, Washer Hookup
Parcel#: 082130A02300CO
Parking: Assigned, Parking Lot, Paved
Parking Notes: Assigned, Parking Lot, Paved
Patio/Porch: Porch, Covered
Sewer: Public Sewer
Utilities: Water Available, Cable Connected
Water: Public
Room Sizes
Bedroom 1: 14x10
Bedroom 2: 10x12
Kitchen: 9x12
Living Room: 12x17
Local Schools
High School: Pearl Cohn Magnet High School
Middle School: John Early Paideia Magnet
Elementary School: Jones Paideia Magnet
Listed By / Shown By
Listed By
Agency Name: Onward Real Estate
Agency Phone: 6156568599
Shown By
Agency Title: ExCEL Real Estate & Development Co.
Agency Phone: 615-256-6566

Estimate Your Payment
Estimated Payment
$ 1,435.34 per month $1,001.50 Principal & Interest $302.58 Property Tax $131.25 Homeowner's Insurance
1028 9th Ave N | MLS# 3265733
This townhouse located at 1028 9th Ave N, Nashville, TN 37208 is currently listed for sale with an asking price of $450,000. This property was built in 2002 and has 2 bedrooms and 1 full and 1 partial baths with 1335 sq. ft. 9th Ave N is located in the Row 89 Condominiums subdivision. Search Row 89 Condominiums real estate on www.excelredtn.com today.