
BEDS3
BATHS2 full
SQUARE FEET2,278
MLS#3218295
STATUSActive
PROPERTY TYPEResidential - Single Family
SUBDIVISIONLockridge Lane
Property Description
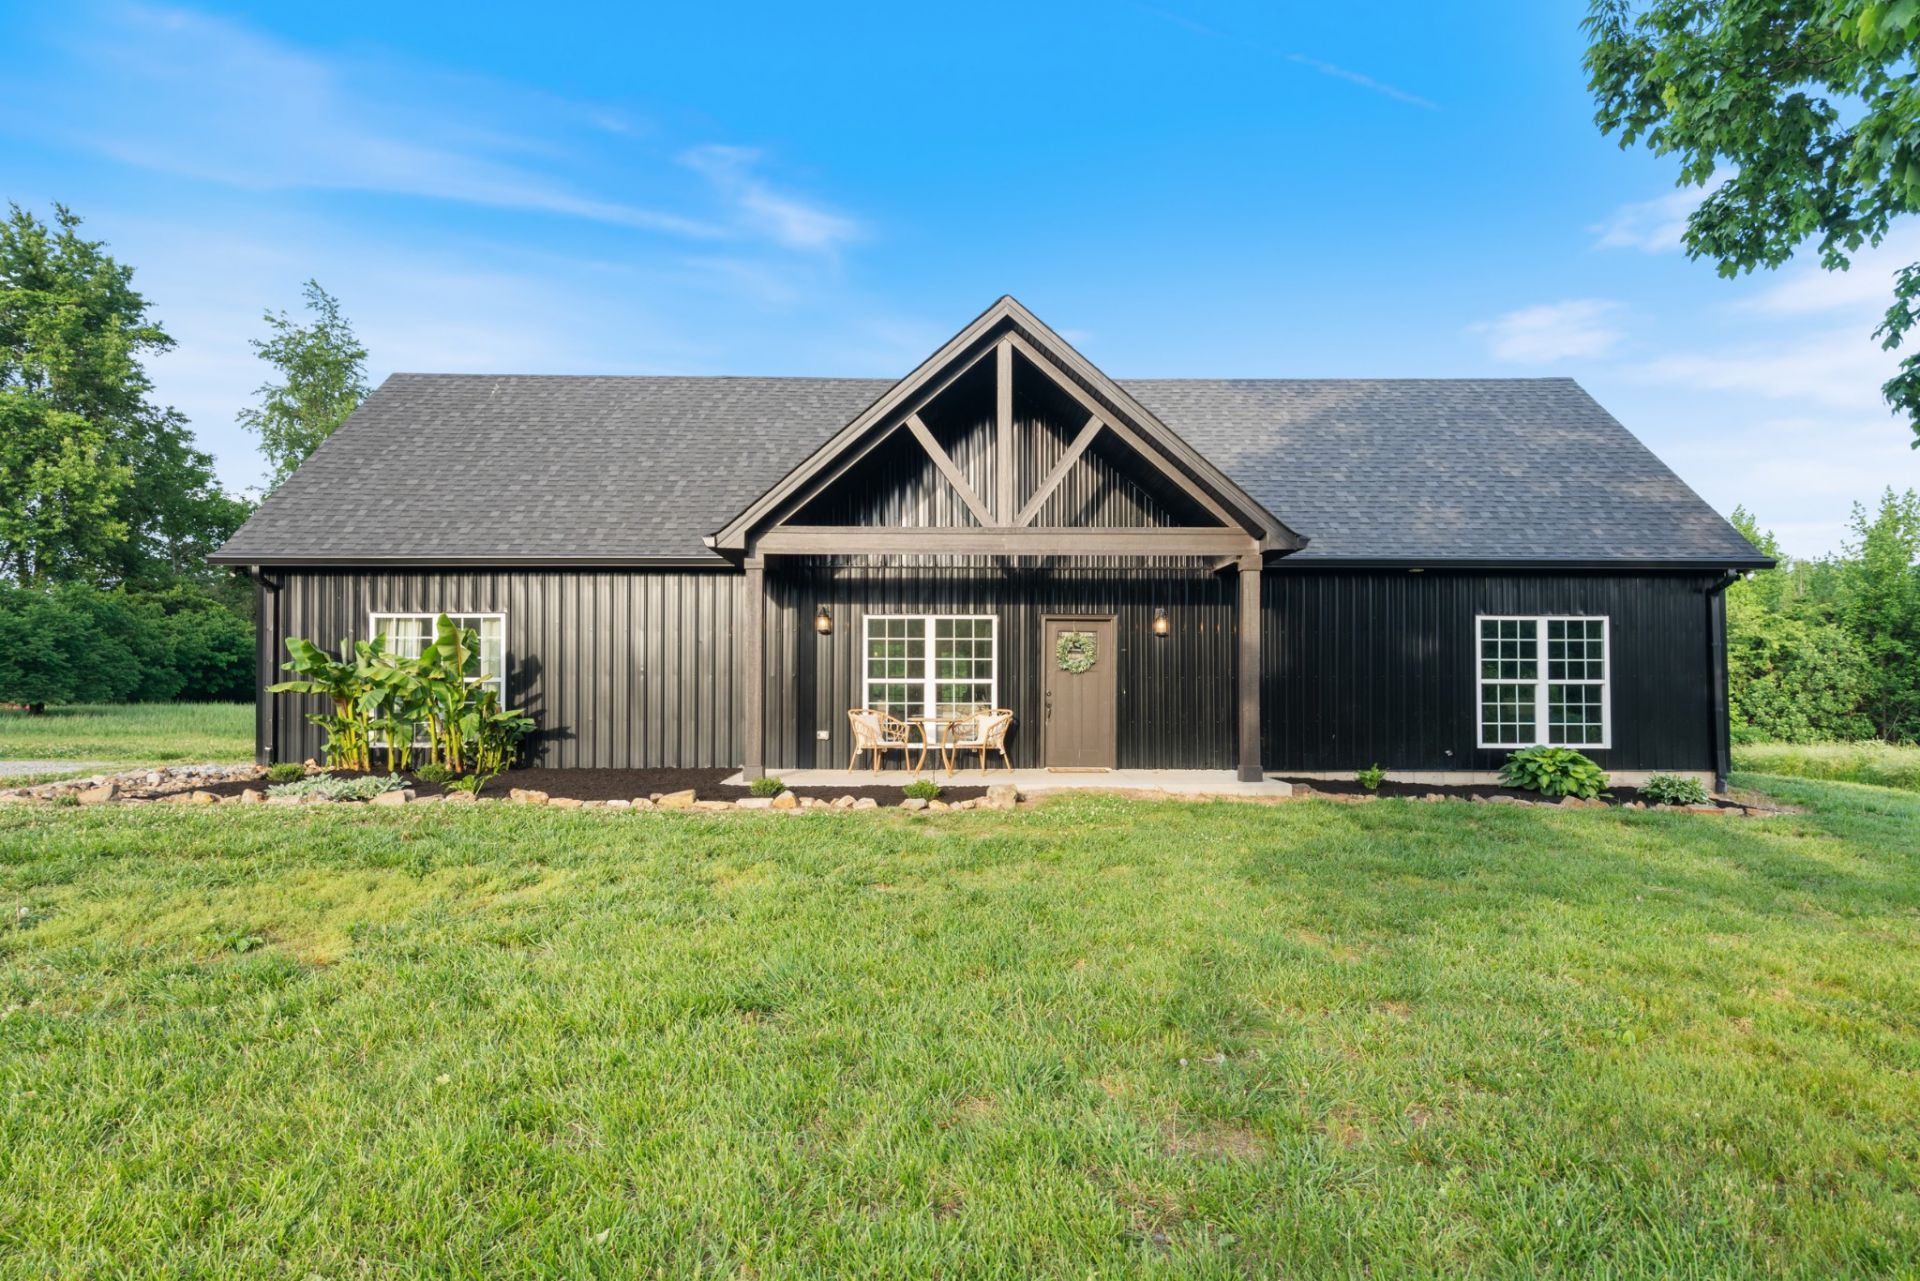
Rare opportunity to own nearly 25 breathtaking acres in Middle Tennessee featuring a freshwater spring, creek frontage flowing into Sycamore Creek, and a charming tobacco barn full of character. This unique property offers the perfect blend of privacy, functionality, and Tennessee beauty. The 3 bed, 2 bath site-built home was thoughtfully designed with the look and feel of a modern barndominium while offering the quality and permanence of traditional construction. Upstairs, two additional flex rooms sit on each side of the loft area, both equipped with electricity, spray foam insulation, and already plumbed for mini splits - ideal for future bedrooms, office space, gym, or guest quarters. Whether you are looking for a homestead, mini farm, recreational retreat, or peaceful country living, this property offers endless potential in an absolutely stunning setting.
Property Features
Property Type: Residential - Single Family
Basement: None
Cooling: Central Air, Electric
Heating: Central, Electric
Lot Size: 24.54 Acres
Stories: 2.0
Taxes: $2,102
Year Built: 2022
Feature Descriptions
Appliances: Electric Oven, Electric Range, Refrigerator
Days on Site: 4
Exterior: Aluminum Siding, Other
Flooring: Carpet, Concrete
Lot: Cleared, Wooded
Parcel#: 035 02001 000
Sewer: Septic Tank
Topography: Cleared, Wooded
Utilities: Electricity Available, Water Available
Water: Public
Room Sizes
Bedroom 1: 19x12
Bedroom 2: 11x14
Bedroom 3: 11x14
Recreation Room: 25x12
Dining Room: 13x11
Kitchen: 15x11
Living Room: 24x14
Local Schools
High School: Cheatham Co Central
Middle School: Cheatham Middle School
Elementary School: West Cheatham Elementary
Listed By / Shown By
Listed By
Agency Name: Provision Realty Group
Agency Phone: 9312019847
Shown By
Agency Title: ExCEL Real Estate & Development Co.
Agency Phone: 615-256-6566

Estimate Your Payment
Estimated Payment
$ 2,062.84 per month $1,668.95 Principal & Interest $175.17 Property Tax $218.72 Homeowner's Insurance
1027 Lockridge Ln | MLS# 3218295
This single family home located at 1027 Lockridge Ln, Ashland City, TN 37015 is currently listed for sale with an asking price of $749,900. This property was built in 2022 and has 3 bedrooms and 2 full baths with 2278 sq. ft. Lockridge Ln is located in the Lockridge Lane subdivision. Search Lockridge Lane real estate on www.excelredtn.com today.