
BEDS5
BATHS3 full
SQUARE FEET2,740
MLS#3531658
STATUSActive
PROPERTY TYPEResidential - Single Family
SUBDIVISIONCedar Shores
Property Description
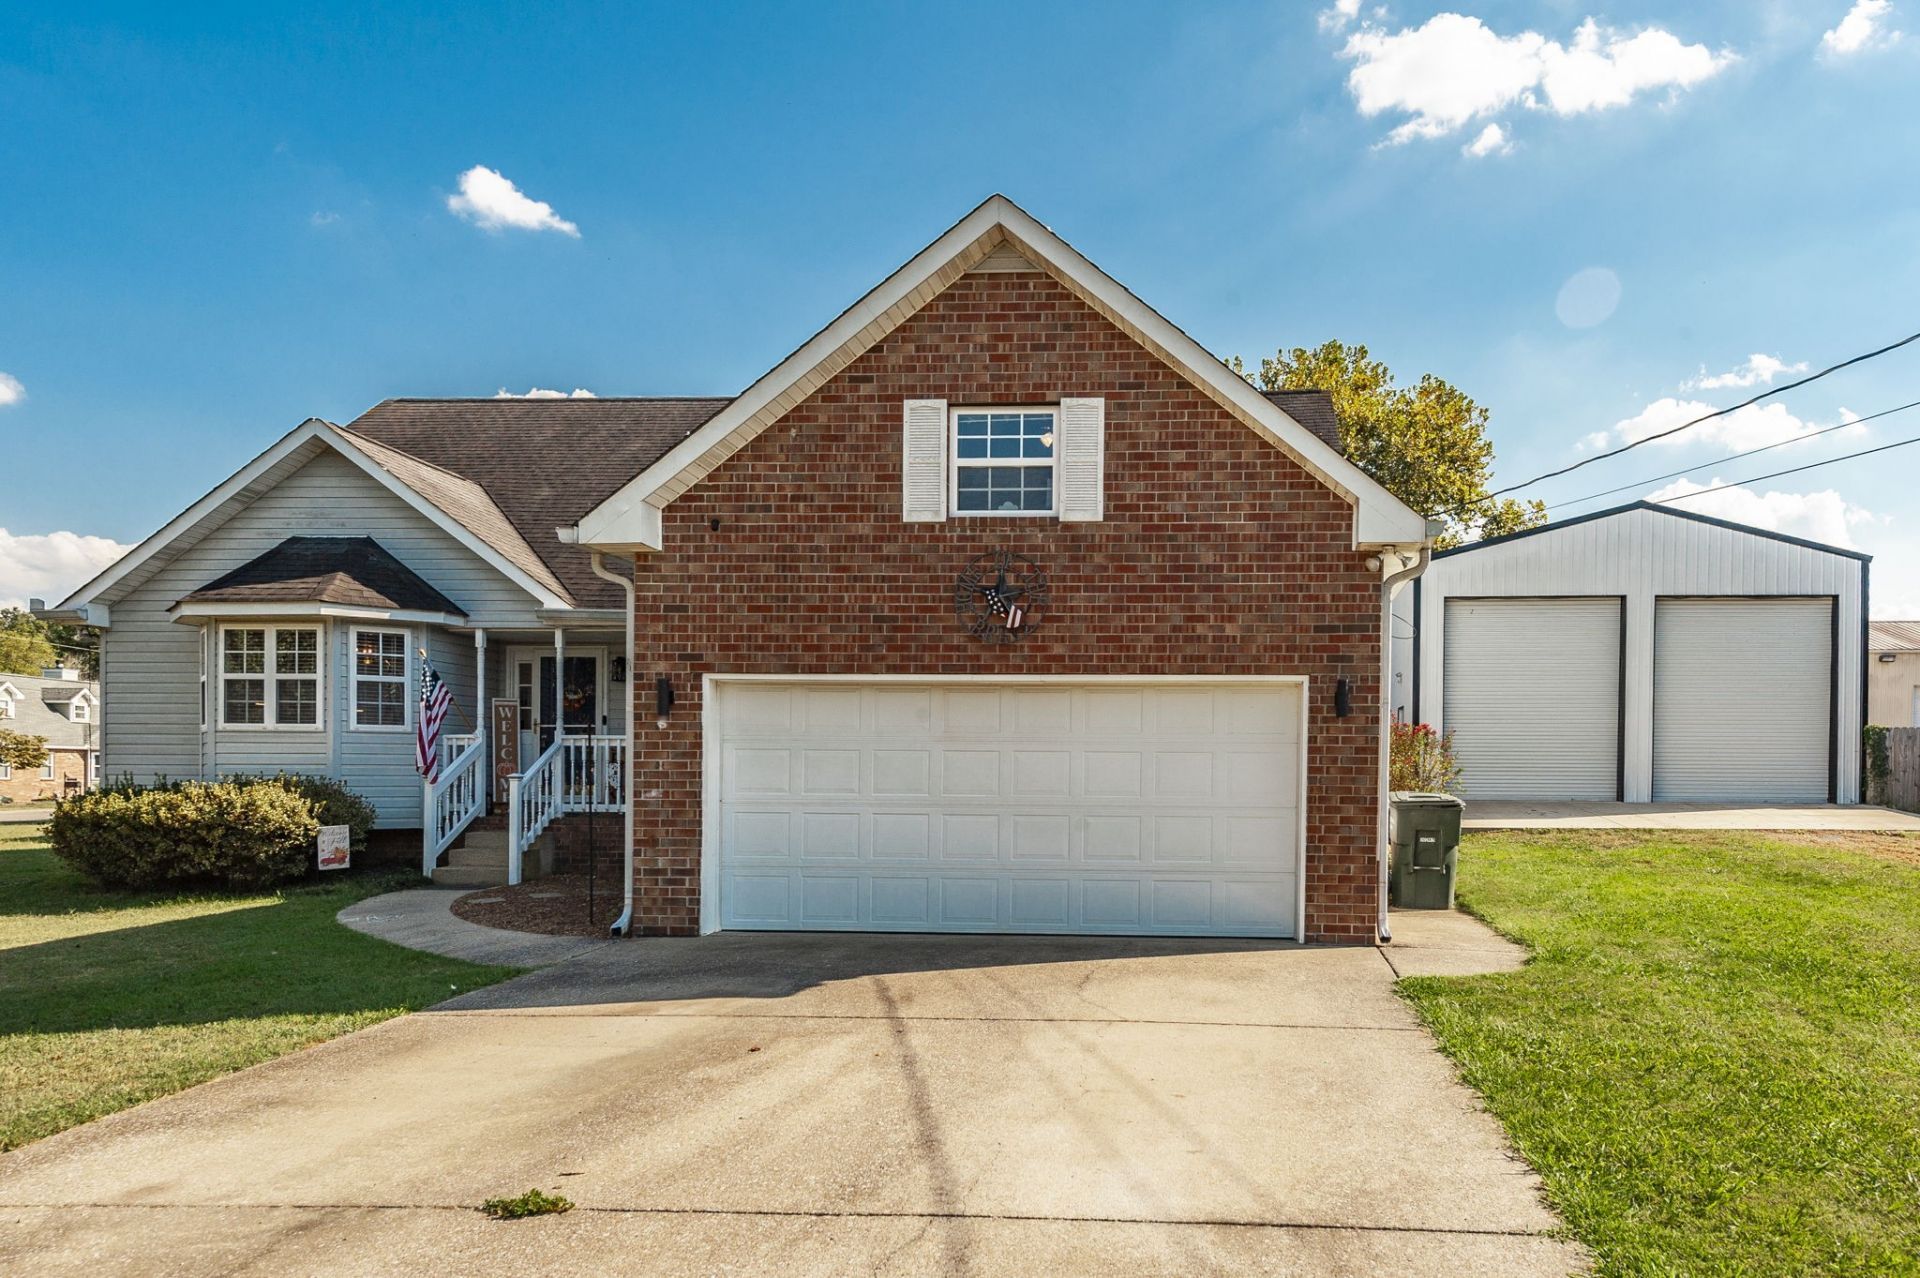
Spacious 2,740 sq ft home on just over 1/2 an acre featuring 5 bedrooms, 3 full baths, TWO primary suites, laundry room and formal dining room that can function as an additional bedroom with a large closet. The main-level primary suite includes a newly remodeled bath. Updated kitchen with fresh, custom cabinetry and butcher block countertops. New laminate flooring, and an open, spacious living room filled with natural light, gas fireplace, and a new coffee bar. Enjoy the oversized deck overlooking the backyard, plus a 2-car garage and MASSIVE shop, large enough for a full-size camper and more! Bonus: chickens, chicken coop, and swingset convey with the home or can be removed at buyer's request. Plenty of space, updates, and amenities inside and out!
Property Features
Property Type: Residential - Single Family
Basement: Crawl Space
Cooling: Central Air
Fireplaces: 1
Garage: 2 car attached
Heating: Central, Natural Gas
Lot Size: 0.53 Acres
Roof Type: Shingle
Stories: 2.0
Taxes: $1,933
Year Built: 1996
Amenities
Air Filter
Built-in Features
Ceiling Fan(s)
Entrance Foyer
Open Floorplan
Pantry
Walk-In Closet(s)
High Speed Internet
Feature Descriptions
Appliances: Electric Oven, Gas Range, Dishwasher, Disposal, Microwave, Refrigerator
Days on Site: 11
Exterior: Brick, Vinyl Siding
Fireplace: Gas, Living Room
Flooring: Carpet, Laminate, Tile
Laundry: Electric Dryer Hookup, Washer Hookup
Lot Dimensions: 139X138IRR
Other Equipment: Air Purifier
Parcel#: 049A B 03600 000
Parking: Garage Door Opener, Garage Faces Front
Parking Notes: Garage Door Opener, Garage Faces Front
Patio/Porch: Deck, Porch
Security: Smoke Detector(s)
Sewer: Public Sewer
Utilities: Natural Gas Available, Water Available, Cable Connected
Water: Public
Room Sizes
Bedroom 1: 15x14
Bedroom 2: 12x12
Bedroom 3: 13x11
Bedroom 4: 11x17
Dining Room: 11x17
Kitchen: 13x16
Living Room: 21x23
Other Room: 12x12
Local Schools
High School: Green Hill High School
Middle School: Mt. Juliet Middle School
Elementary School: W A Wright Elementary
Listed By / Shown By
Listed By
Agency Name: Haven Real Estate
Agency Phone: 6158226202
Shown By
Agency Title: ExCEL Real Estate & Development Co.
Agency Phone: 615-256-6566

Estimate Your Payment
Estimated Payment
$ 1,671.17 per month $1,335.12 Principal & Interest $161.08 Property Tax $174.97 Homeowner's Insurance
1026 Waters Edge Cir | MLS# 3531658
This single family home located at 1026 Waters Edge Cir, Mount Juliet, TN 37122 is currently listed for sale with an asking price of $599,900. This property was built in 1996 and has 5 bedrooms and 3 full baths with 2740 sq. ft. Waters Edge Cir is located in the Cedar Shores subdivision. Search Cedar Shores real estate on www.excelredtn.com today.