
BEDS3
BATHS2 full 1 partial
SQUARE FEET2,160
MLS#3602670
STATUSActive
PROPERTY TYPEResidential - Single Family
SUBDIVISIONChesapeake Estates
Property Description
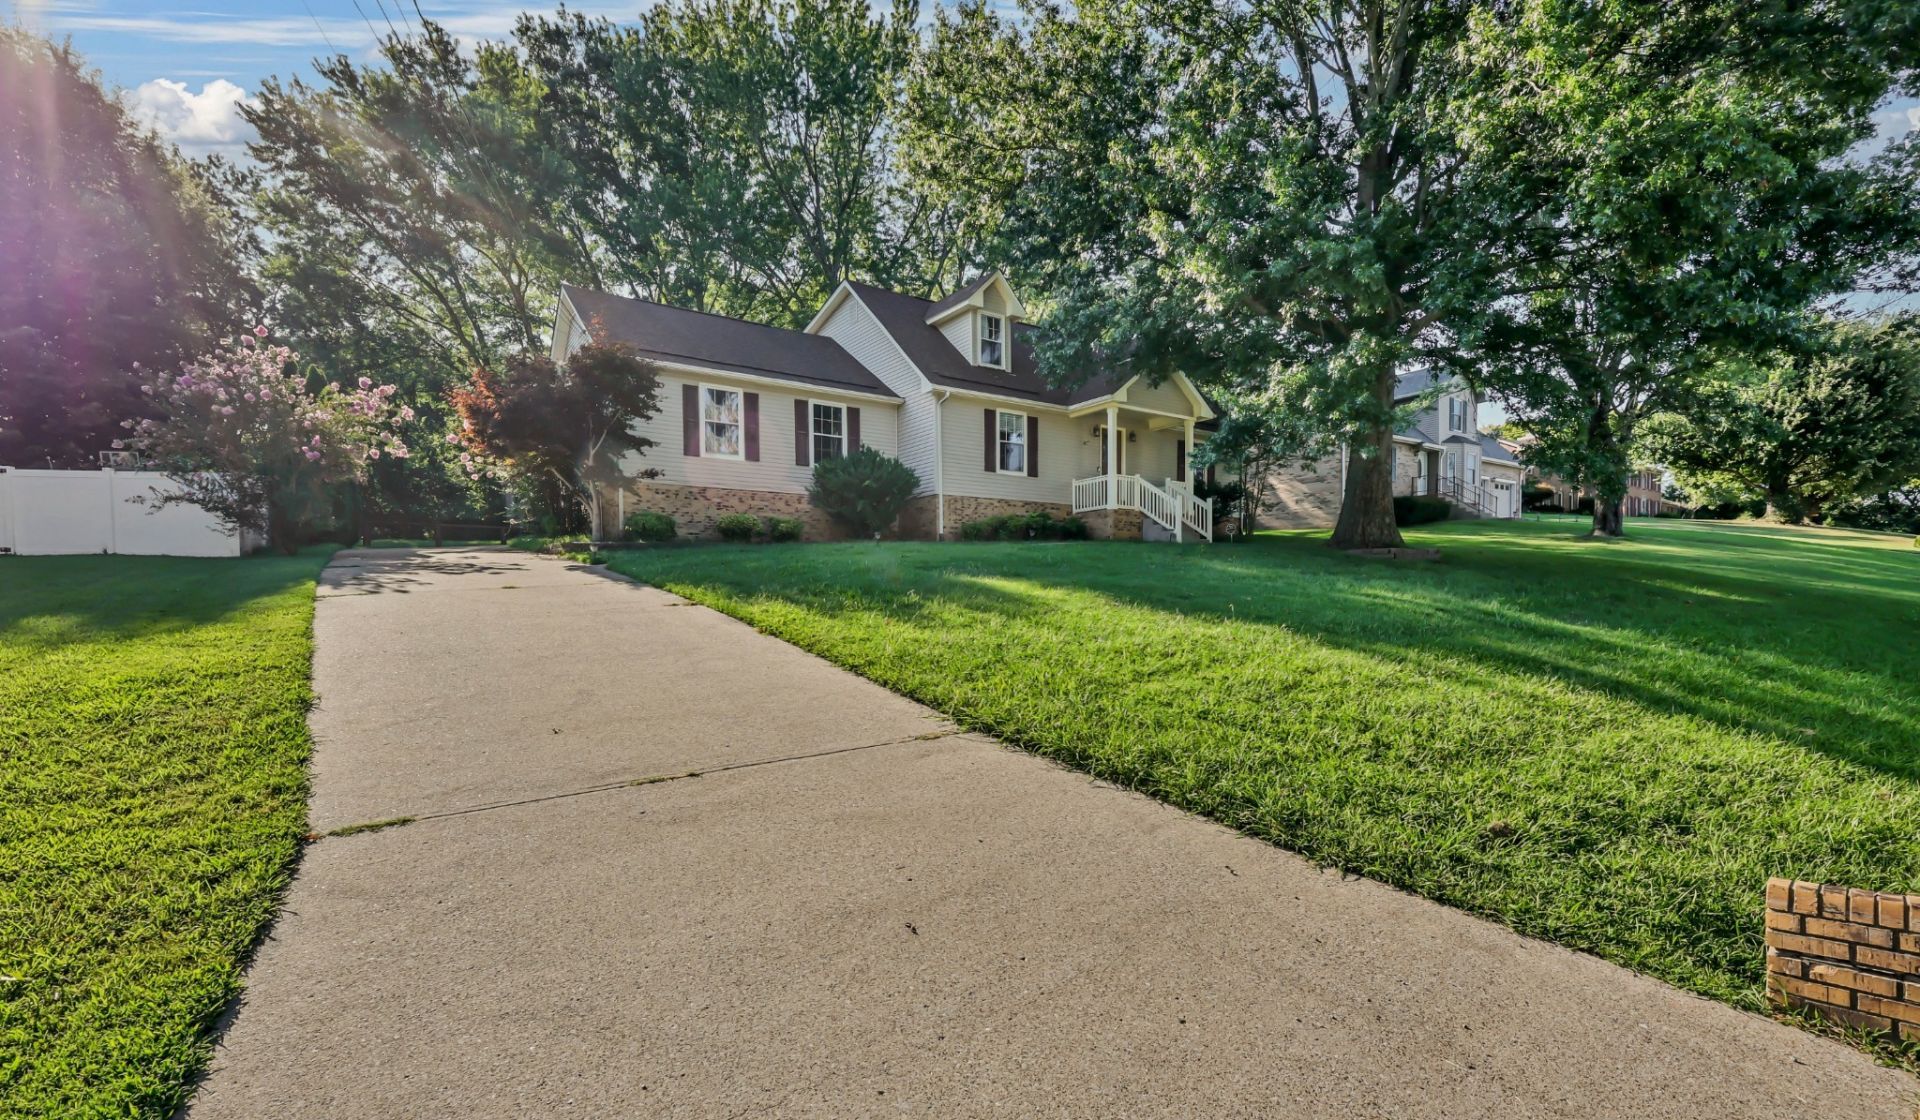
Gorgeous home in Rossview on a spacious lot. New roof & HVAC! VA Assumable morgage with a 4.5% interest rate! This home has been thoughtfully updated while preserving its warm, inviting character. The kitchen is sure to impress with gorgeous cabinetry, quartz countertops, stainless steel appliances, and plenty of room to gather and entertain. The primary suite is conveniently located on the main level, while additional generously sized bedrooms and a beautifully updated full bathroom are located upstairs. Outside, enjoy an expansive backyard with a fence, mature shade trees, and plenty of room to relax, play, or entertain. The washer and dryer convey, making this home truly move-in ready. With its charming character, thoughtful updates, desirable location, and generous outdoor space, 1025 Hillshire is a must see!
Property Features
Property Type: Residential - Single Family
Basement: None
Cooling: Central Air
Garage: 2 car attached
Heating: Central
Home Style: Traditional
Lot Size: 0.45 Acres
Roof Type: Shingle
Stories: 2.0
Taxes: $2,288
Year Built: 1988
Amenities
Air Filter
Ceiling Fan(s)
Pantry
Feature Descriptions
Appliances: Electric Oven, Range, Dishwasher, Dryer, Microwave, Refrigerator, Stainless Steel Appliance(s), Washer
Days on Site: 31
Exterior: Brick, Vinyl Siding
Flooring: Carpet, Wood, Tile
Other Equipment: Air Purifier
Parcel#: 063057G C 00600 00006057G
Parking: Garage Faces Rear
Parking Notes: Garage Faces Rear
Patio/Porch: Porch, Covered
Sewer: Public Sewer
Utilities: Water Available
Water: Public
Room Sizes
Bedroom 1: 14x19
Bedroom 2: 15x18
Bedroom 3: 16x18
Dining Room: 17x18
Kitchen: 20x14
Living Room: 12x18
Local Schools
High School: Rossview High
Middle School: Rossview Middle
Elementary School: Rossview Elementary
Listed By / Shown By
Listed By
Agency Name: Century 21 Platinum Properties
Agency Phone: 9317719070
Shown By
Agency Title: ExCEL Real Estate & Development Co.
Agency Phone: 615-256-6566

Estimate Your Payment
Estimated Payment
$ 1,144.70 per month $843.49 Principal & Interest $190.67 Property Tax $110.54 Homeowner's Insurance
1025 Hillshire Dr | MLS# 3602670
This single family home located at 1025 Hillshire Dr, Clarksville, TN 37043 is currently listed for sale with an asking price of $379,000. This property was built in 1988 and has 3 bedrooms and 2 full and 1 partial baths with 2160 sq. ft. Hillshire Dr is located in the Chesapeake Estates subdivision. Search Chesapeake Estates real estate on www.excelredtn.com today.