
BEDS3
BATHS2 full
SQUARE FEET1,850
MLS#3307322
STATUSUnder Contract - Not Showing
PROPERTY TYPERental - Single Family
SUBDIVISIONAutumn Creek
Property Description
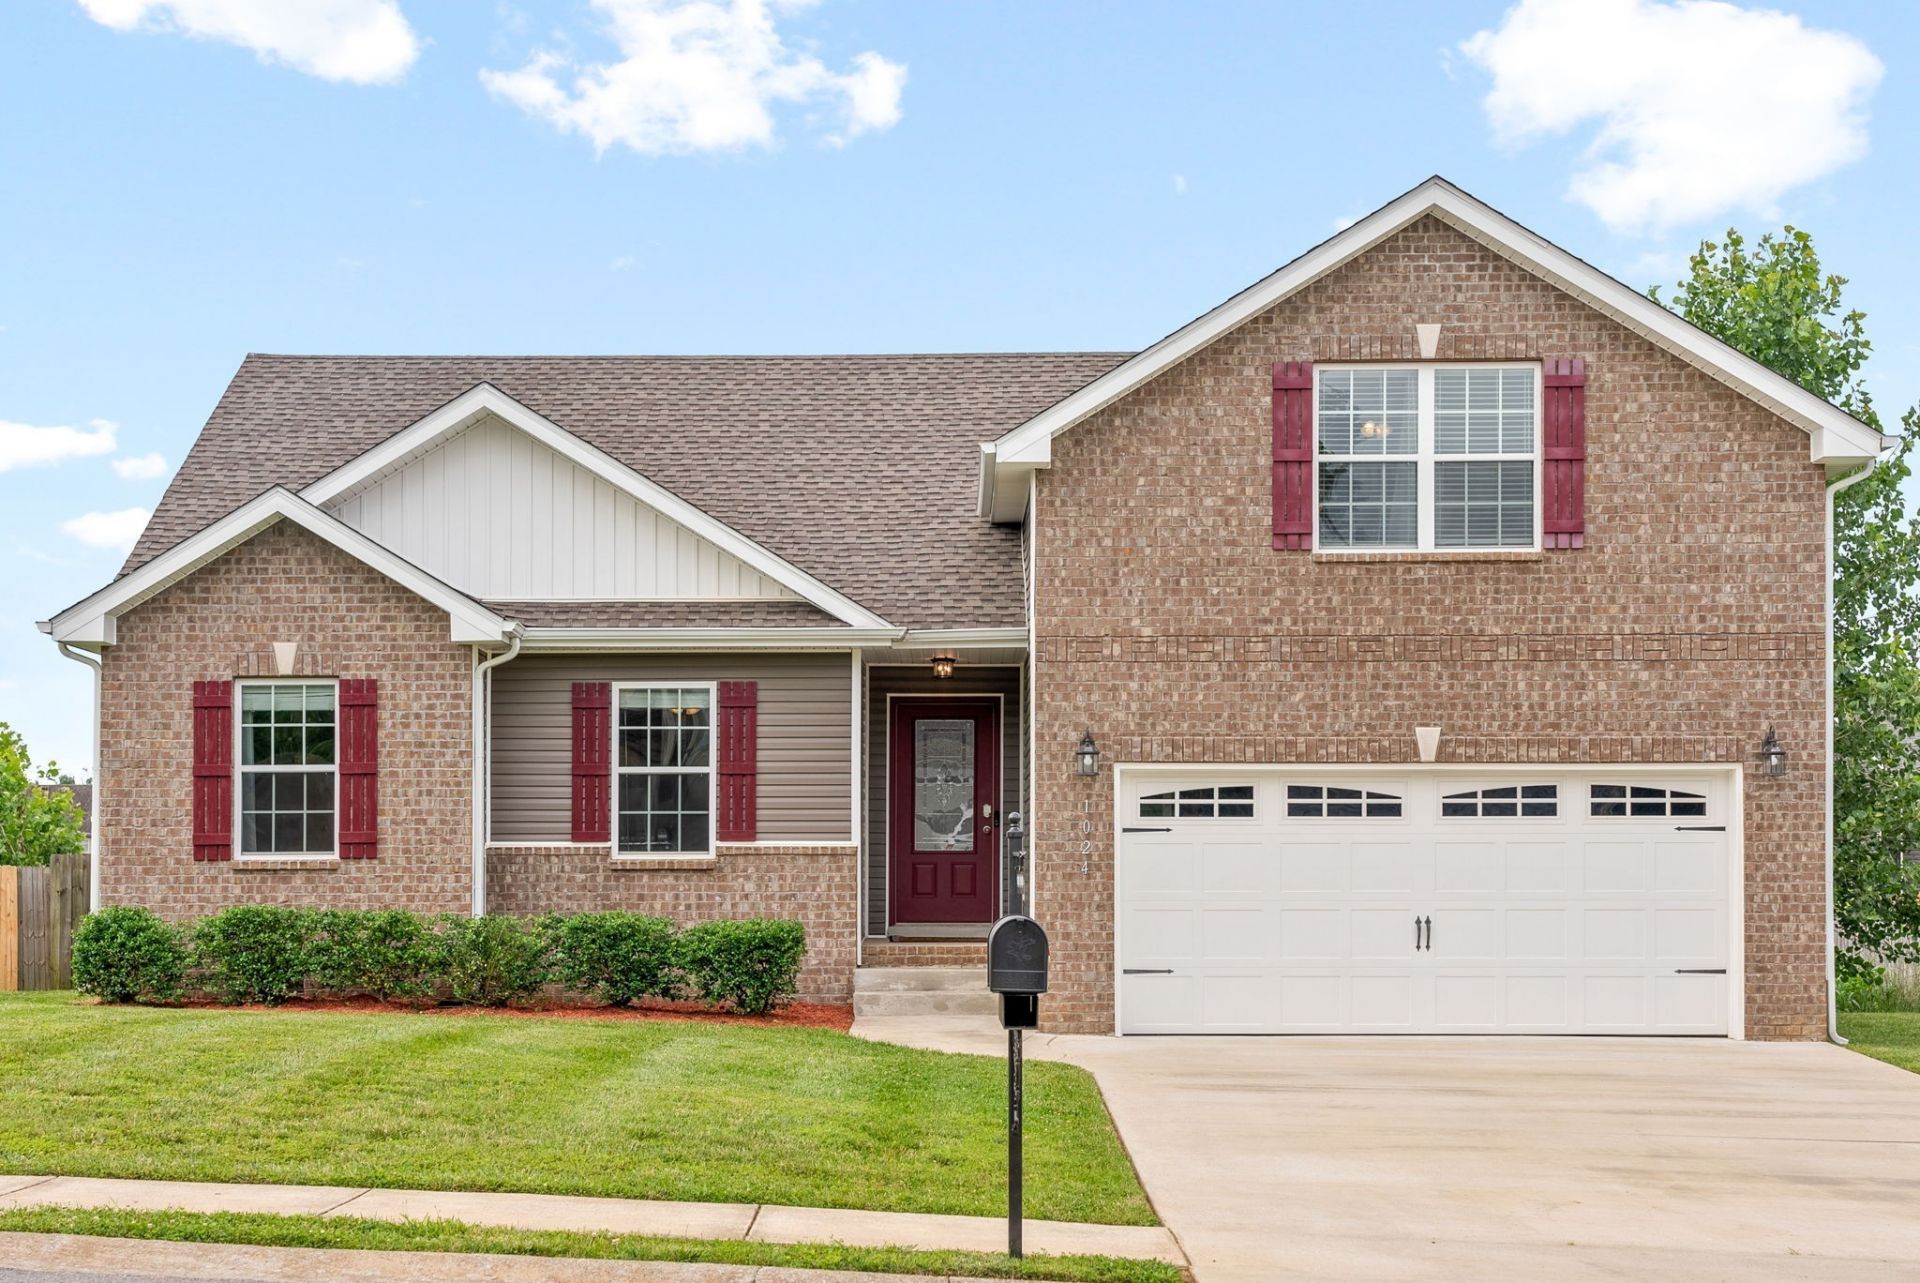
Well maintained home blends comfort, style, and convenience. Centrally located to shopping, dining, schools, and parks-ideal for families and professionals alike. An inviting open-concept seamlessly connects the living, dining, and kitchen areas. The space is perfect for entertaining or family time. The kitchen features modern appliances, granite countertops, and plenty of storage. Large bonus room, perfect as a playroom, home office, or guest suite. Step outside to the covered back deck, overlooking a well-manicured lawn. Meticulously cared for, this home is move-in ready. Primary Bedroom with WIC & Full Bathroom, spacious bedrooms, and modern finishes throughout. Don't miss your chance to make 1024 Charles Thomas Drive your new home!
Property Features
Property Type: Rental - Single Family
Basement: None, Crawl Space
Cooling: Central Air, Electric
Fireplaces: 1
Garage: 2 car attached
Heating: Central
Roof Type: Shingle
Stories: 2.0
Year Built: 2018
Amenities
Ceiling Fan(s)
Entrance Foyer
High Ceilings
Pantry
Walk-In Closet(s)
High Speed Internet
Feature Descriptions
Appliances: Dishwasher, Disposal, Microwave, Oven, Refrigerator, Range
Association Amenities: Sidewalks, Underground Utilities
Days on Site: 2
Exterior: Brick
Fencing: Privacy
Fireplace: Gas
Flooring: Carpet, Wood, Tile
Laundry: Electric Dryer Hookup, Washer Hookup
Parcel#: 063018F J 00200 00002018F
Parking: Garage Door Opener, Garage Faces Front, Concrete
Parking Notes: Garage Door Opener, Garage Faces Front, Concrete
Patio/Porch: Deck, Covered, Porch
Pets Allowed: Yes
Security: Fire Alarm, Smoke Detector(s)
Sewer: Public Sewer
Utilities: Electricity Available, Water Available
Water: Public
Room Sizes
Bedroom 1: 15x13
Bedroom 2: 11x11
Bedroom 3: 11x11
Recreation Room: 20x22
Kitchen: 12x18
Living Room: 18x18
Local Schools
High School: Northeast High School
Middle School: Northeast Middle
Elementary School: Pisgah Elementary
Listed By / Shown By
Listed By
Agency Name: RE/MAX NorthStar
Agency Phone: 9314317797
Shown By
Agency Title: ExCEL Real Estate & Development Co.
Agency Phone: 615-256-6566

1024 Charles Thomas Dr | MLS# 3307322
This property located at 1024 Charles Thomas Dr, Clarksville, TN 37042 is currently listed for rent with an asking price of $1,750 / Monthly. Search Clarksville real estate on www.excelredtn.com today.