
BEDS6
BATHS5 full 1 partial
SQUARE FEET3,641
MLS#3244574
STATUSActive
PROPERTY TYPEResidential - Single Family
SUBDIVISIONDavis/Clifton
Property Description
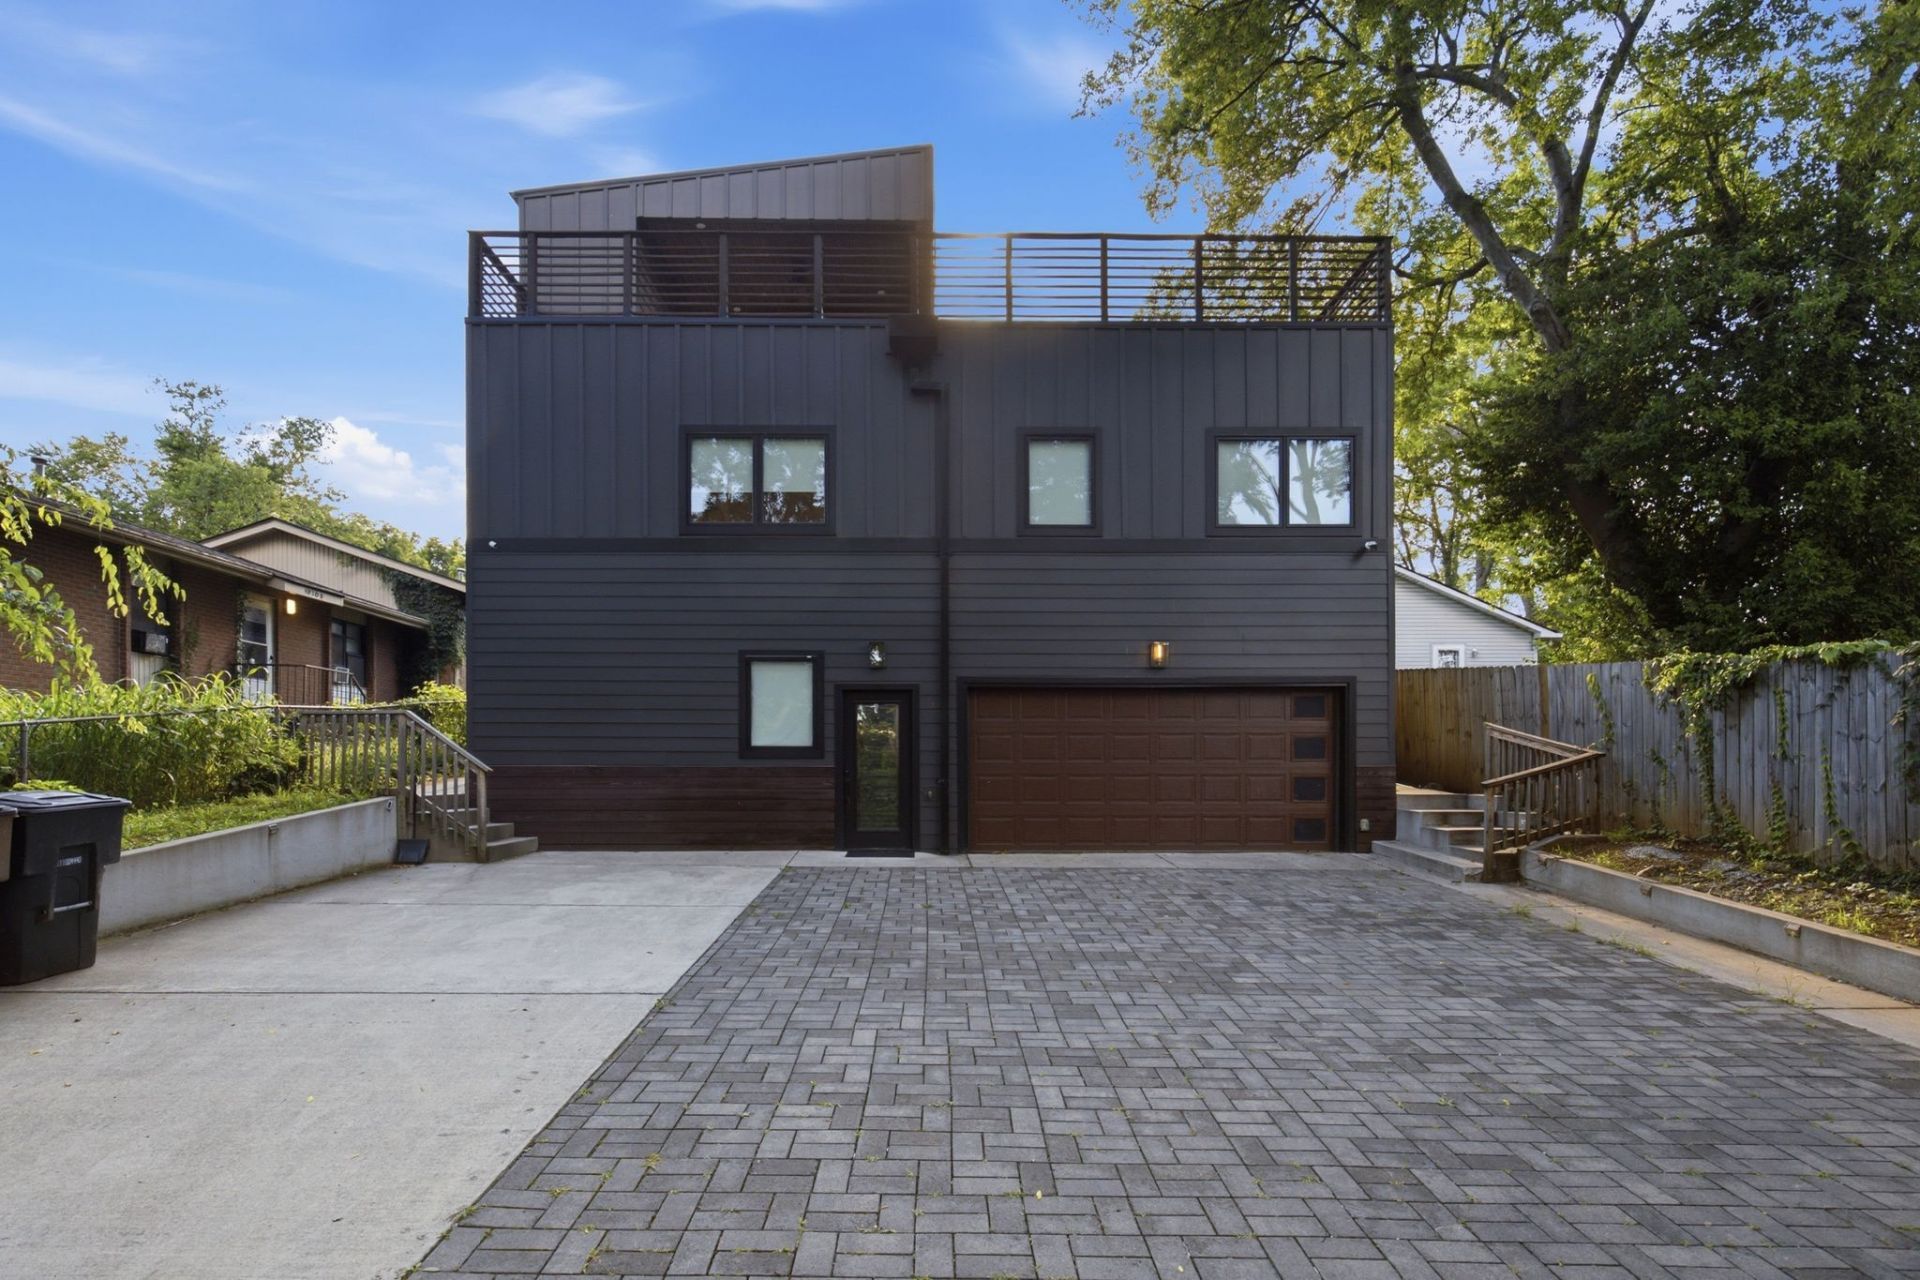
Exceptional opportunity in the nations area with flexible living and income potential! Freshly painted and thoughtfully updated, this unique property features a main residence and a beautifully constructed addition completed in 2022 with a Large roof top deck for relaxing and entertaining. Main home and addition are connected by a breezeway for privacy and convenience. With two full kitchens, the layout is ideal for multi-generational living, owner-occupancy with rental income, or a potential short-term rental setup (buyer to verify local regulations). Recent improvements include a new front HVAC system (2024), front roof replacement (2022), and a durable TPO commercial roof on the addition. Live in one space and generate income from the other, or enjoy the versatility of this rare property designed to adapt to your lifestyle.
Property Features
Property Type: Residential - Single Family
Basement: Crawl Space
Cooling: Central Air
Heating: Central
Lot Size: 0.17 Acres
Roof Type: Shingle
Stories: 2.0
Taxes: $6,394
Year Built: 2001
Amenities
Ceiling Fan(s)
Feature Descriptions
Appliances: Dishwasher, Refrigerator
Days on Site: 43
Exterior: Hardboard Siding, Vinyl Siding
Flooring: Carpet
Lot Dimensions: 50 X 150
Parcel#: 09108007700
Patio/Porch: Deck
Sewer: Public Sewer
Utilities: Water Available
Water: Public
Room Sizes
Bedroom 1: 14x12
Bedroom 2: 13x12
Bedroom 3: 13x10
Bedroom 4: 16x12
Recreation Room: 20x30
Dining Room: 11x10
Kitchen: 12x9
Living Room: 17x15
Other Room: 12x12
Local Schools
High School: Pearl Cohn Magnet High School
Middle School: Moses McKissack Middle
Elementary School: Cockrill Elementary
Listed By / Shown By
Listed By
Agency Name: simpliHOM
Agency Phone: 8558569466
Shown By
Agency Title: ExCEL Real Estate & Development Co.
Agency Phone: 615-256-6566

Estimate Your Payment
Estimated Payment
$ 2,294.64 per month $1,557.67 Principal & Interest $532.83 Property Tax $204.14 Homeowner's Insurance
1022 43rd Ave N | MLS# 3244574
This single family home located at 1022 43rd Ave N, Nashville, TN 37209 is currently listed for sale with an asking price of $699,900. This property was built in 2001 and has 6 bedrooms and 5 full and 1 partial baths with 3641 sq. ft. 43rd Ave N is located in the Davis/Clifton subdivision. Search Davis/Clifton real estate on www.excelredtn.com today.