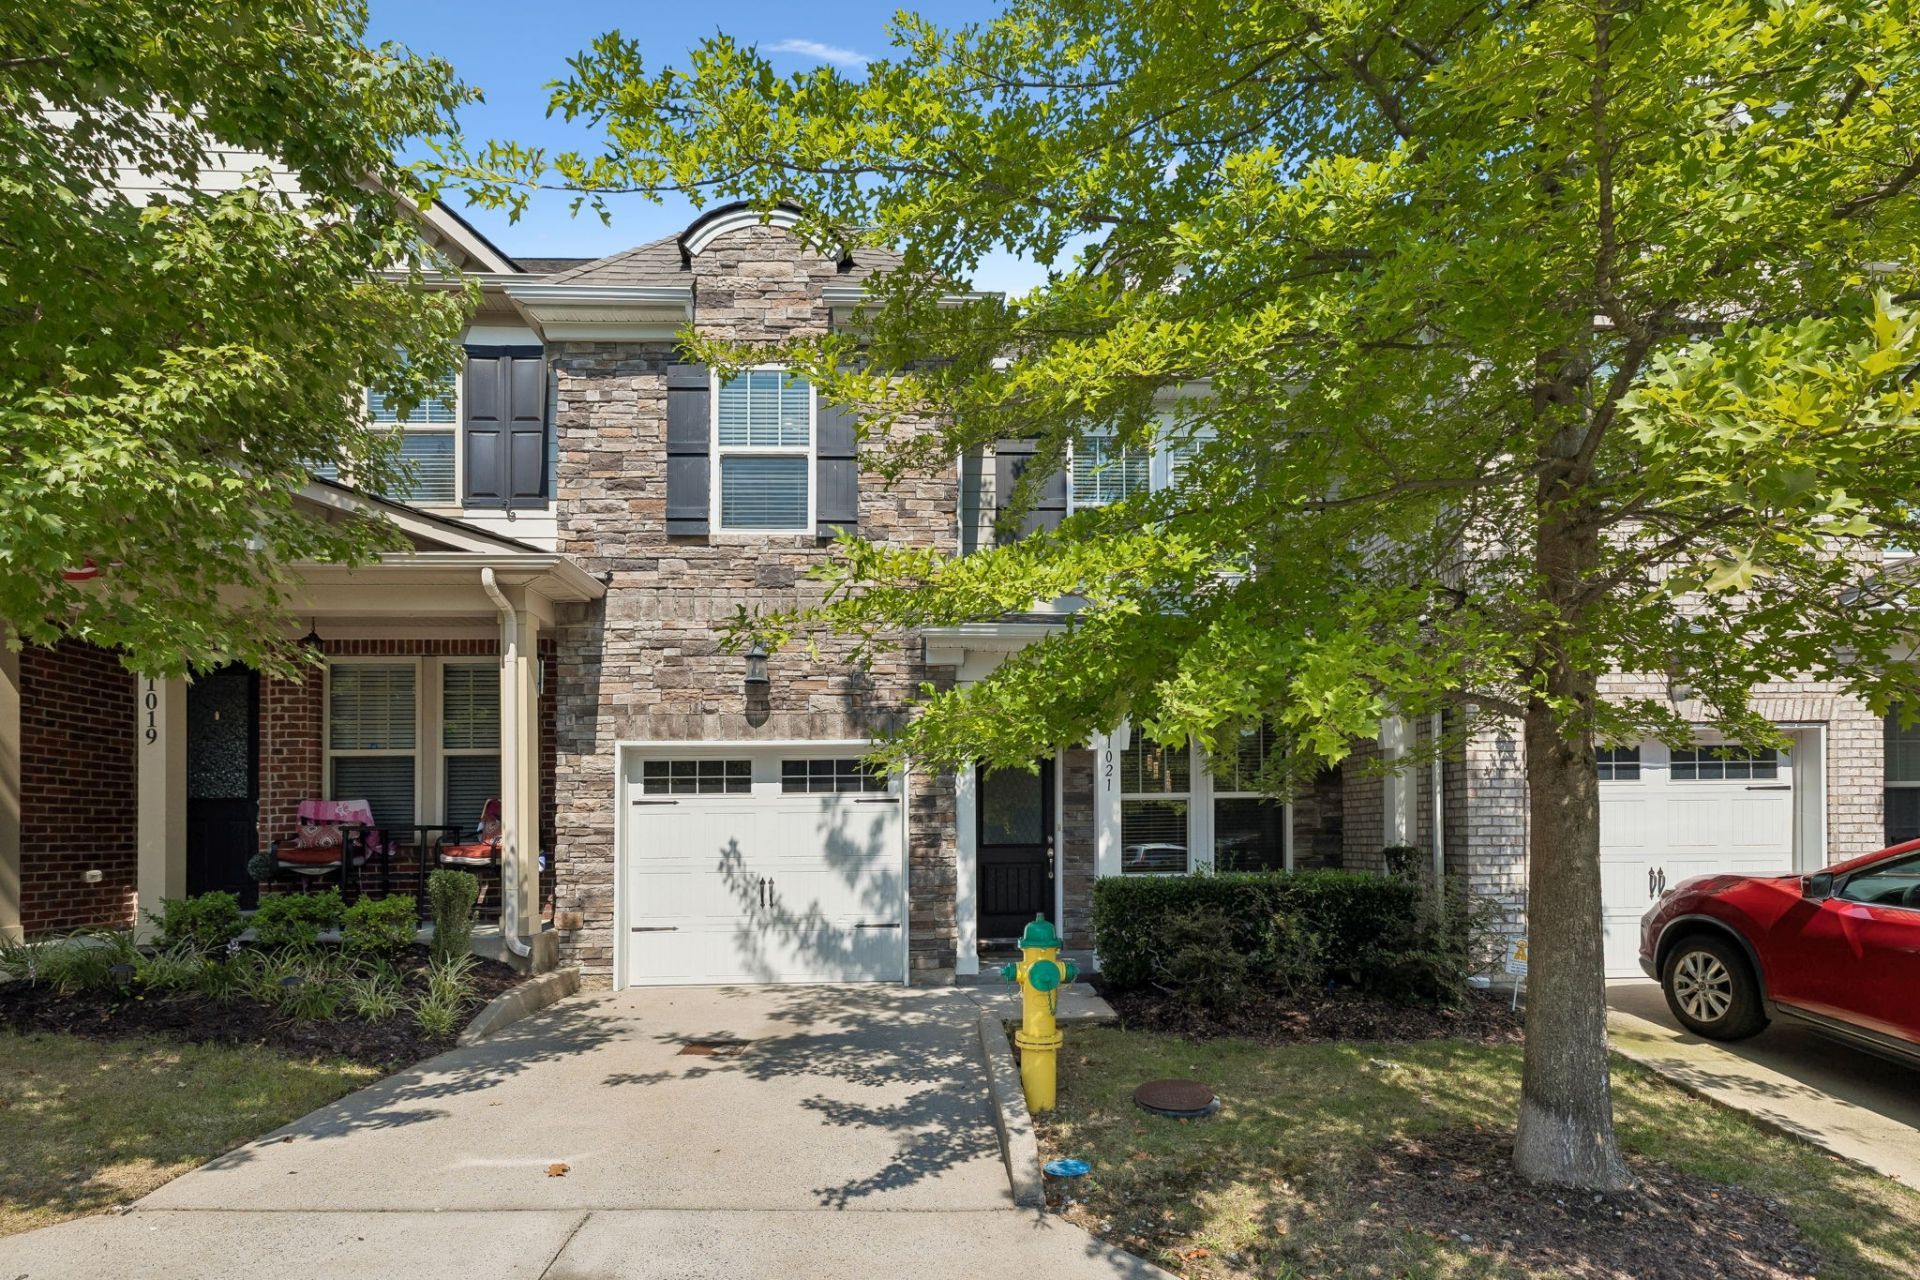

BEDS3
BATHS2 full 1 partial
SQUARE FEET1,607
MLS#3542788
STATUSActive
PROPERTY TYPEResidential - Townhouse
SUBDIVISIONNichols Vale
Property Description
Fabulous contemporary townhome located in the desirable Nichols Vale community! This beautifully designed home features an open-concept main level, perfect for everyday living and entertaining. The spacious eat-in kitchen offers granite countertops, stainless steel appliances, ample cabinetry, and a large pantry. The generously sized primary suite features a private ensuite bath and large walk-in closet. Additional features include a central vacuum system and a private back patio, perfect for relaxing or entertaining outdoors. Enjoy fantastic community amenities including a swimming pool, playground, and walking trail. Conveniently located with easy access to Nashville and Lebanon, as well as nearby shopping, dining, and major commuter routes. A must-see!
Property Features
Property Type: Residential - Townhouse
Basement: None
Cooling: Central Air
Garage: 1 car attached
Heating: Central
Lot Size: 0.06 Acres
Stories: 2.0
Taxes: $1,433
Year Built: 2016
Amenities
Kitchen Island
Feature Descriptions
Appliances: Electric Oven, Electric Range, Dishwasher, Disposal, Microwave, Refrigerator, Stainless Steel Appliance(s)
Association Amenities: Playground, Pool, Sidewalks, Trail(s)
Days on Site: 53
Exterior: Hardboard Siding, Brick
Fencing: Privacy
Flooring: Carpet, Wood, Tile
HOA Fee: 198/ Monthly
Laundry: Electric Dryer Hookup, Washer Hookup
Lot Dimensions: 25X91.86 IRR
Parcel#: 053K H 01200 000
Parking: Garage Faces Front
Parking Notes: Garage Faces Front
Sewer: Public Sewer
Utilities: Water Available
Water: Public
Room Sizes
Bedroom 1: 14x14
Bedroom 2: 11x10
Bedroom 3: 11x10
Dining Room: 14x10
Kitchen: 16x10
Living Room: 14x14
Local Schools
High School: Green Hill High School
Middle School: Mt. Juliet Middle School
Elementary School: Mt. Juliet Elementary
Listed By / Shown By
Listed By
Agency Name: Welcome Home Properties TN Inc.
Agency Phone: 6152068575
Shown By
Agency Title: ExCEL Real Estate & Development Co.
Agency Phone: 615-256-6566

Estimate Your Payment
Estimated Payment
$ 1,048.28 per month $821.23 Principal & Interest $119.42 Property Tax $107.63 Homeowner's Insurance
1021 Livingstone Ln | MLS# 3542788
This townhouse located at 1021 Livingstone Ln, Mount Juliet, TN 37122 is currently listed for sale with an asking price of $369,000. This property was built in 2016 and has 3 bedrooms and 2 full and 1 partial baths with 1607 sq. ft. Livingstone Ln is located in the Nichols Vale subdivision. Search Nichols Vale real estate on www.excelredtn.com today.