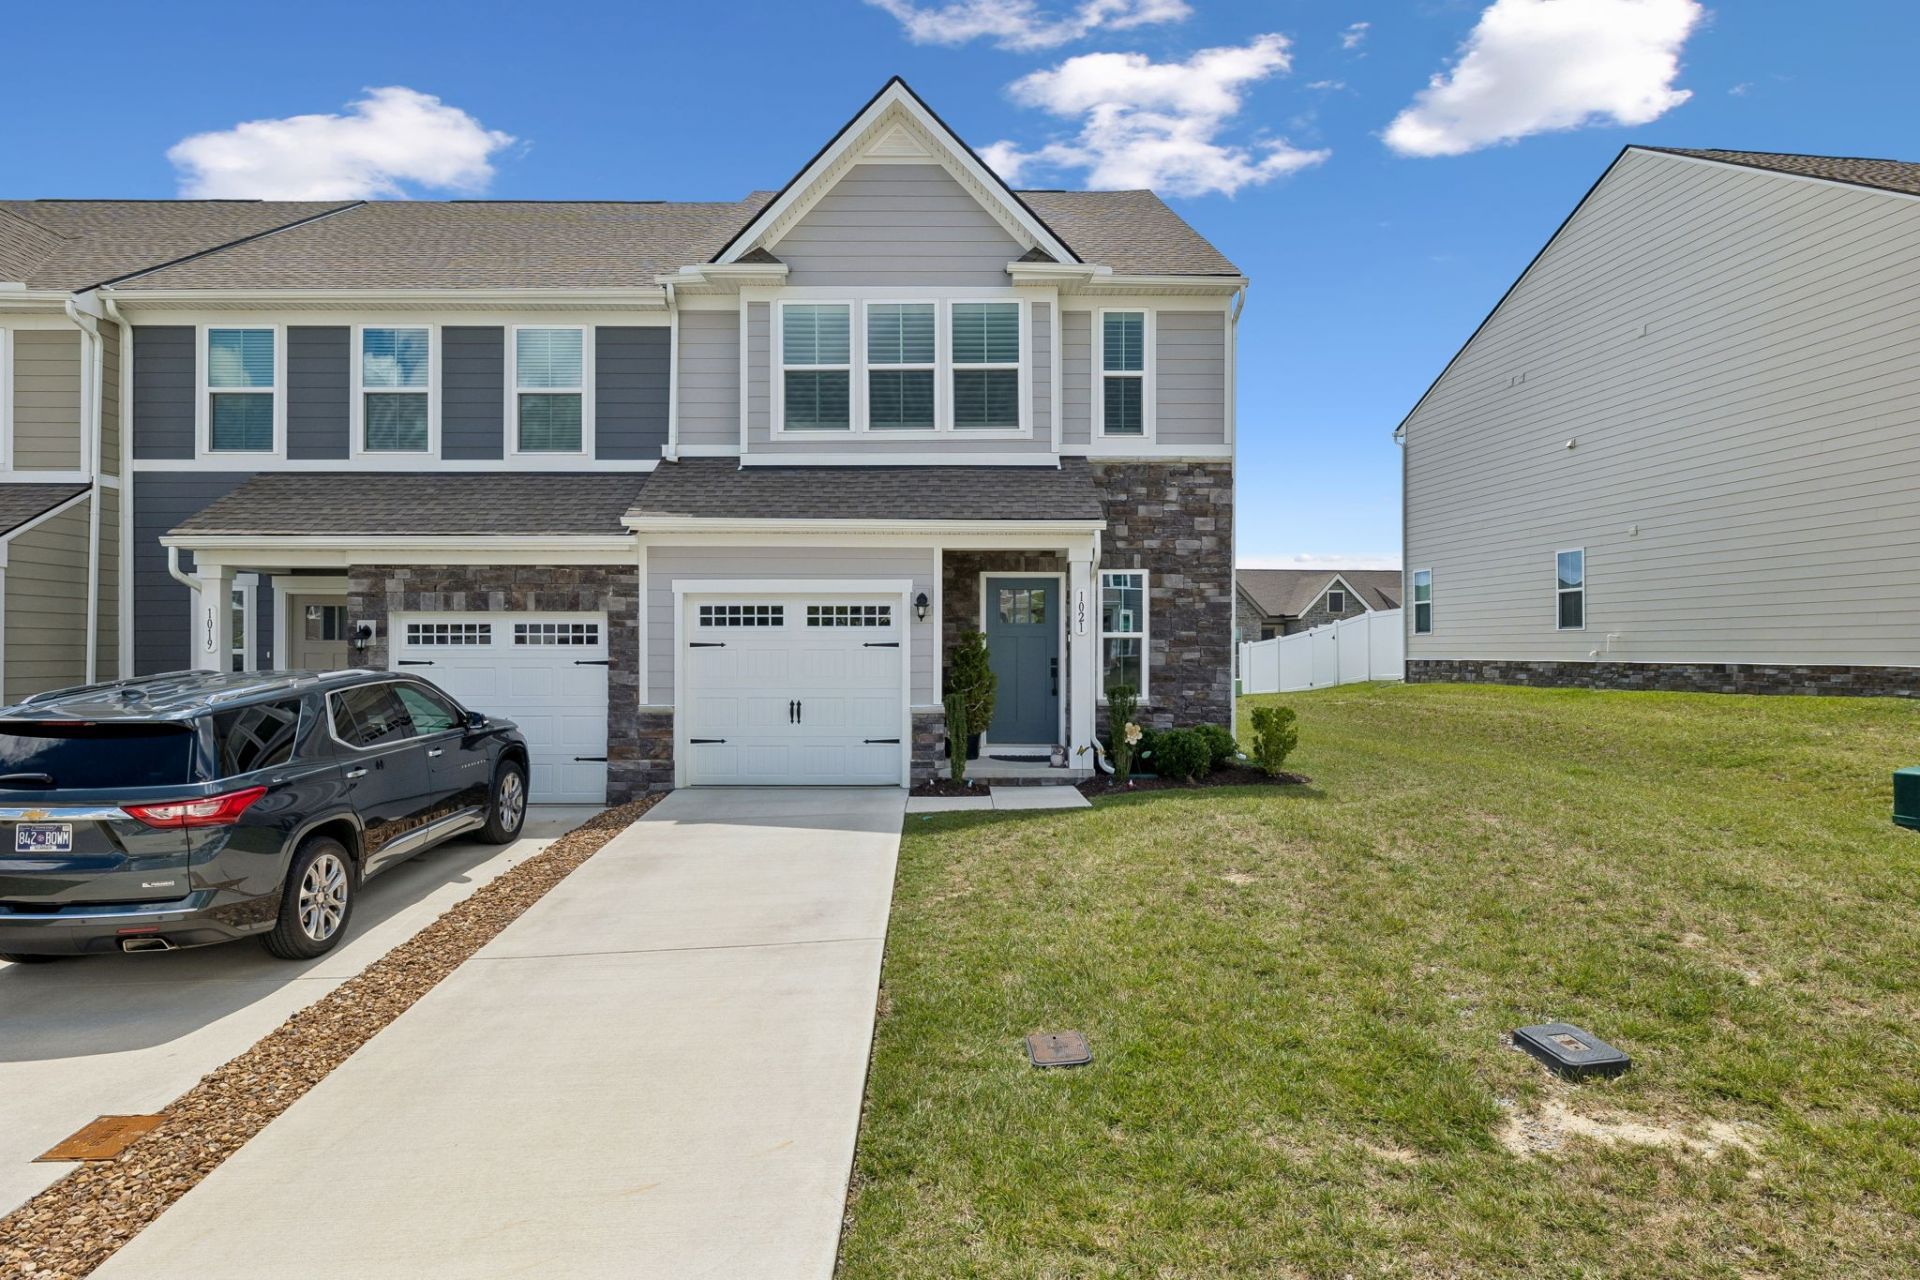

BEDS3
BATHS2 full 1 partial
SQUARE FEET1,503
MLS#3287980
STATUSActive
PROPERTY TYPERental - Townhouse
SUBDIVISIONMcCains Station Ph 2A
Property Description
Welcome to McCain's Station, located off of Big Station Camp Blvd and seconds from TN-386 (Vietnam Veterans Expressway)!Station Camp Schools, Old Hickory Lake, Hendersonville and Nashville are all but moments away.The Roxbury floorpan features 3 bedrooms, 2.5 bathrooms, 1503 square feet of space in an open floorplan, plus a 1 car garage & driveway parking. The modern, open-concept main level features a spacious kitchen, dining room, and family room so you can entertain with ease. Upstairs, escape to your private owner's suite with 2 closets and a luxurious attached bath. Rounding out the 2nd floor are two large secondary bedrooms, another full bath, and laundry room.Enjoy a spacious, fenced in back yard and there is even a kid's playground about 100yrds down the street.The fireplace pictures in the listing does not remain. It is a furniture piece that the owner will be taking with them.Fridge/Freezer, Washer and Dryer are included.Landscaping and mowing is included by the HOA.
Property Features
Property Type: Rental - Townhouse
Basement: None
Cooling: Ceiling Fan(s), Central Air, Electric
Garage: 1 car attached
Heating: Central, Electric
Roof Type: Asphalt
Stories: 2.0
Year Built: 2024
Amenities
Ceiling Fan(s)
Extra Closets
Smart Thermostat
Walk-In Closet(s)
High Speed Internet
Kitchen Island
Smart Camera(s)/Recording
Feature Descriptions
Appliances: Electric Oven, Electric Range, Dishwasher, Dryer, Freezer, Microwave, Refrigerator, Stainless Steel Appliance(s), Washer
Association Amenities: Playground, Sidewalks, Underground Utilities, Trail(s)
Days on Site: 12
Exterior: Fiber Cement, Stone
Fencing: Back Yard
Flooring: Carpet, Laminate
HOA Fee: 0
Laundry: Electric Dryer Hookup, Washer Hookup
Parcel#: 137D B 00600 000
Parking: Garage Faces Front, Driveway
Parking Notes: Garage Faces Front, Driveway
Pets Allowed: No
Security: Carbon Monoxide Detector(s), Smoke Detector(s)
Sewer: Public Sewer
Utilities: Electricity Available, Water Available, Cable Connected
Water: Public
Room Sizes
Bedroom 1: 15x14
Bedroom 2: 11x10
Bedroom 3: 11x10
Dining Room: 10x8
Kitchen: 10x10
Living Room: 15x12
Local Schools
High School: Station Camp High School
Middle School: Station Camp Middle School
Elementary School: Station Camp Elementary
Listed By / Shown By
Listed By
Agency Name: The Ashton Real Estate Group of RE/MAX Advantage
Agency Phone: 6153011631
Shown By
Agency Title: ExCEL Real Estate & Development Co.
Agency Phone: 615-256-6566

1021 Clendening Dr | MLS# 3287980
This property located at 1021 Clendening Dr , Gallatin, TN 37066 is currently listed for rent with an asking price of $2,195 / Monthly. Search Gallatin real estate on www.excelredtn.com today.