
BEDS4
BATHS3 full
SQUARE FEET1,998
MLS#3623962
STATUSActive
PROPERTY TYPERental - Townhouse
SUBDIVISIONKirkland Ave Townhomes
Property Description
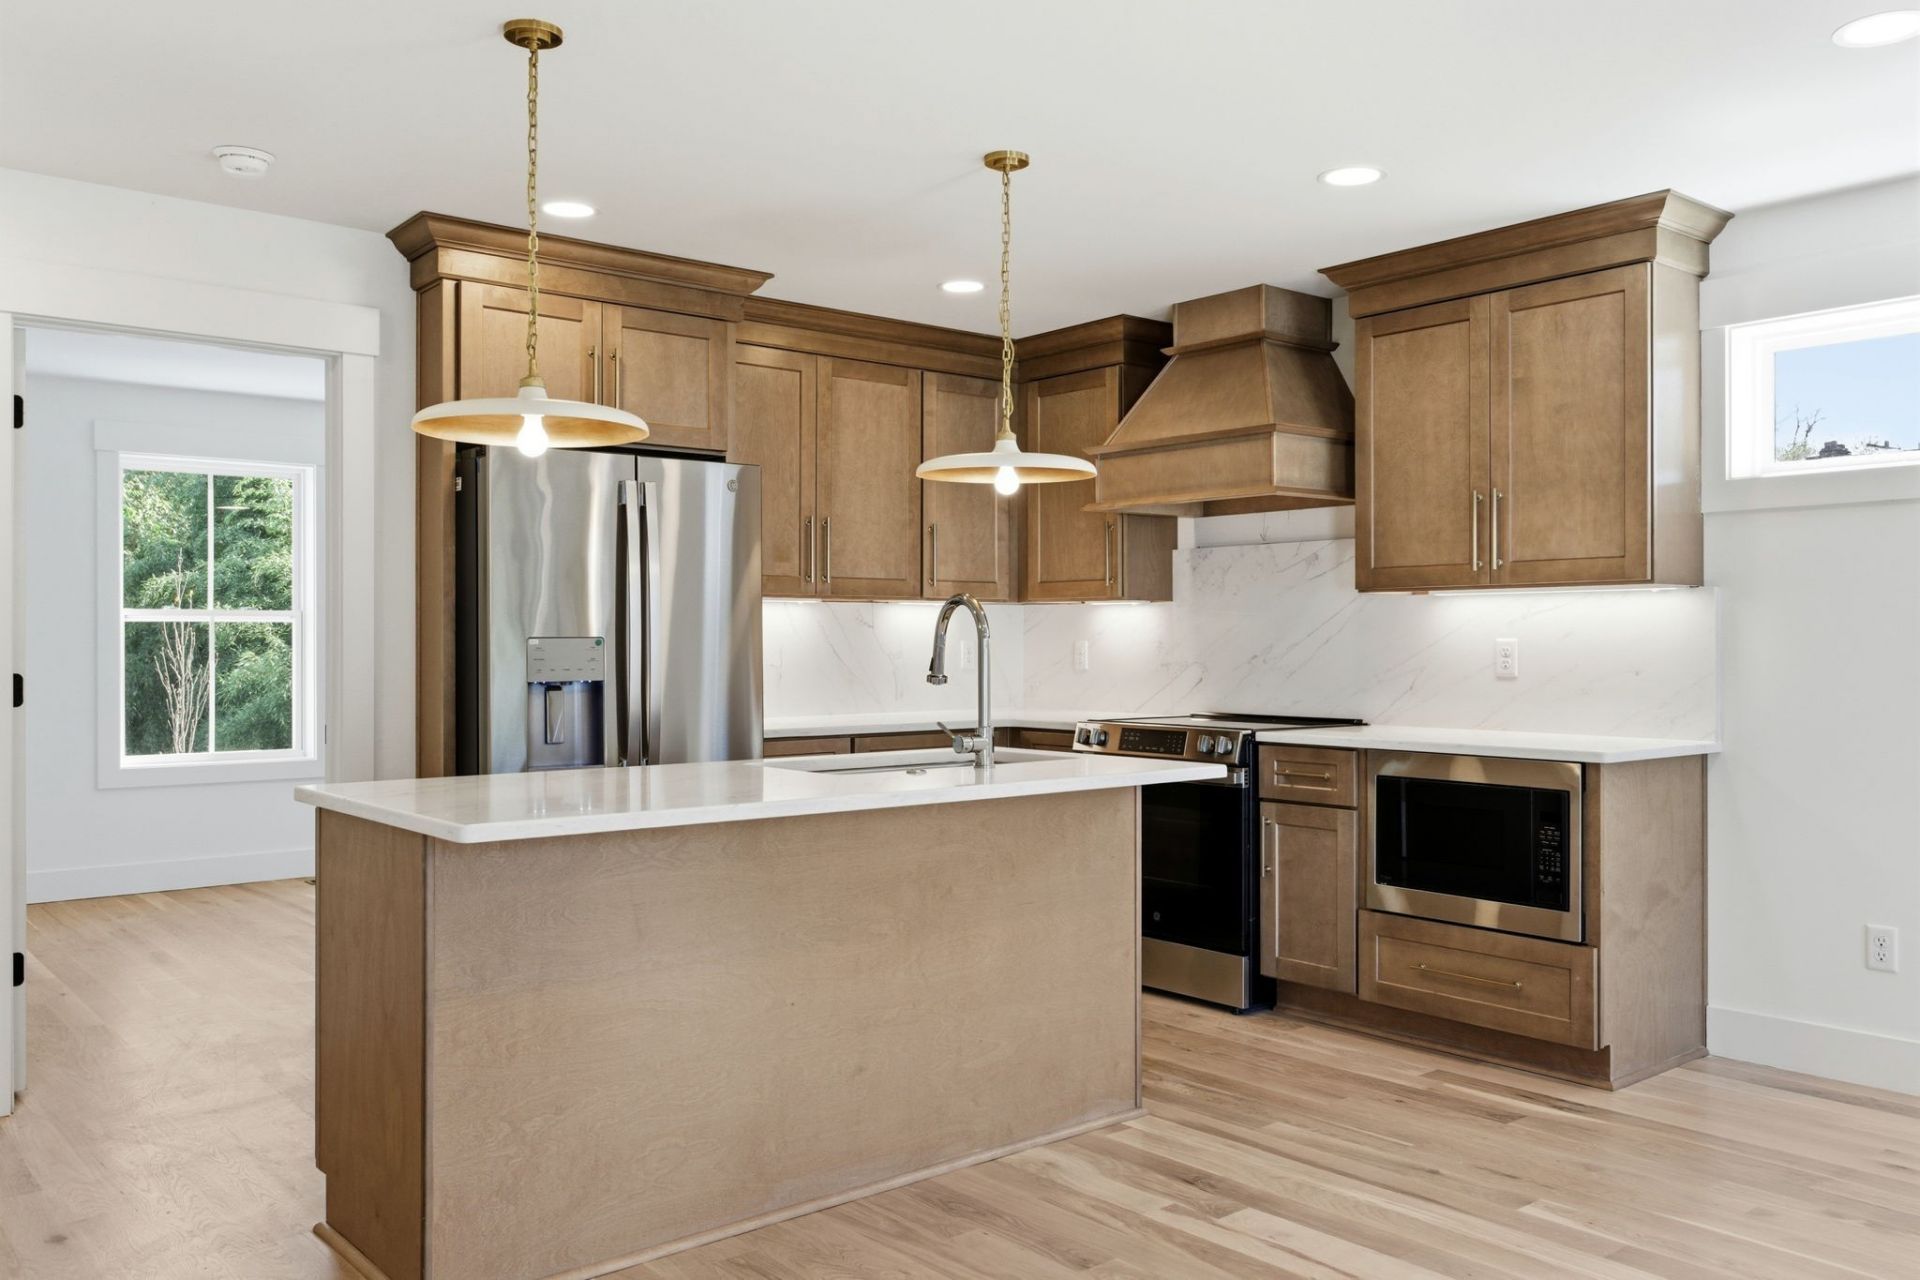
This East Nashville rental offers plenty of room to spread out, with 4 bedrooms, 2 bathrooms, and a flexible layout that works well for roommates, guests, or anyone needing a dedicated work-from-home space. The light-filled living area flows into the kitchen, which features stainless steel appliances, warm wood cabinetry, and a large island with room to gather. A bonus space with its own kitchenette adds even more options -ideal for a home office, guest area, media room, or extra privacy between roommates. The primary suite includes a jetted tub, while the additional bedrooms are comfortably sized and full of natural light. You'll also enjoy covered parking, a private entrance, and side yard space that is hard to find this close to town, all just minutes from local favorites like Crieve Hall Bagel Company, Lost & Found, Skinny Dentist, The Fox Bar & Cocktail Club, and 7 Brew Coffee.
Property Features
Property Type: Rental - Townhouse
Garage: 2 car attached
Roof Type: Shingle
Stories: 3.0
Year Built: 2025
Amenities
Air Filter
Ceiling Fan(s)
High Ceilings
Feature Descriptions
Appliances: Electric Range, Dishwasher, Disposal, Freezer, Ice Maker, Microwave, Refrigerator, Stainless Steel Appliance(s)
Days on Site: 9
Exterior: Hardboard Siding
Flooring: Wood, Tile
Laundry: Electric Dryer Hookup, Washer Hookup
Other Equipment: Air Purifier
Parcel#: 072020E00500CO
Parking: Attached
Parking Notes: Attached
Pets Allowed: Yes
Sewer: Public Sewer
Utilities: Water Available
Water: Public
Room Sizes
Bedroom 1: 14x11
Bedroom 2: 13x10
Bedroom 3: 17x13
Bedroom 4: 17x13
Kitchen: 14x13
Living Room: 17x15
Local Schools
High School: Maplewood Comp High School
Middle School: Jere Baxter Middle
Elementary School: Hattie Cotton Elementary
Listed By / Shown By
Listed By
Agency Name: Compass
Agency Phone: 6157907400
Shown By
Agency Title: ExCEL Real Estate & Development Co.
Agency Phone: 615-256-6566

1020 W Kirkland Ave , Unit D | MLS# 3623962
This property located at 1020 W Kirkland Ave , Unit D, Nashville, TN 37216 is currently listed for rent with an asking price of $2,750 / Monthly. Search Nashville real estate on www.excelredtn.com today.