
BEDS4
BATHS3 full 1 partial
SQUARE FEET2,891
MLS#3620875
STATUSActive
PROPERTY TYPERental - Single Family
SUBDIVISIONStewarts Landing Ph 1
Property Description
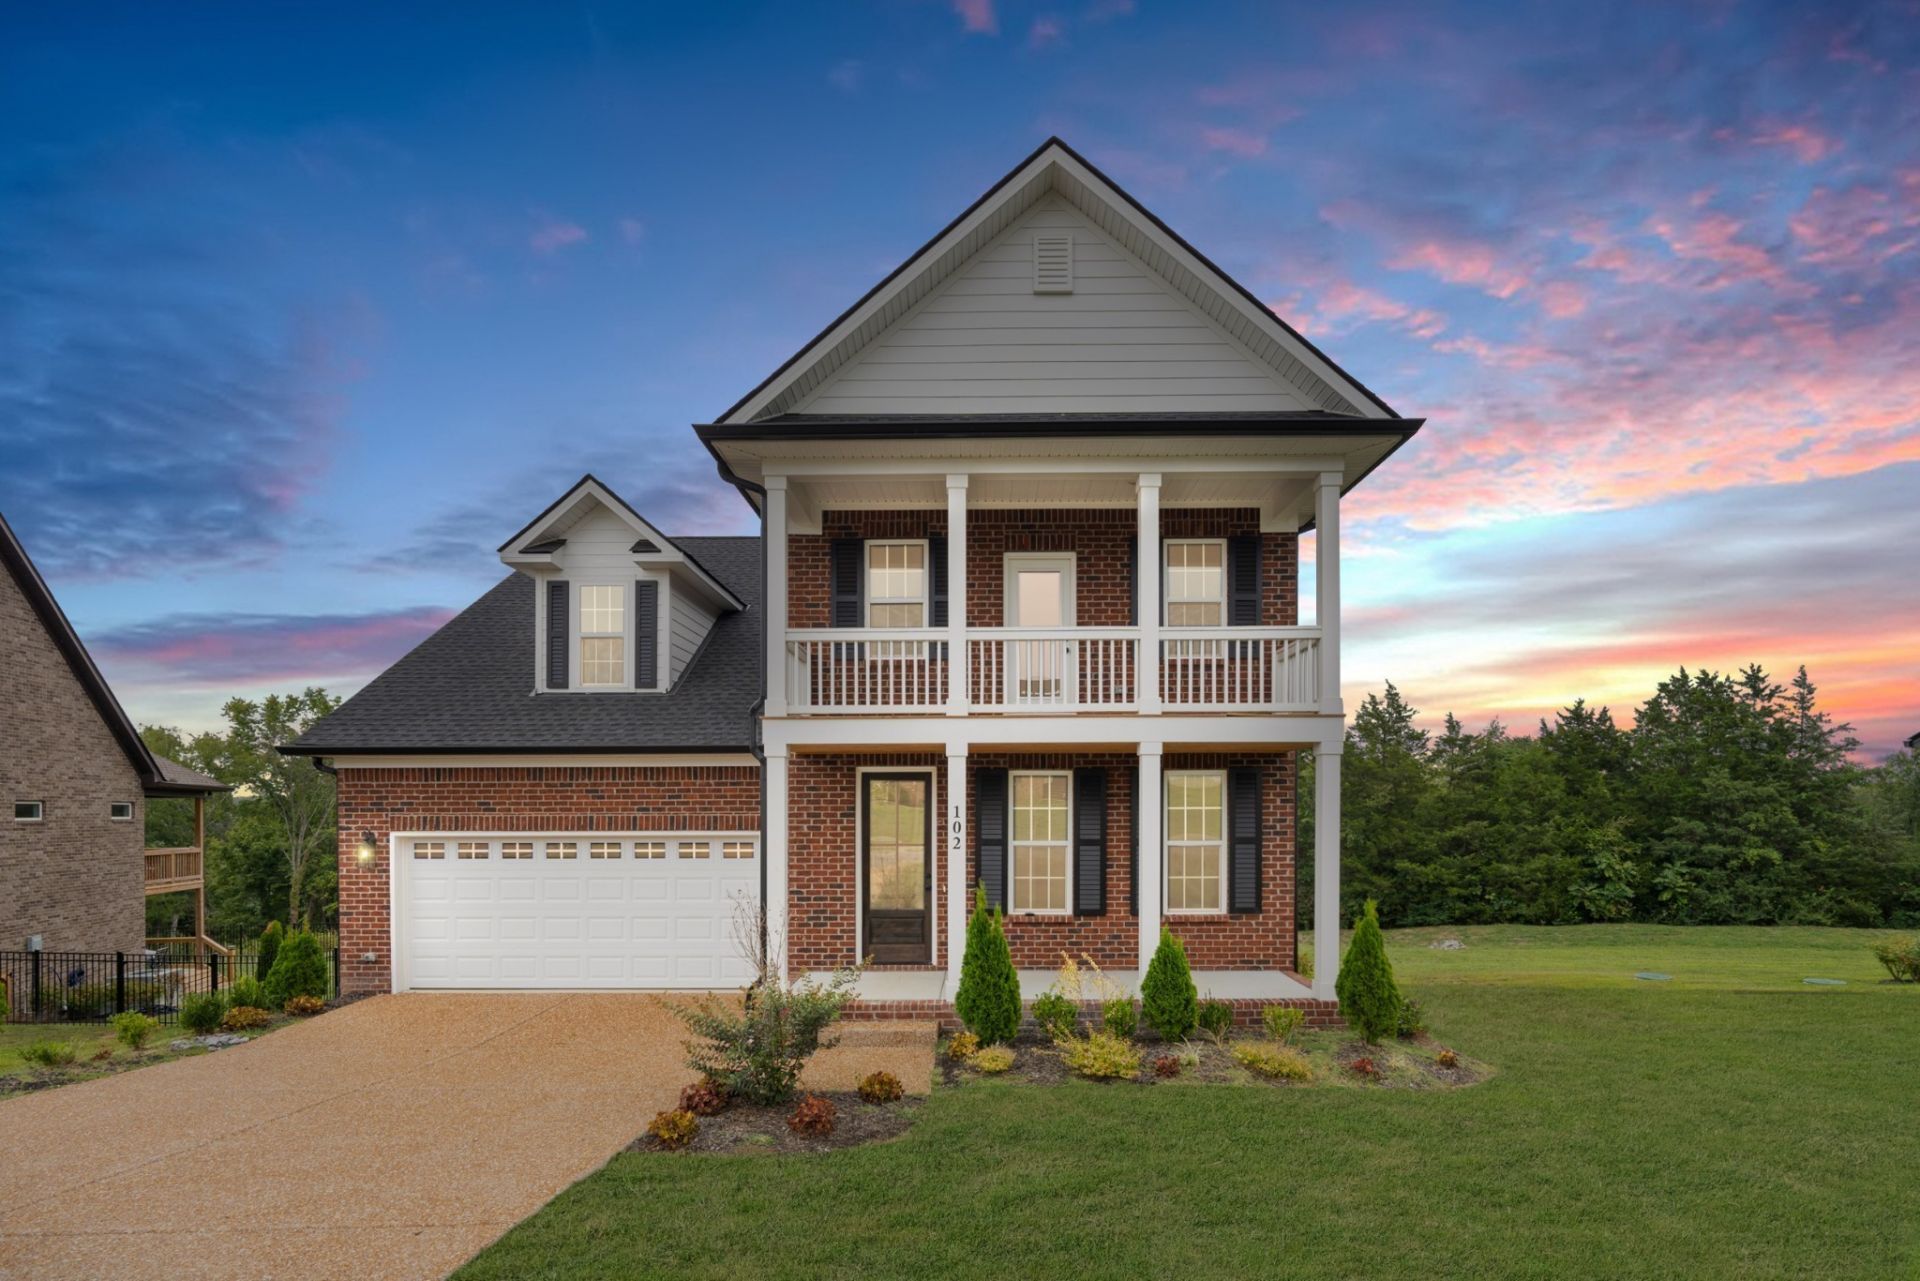
Enjoy spacious, comfortable living in this four-bedroom, 3.5-bath home with peaceful creek views and added privacy. The main level features an open layout with a striking stone fireplace, while three balconies provide plenty of space to relax outdoors and enjoy the view. The kitchen includes a gas range, stainless steel appliances, and ample room for everyday cooking and entertaining. The primary suite offers a spa-like bathroom with dual vanities, a walk-in shower, and a soaking tub overlooking the private backyard. With no future construction directly behind the property, you can enjoy a quiet and private setting. Pets will be considered on a case-by-case basis.
Property Features
Property Type: Rental - Single Family
Cooling: Central Air
Fireplaces: 1
Garage: 2 car attached
Heating: Central
Stories: 2.0
Year Built: 2023
Amenities
Built-in Features
Ceiling Fan(s)
Entrance Foyer
Walk-In Closet(s)
Balcony
Feature Descriptions
Appliances: Electric Oven, Gas Range, Dishwasher, Disposal, Freezer, Microwave, Refrigerator, Stainless Steel Appliance(s)
Days on Site: 15
Exterior: Brick
Fireplace: Family Room, Gas
Flooring: Carpet, Wood, Tile
Laundry: Electric Dryer Hookup, Washer Hookup
Parcel#: 118A C 00300 000
Parking: Garage Door Opener, Garage Faces Front, Driveway
Parking Notes: Garage Door Opener, Garage Faces Front, Driveway
Patio/Porch: Deck, Covered, Porch
Pets Allowed: Call
Sewer: STEP System
Utilities: Water Available
Water: Public
Room Sizes
Bedroom 1: 14x17
Bedroom 2: 11x11
Bedroom 3: 11x11
Bedroom 4: 12x13
Recreation Room: 20x32
Dining Room: 15x15
Kitchen: 13x13
Living Room: 19x20
Local Schools
High School: Wilson Central High School
Middle School: Gladeville Middle School
Elementary School: Rutland Elementary
Listed By / Shown By
Listed By
Agency Name: Compass
Agency Phone: 6157907400
Shown By
Agency Title: ExCEL Real Estate & Development Co.
Agency Phone: 615-256-6566

102 Stewarts Landing Dr | MLS# 3620875
This property located at 102 Stewarts Landing Dr , Mount Juliet, TN 37122 is currently listed for rent with an asking price of $3,300 / Monthly. Search Mount Juliet real estate on www.excelredtn.com today.