
BEDS3
BATHS1 full
SQUARE FEET1,265
MLS#3243496
STATUSActive
PROPERTY TYPEResidential - Single Family
SUBDIVISIONSherwood Forest Sec
Property Description
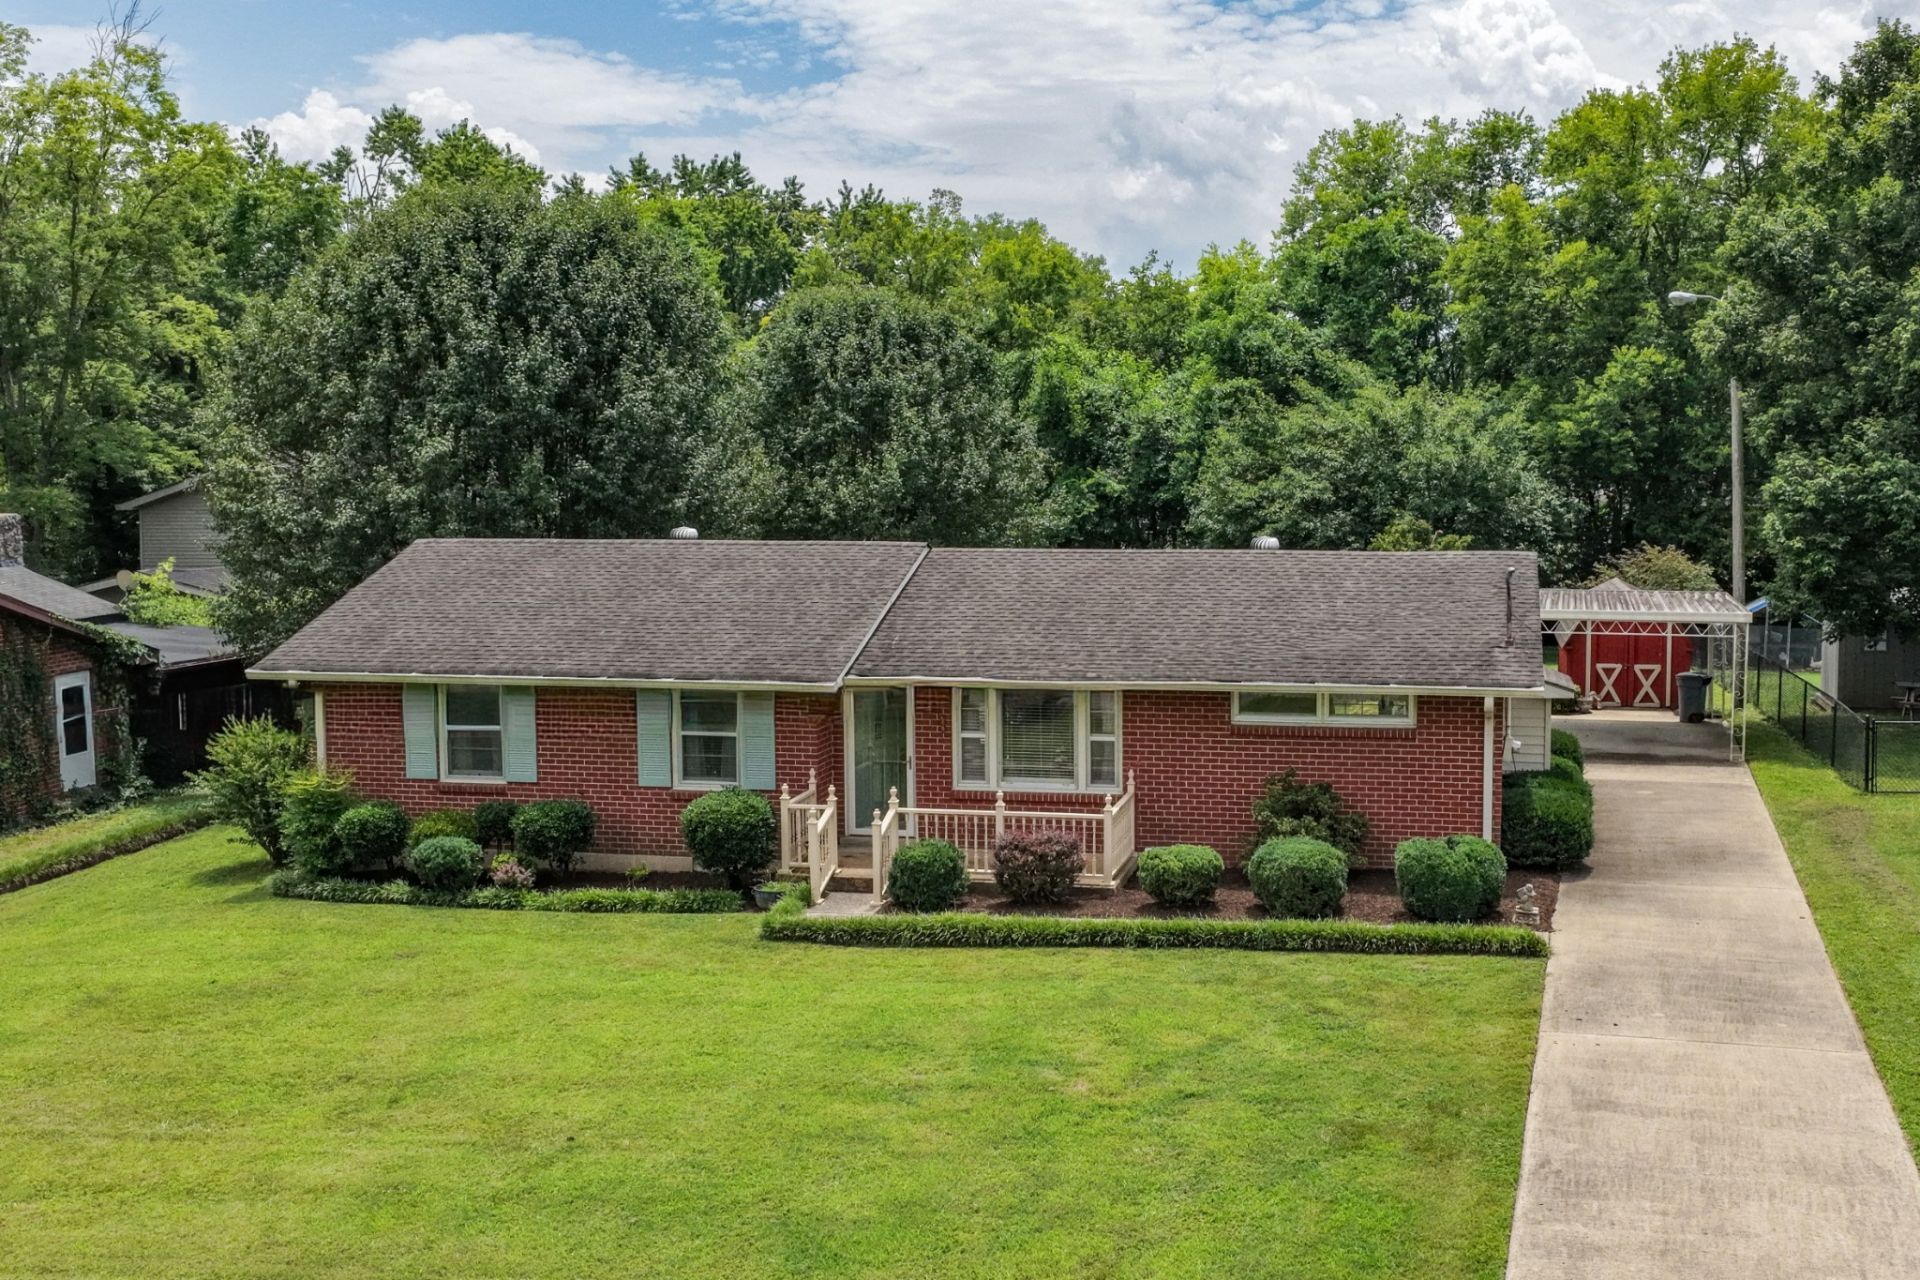
Granny kept this home IMMACULATE!!! 3 bed, 1 bath home with all three beds on the north end of the home. There is a formal living room and a den (with a fireplace). This home is perfect exactly as it is or would make an excellent home to practice your aesthetic changes all the way to renovation.... once you buy it, do whatever you'd like! This home has a nice sized carport and a small storage shed that does convey. The seller says, 'Bring us an offer!
Property Features
Property Type: Residential - Single Family
Basement: Crawl Space
Cooling: Central Air
Fireplaces: 1
Heating: Central
Home Style: Ranch
Lot Size: 0.37 Acres
Roof Type: Shingle
Stories: 1.0
Taxes: $1,630
Year Built: 1961
Feature Descriptions
Appliances: Built-In Electric Oven, Built-In Electric Range, Dishwasher, Microwave, Refrigerator
Days on Site: 90
Exterior: Brick
Fireplace: Family Room, Gas
Flooring: Carpet, Wood
Laundry: Electric Dryer Hookup, Washer Hookup
Lot: Level
Lot Dimensions: 80 X 200
Parcel#: 170L A 03700 000
Parking: Detached
Parking Notes: Detached
Sewer: Public Sewer
Topography: Level
Utilities: Water Available
Water: Public
Room Sizes
Bedroom 1: 12x10
Bedroom 2: 12x13
Den: 14x22
Dining Room: 12x12
Kitchen: 9x11
Living Room: 11x17
Local Schools
High School: Hendersonville High School
Middle School: V G Hawkins Middle School
Elementary School: Walton Ferry Elementary
Listed By / Shown By
Listed By
Agency Name: EXIT Realty Refined
Agency Phone: 6159897733
Shown By
Agency Title: ExCEL Real Estate & Development Co.
Agency Phone: 615-256-6566

Estimate Your Payment
Estimated Payment
$ 928.76 per month $701.05 Principal & Interest $135.83 Property Tax $91.88 Homeowner's Insurance
102 Robinhood Cir | MLS# 3243496
This single family home located at 102 Robinhood Cir, Hendersonville, TN 37075 is currently listed for sale with an asking price of $315,000. This property was built in 1961 and has 3 bedrooms and 1 full baths with 1265 sq. ft. Robinhood Cir is located in the Sherwood Forest Sec subdivision. Search Sherwood Forest Sec real estate on www.excelredtn.com today.