
BEDS3
BATHS1 full 1 partial
SQUARE FEET1,481
MLS#3531748
STATUSUnder Contract - Showing
PROPERTY TYPEResidential - Single Family
SUBDIVISIONCreekwood Ests Sec I
Property Description
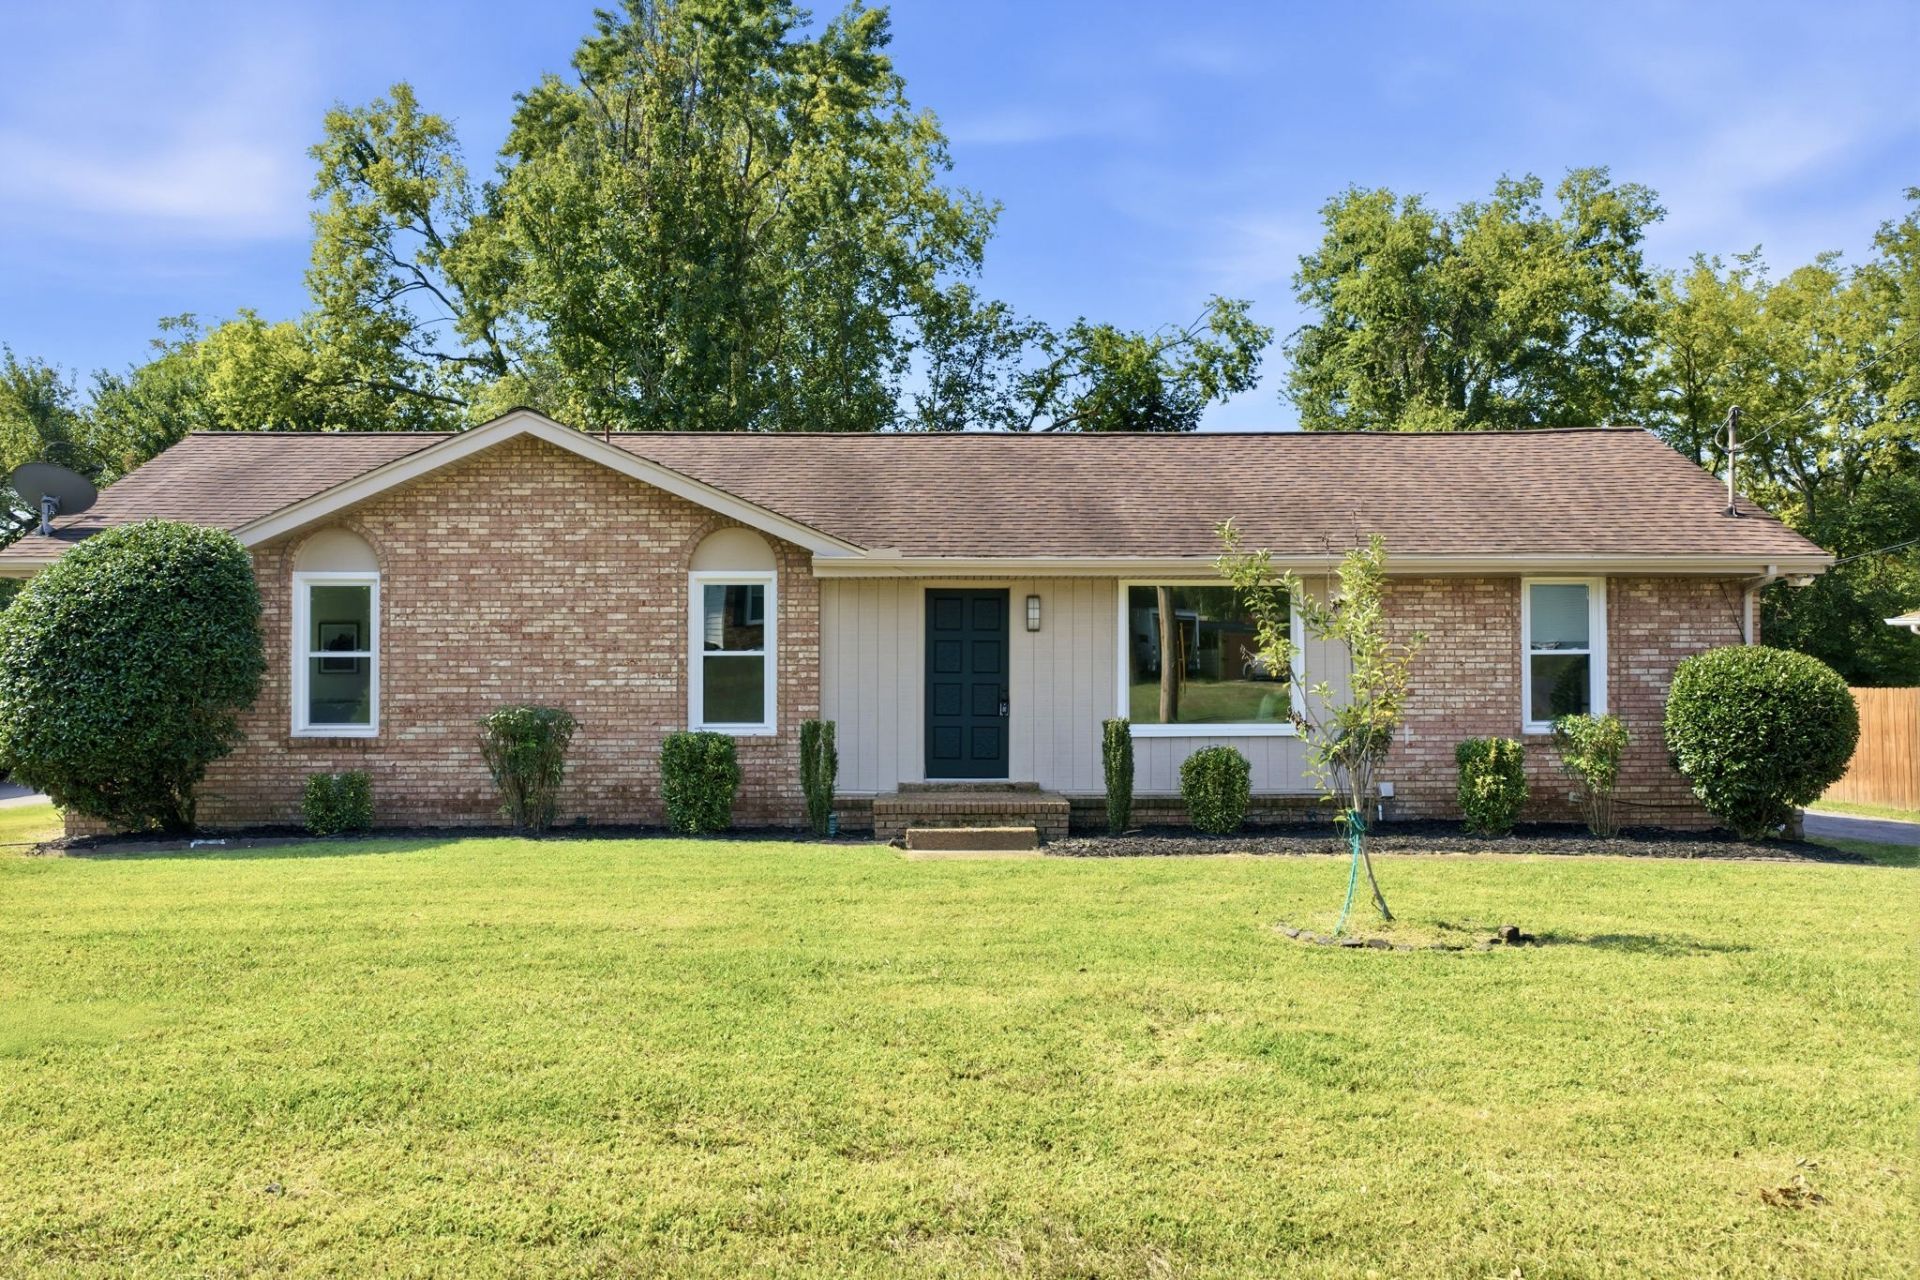
Delightful, all brick ranch in an established Hendersonville neighborhood offering single-level living and a spacious lot! This 3-bedroom, 1.5-bath home features brand new windows, hardwood floors, multiple living spaces, and a practical layout designed for everyday comfort. The large den provides flexible space for entertaining, hobbies, a home office setup, or relaxing evenings at home. Covered patio overlooks the backyard, creating an inviting outdoor space to enjoy. Conveniently located near shopping, dining, parks, and commuter routes, including Vietnam Veterans Blvd. Opportunity to own a well-maintained home with timeless character in a convenient Hendersonville location.
Property Features
Property Type: Residential - Single Family
Basement: Crawl Space
Cooling: Central Air, Electric
Heating: Central, Electric
Home Style: Ranch
Lot Size: 0.30 Acres
Roof Type: Shingle
Stories: 1.0
Taxes: $1,738
Year Built: 1975
Amenities
Ceiling Fan(s)
Extra Closets
Feature Descriptions
Appliances: Electric Oven, Electric Range, Dishwasher, Refrigerator
Days on Site: 10
Exterior: Brick
Flooring: Wood, Tile
Laundry: Electric Dryer Hookup, Washer Hookup
Lot Dimensions: 100X148.59 IRR
Parcel#: 145I C 01600 000
Parking: Attached, Asphalt
Parking Notes: Attached, Asphalt
Patio/Porch: Patio, Covered
Sewer: Public Sewer
Utilities: Electricity Available, Water Available
Water: Public
Room Sizes
Bedroom 1: 12x11
Bedroom 2: 9x11
Bedroom 3: 8x11
Den: 9x22
Dining Room: 11x15
Kitchen: 11x11
Living Room: 15x11
Local Schools
High School: Beech Sr High School
Middle School: Knox Doss Middle School at Drakes Creek
Elementary School: Dr. William Burrus Elementary at Drakes
Listed By / Shown By
Listed By
Agency Name: CHORD Real Estate
Agency Phone: 6159881001
Shown By
Agency Title: ExCEL Real Estate & Development Co.
Agency Phone: 615-256-6566

Estimate Your Payment
Estimated Payment
$ 962.93 per month $723.31 Principal & Interest $144.83 Property Tax $94.79 Homeowner's Insurance
102 Peartree Dr | MLS# 3531748
This single family home located at 102 Peartree Dr, Hendersonville, TN 37075 is currently listed for sale with an asking price of $325,000. This property was built in 1975 and has 3 bedrooms and 1 full and 1 partial baths with 1481 sq. ft. Peartree Dr is located in the Creekwood Ests Sec I subdivision. Search Creekwood Ests Sec I real estate on www.excelredtn.com today.