
BEDS3
BATHS1 full 1 partial
SQUARE FEET1,734
MLS#3221008
STATUSActive
PROPERTY TYPEResidential - Single Family
SUBDIVISIONMeadowbrook Add 2
Property Description
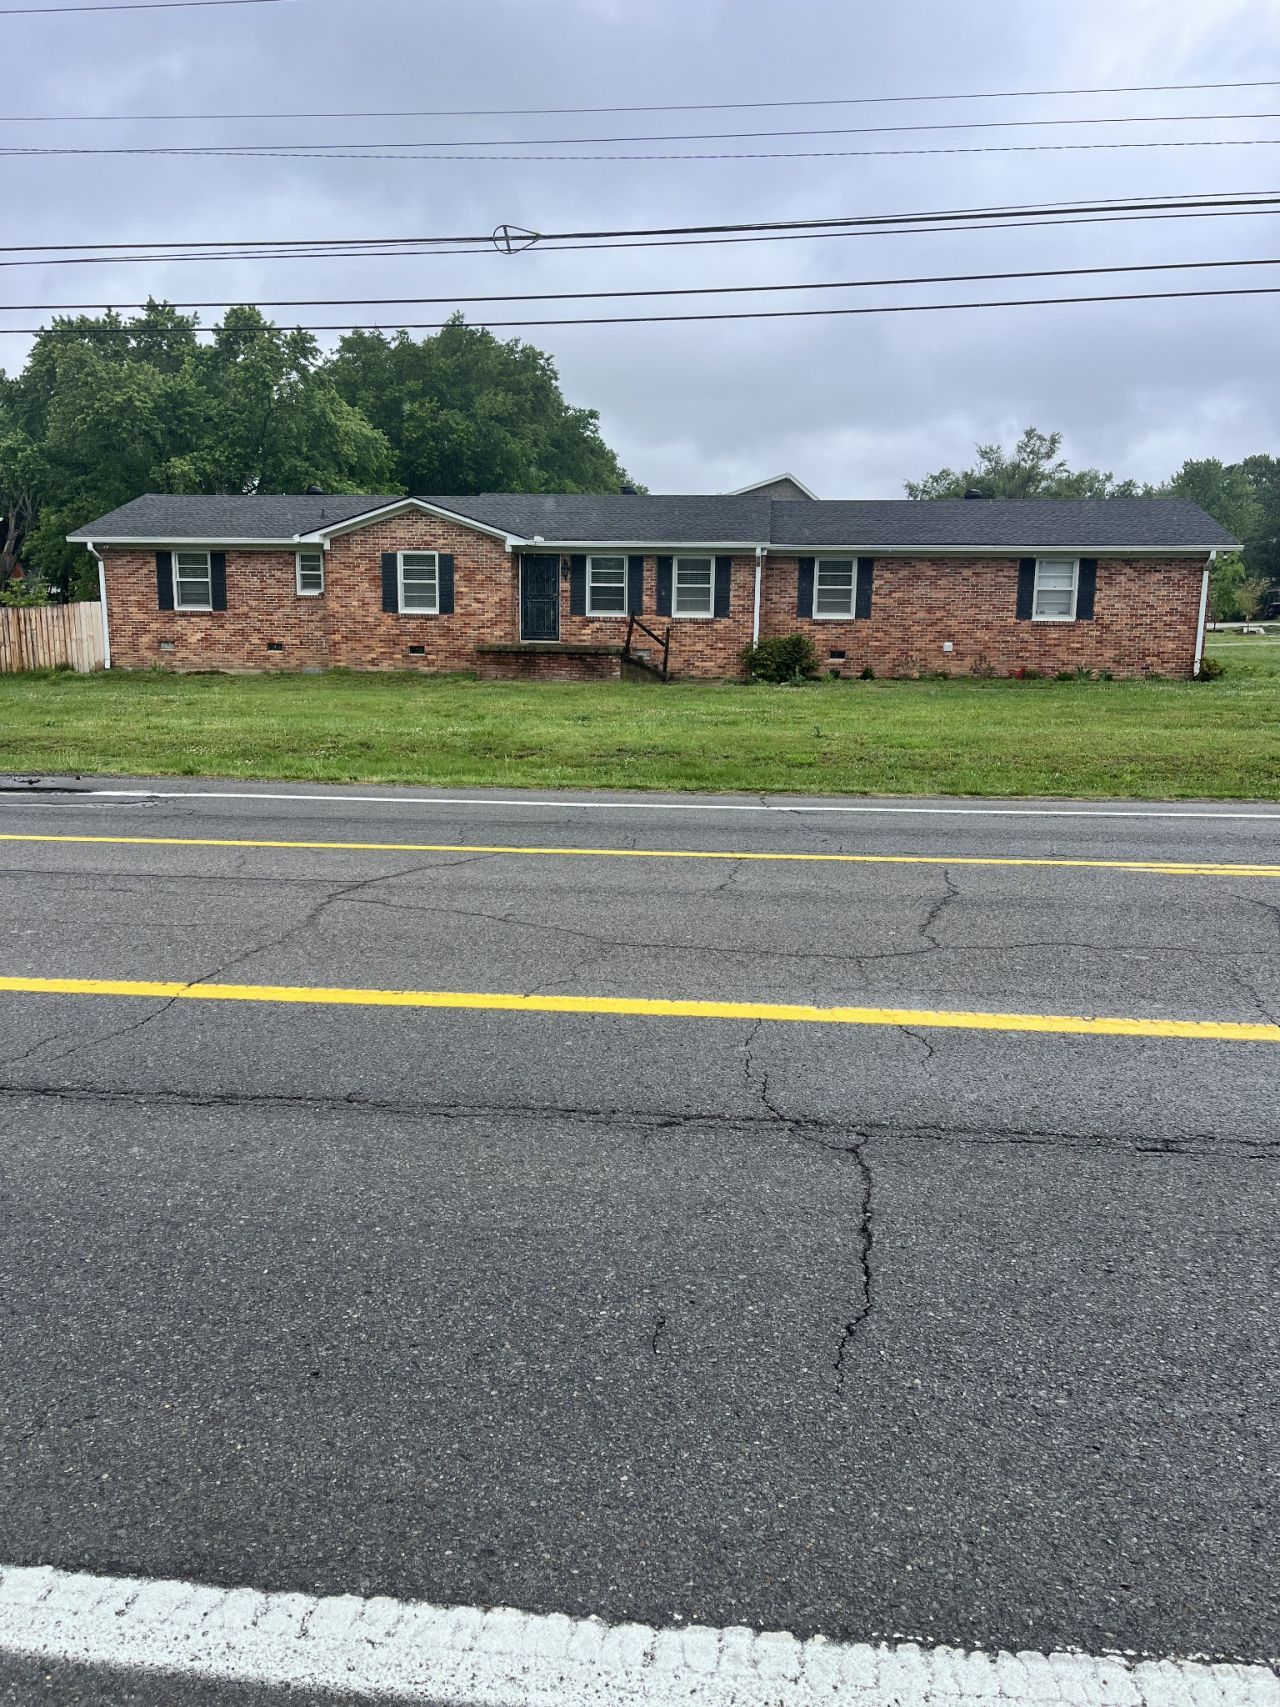
This Property will be sold at Absolute Auction- Live Onsite on Thursday June 18th at 11:00 AM. Viewing and registration will begin at 9:30 AM on June 18th. Bidding will begin at 11:00 AM on June 18th. There will no private showings. Location*Location*Location* Convenient to Major Roads*Schools*Shopping* Churches* and More* Approx. 40 minutes to Downtown Nashville* Zoned R-10* 3 BR 1 1/2 Bath*Gorgeous Original Hardwood and Luxury Vinyl Plank Floors* Great Kitchen*Living Room*Dining Room* Den with Gas Fireplace*Freshly Painted* 2 Car Attached Garage* Privacy Fence* New Roof in 2022* All nestled on a level 150x133 Corner Lot*Properties Like This Don't Come Along at Absolute Auction often. So Don't Miss This Sale!This is your chance to own Prime Property in Middle TN. and Buy at YOUR PRICE! Just Think of the Possibilities! Make Plans NOW to BE THERE!Out Building and Portable Island in the kitchen do not remain.
Property Features
Property Type: Residential - Single Family
Basement: Crawl Space
Cooling: Central Air, Electric
Fireplaces: 1
Garage: 8 car attached
Heating: Central, Natural Gas
Home Style: Ranch
Lot Size: 0.46 Acres
Roof Type: Shingle
Stories: 1.0
Taxes: $1,646
Year Built: 1966
Amenities
Ceiling Fan(s)
Pantry
High Speed Internet
Feature Descriptions
Appliances: Electric Range
Exterior: Brick
Fencing: Privacy
Fireplace: Family Room, Gas
Flooring: Wood, Luxury Vinyl, Tile
Laundry: Electric Dryer Hookup, Washer Hookup
Lot: Corner Lot, Level
Lot Dimensions: 150 X 133 M IRR
Parcel#: 126A A 00100 000
Parking: Garage Door Opener, Garage Faces Rear, Driveway, Gravel
Parking Notes: Garage Door Opener, Garage Faces Rear, Driveway, Grav
Patio/Porch: Patio, Porch
Security: Smoke Detector(s)
Sewer: Public Sewer
Topography: Corner Lot, Level
Utilities: Electricity Available, Natural Gas Available, Water Available, Cable Connected
Water: Public
Room Sizes
Bedroom 1: 14x11
Bedroom 2: 17x11
Bedroom 3: 12x11
Den: 20x13
Dining Room: 12x11
Kitchen: 12x11
Living Room: 19x11
Local Schools
High School: Gallatin Senior High School
Middle School: Rucker Stewart Middle
Elementary School: Howard Elementary
Listed By / Shown By
Listed By
Agency Name: Crye-Leike, Inc., REALTORS
Agency Phone: 6158248008
Shown By
Agency Title: ExCEL Real Estate & Development Co.
Agency Phone: 615-256-6566

Estimate Your Payment
Estimated Payment
$ 137.17 per month $0.00 Principal & Interest $137.17 Property Tax $0.00 Homeowner's Insurance
102 Gwen Ave | MLS# 3221008
This single family home located at 102 Gwen Ave , Gallatin, TN 37066 is currently listed for sale with an asking price of call for price. This property was built in 1966 and has 3 bedrooms and 1 full and 1 partial baths with 1734 sq. ft. Gwen Ave is located in the Meadowbrook Add 2 subdivision. Search Meadowbrook Add 2 real estate on www.excelredtn.com today.