
BEDS3
BATHS2 full 1 partial
SQUARE FEET2,086
MLS#3255009
STATUSActive
PROPERTY TYPEResidential - Single Family
SUBDIVISIONMonthaven Green Ph 2
Property Description
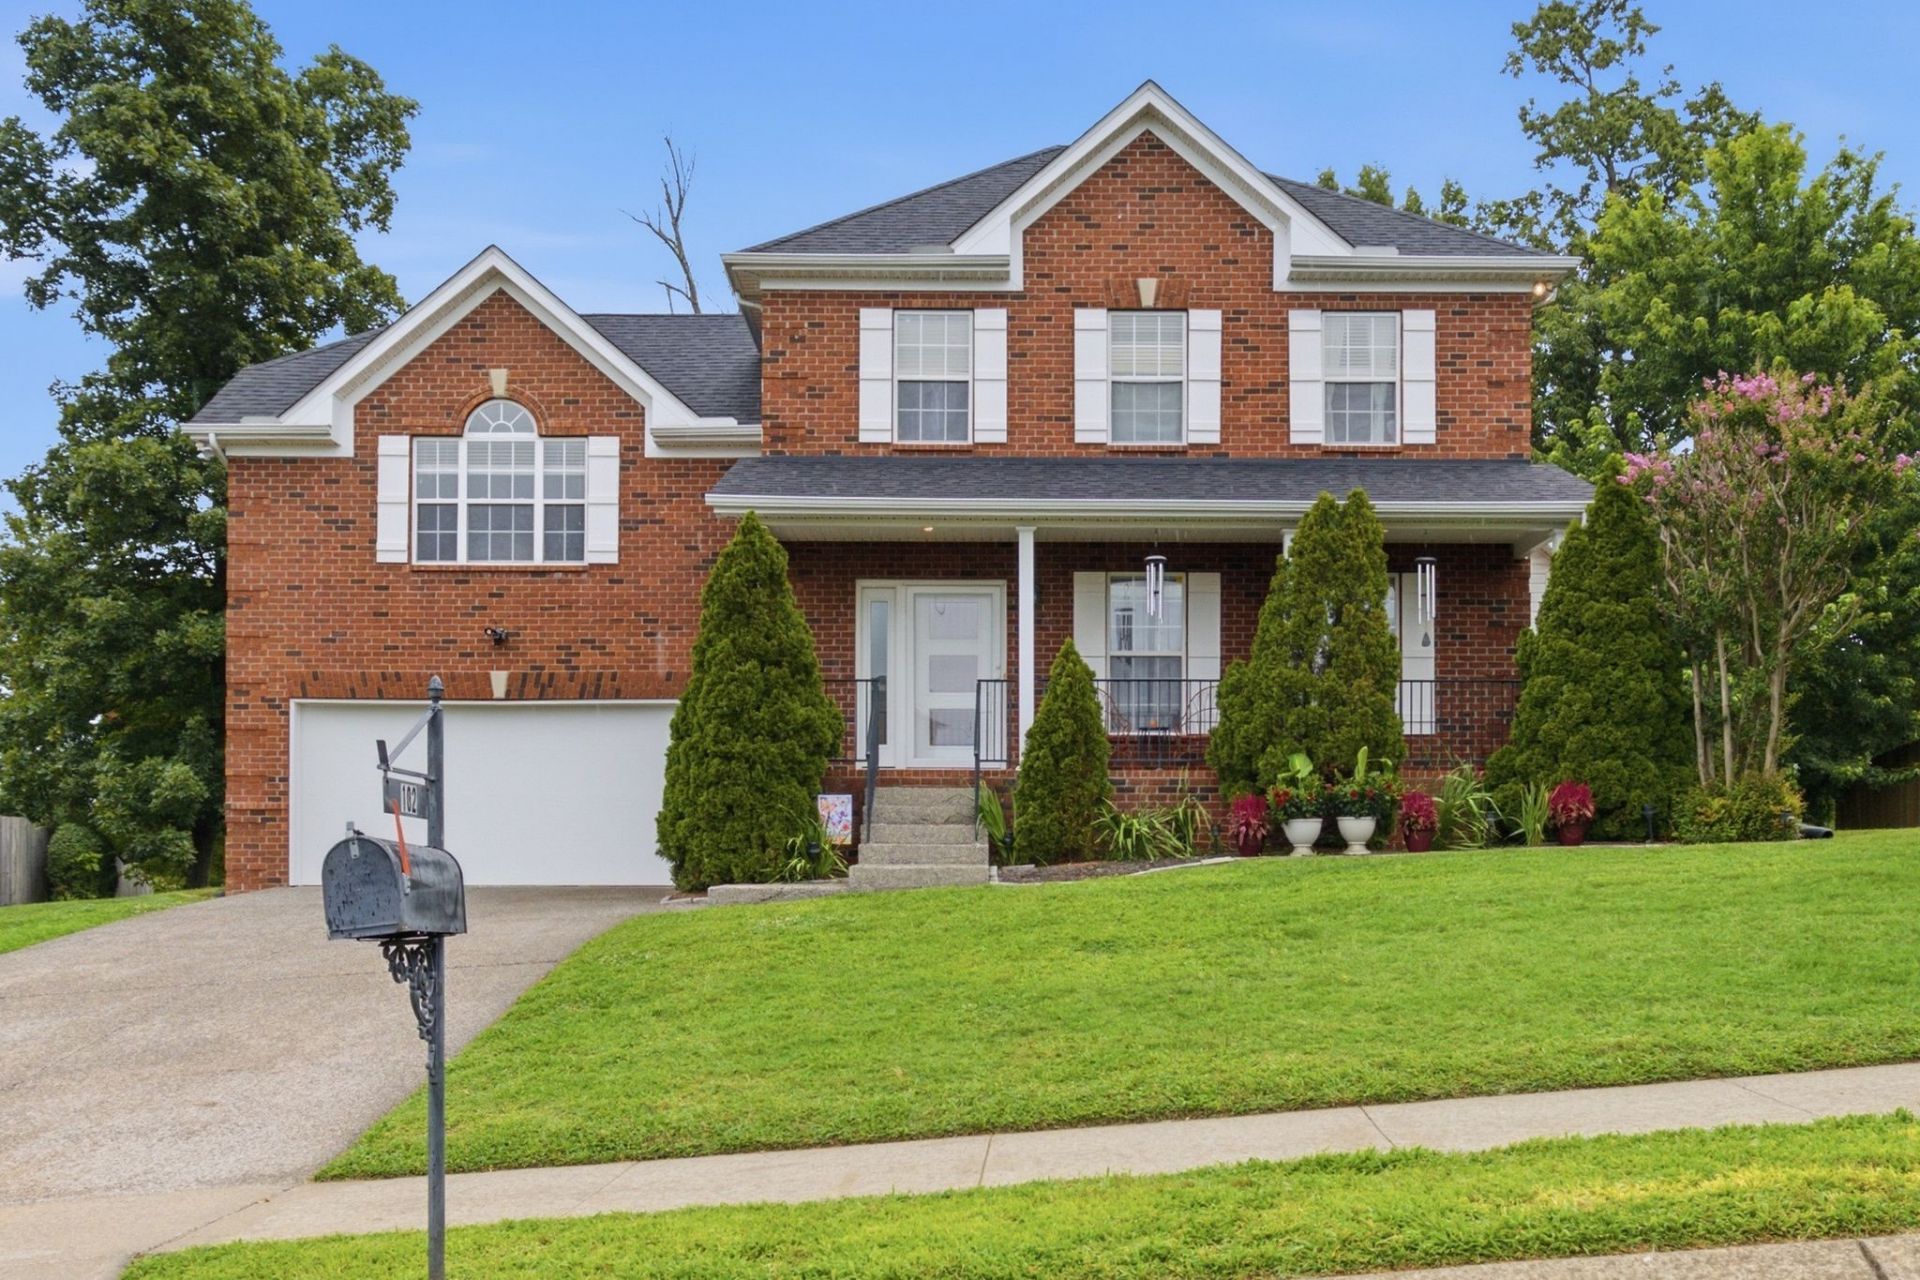
Seller Offering $3000 Incentive--Choose your own Upgrades, Appliances or paint! Welcome Home to Beautiful 102 Bartlett Lane in Monthaven Green, Lovely 3BR 2.5BA Home, move-in ready, well maintained, spacious open floor plan with lots of natural light, convenient location in a park-like setting, gorgeous views, large yard with mature trees, 2-car garage with custom built-ins, neutral colors, laundry room, huge bonus room, bring your rocking chairs and swing--this home has a fantastic front porch, perfect for enjoying your morning coffee or an ice cold lemonade in the Summer evenings, lots of storage, nice landscaping, close to schools, shopping, parks, greenways and so much more, Minutes from bypass makes for shorter commute to Nashville and the airport. Floored in attic for extra storage plus storage under stairs. New dishwasher, water heater, master closet fixtures, front door and attic HVAC in last 3 years! Roof 7 years old and under warranty until 2029 and the warranty is transferable. No backyard neighbors. Home overlooks a farm/woods, this beautiful home is a must-see!
Property Features
Property Type: Residential - Single Family
Basement: Crawl Space
Cooling: Central Air, Electric, Gas
Garage: 2 car attached
Heating: Central
Lot Size: 0.35 Acres
Stories: 2.0
Taxes: $2,185
Year Built: 2006
Feature Descriptions
Appliances: Electric Oven, Electric Range, Dishwasher, Microwave, Refrigerator
Days on Site: 29
Exterior: Brick, Vinyl Siding
Flooring: Carpet, Laminate, Tile
HOA Fee: 50/ Monthly
Lot Dimensions: 68 X 142.15 IRR
Parcel#: 160H B 02500 000
Parking: Garage Faces Front
Parking Notes: Garage Faces Front
Sewer: Public Sewer
Utilities: Electricity Available, Water Available
Water: Public
Room Sizes
Bedroom 1: 15x13
Bedroom 2: 11x10
Bedroom 3: 11x11
Recreation Room: 22x17
Dining Room: 13x10
Kitchen: 13x10
Living Room: 18x14
Other Room: 5x5
Local Schools
High School: Beech Sr High School
Middle School: T. W. Hunter Middle School
Elementary School: Beech Elementary
Listed By / Shown By
Listed By
Agency Name: Compass
Agency Phone: 6158245920
Shown By
Agency Title: ExCEL Real Estate & Development Co.
Agency Phone: 615-256-6566

Estimate Your Payment
Estimated Payment
$ 1,339.76 per month $1,023.54 Principal & Interest $182.08 Property Tax $134.14 Homeowner's Insurance
102 Bartlett Ln | MLS# 3255009
This single family home located at 102 Bartlett Ln, Hendersonville, TN 37075 is currently listed for sale with an asking price of $459,900. This property was built in 2006 and has 3 bedrooms and 2 full and 1 partial baths with 2086 sq. ft. Bartlett Ln is located in the Monthaven Green Ph 2 subdivision. Search Monthaven Green Ph 2 real estate on www.excelredtn.com today.