
BEDS3
BATHS2 full 1 partial
SQUARE FEET1,897
MLS#3214523
STATUSActive
PROPERTY TYPEResidential - Single Family
SUBDIVISIONSummerhaven
Property Description
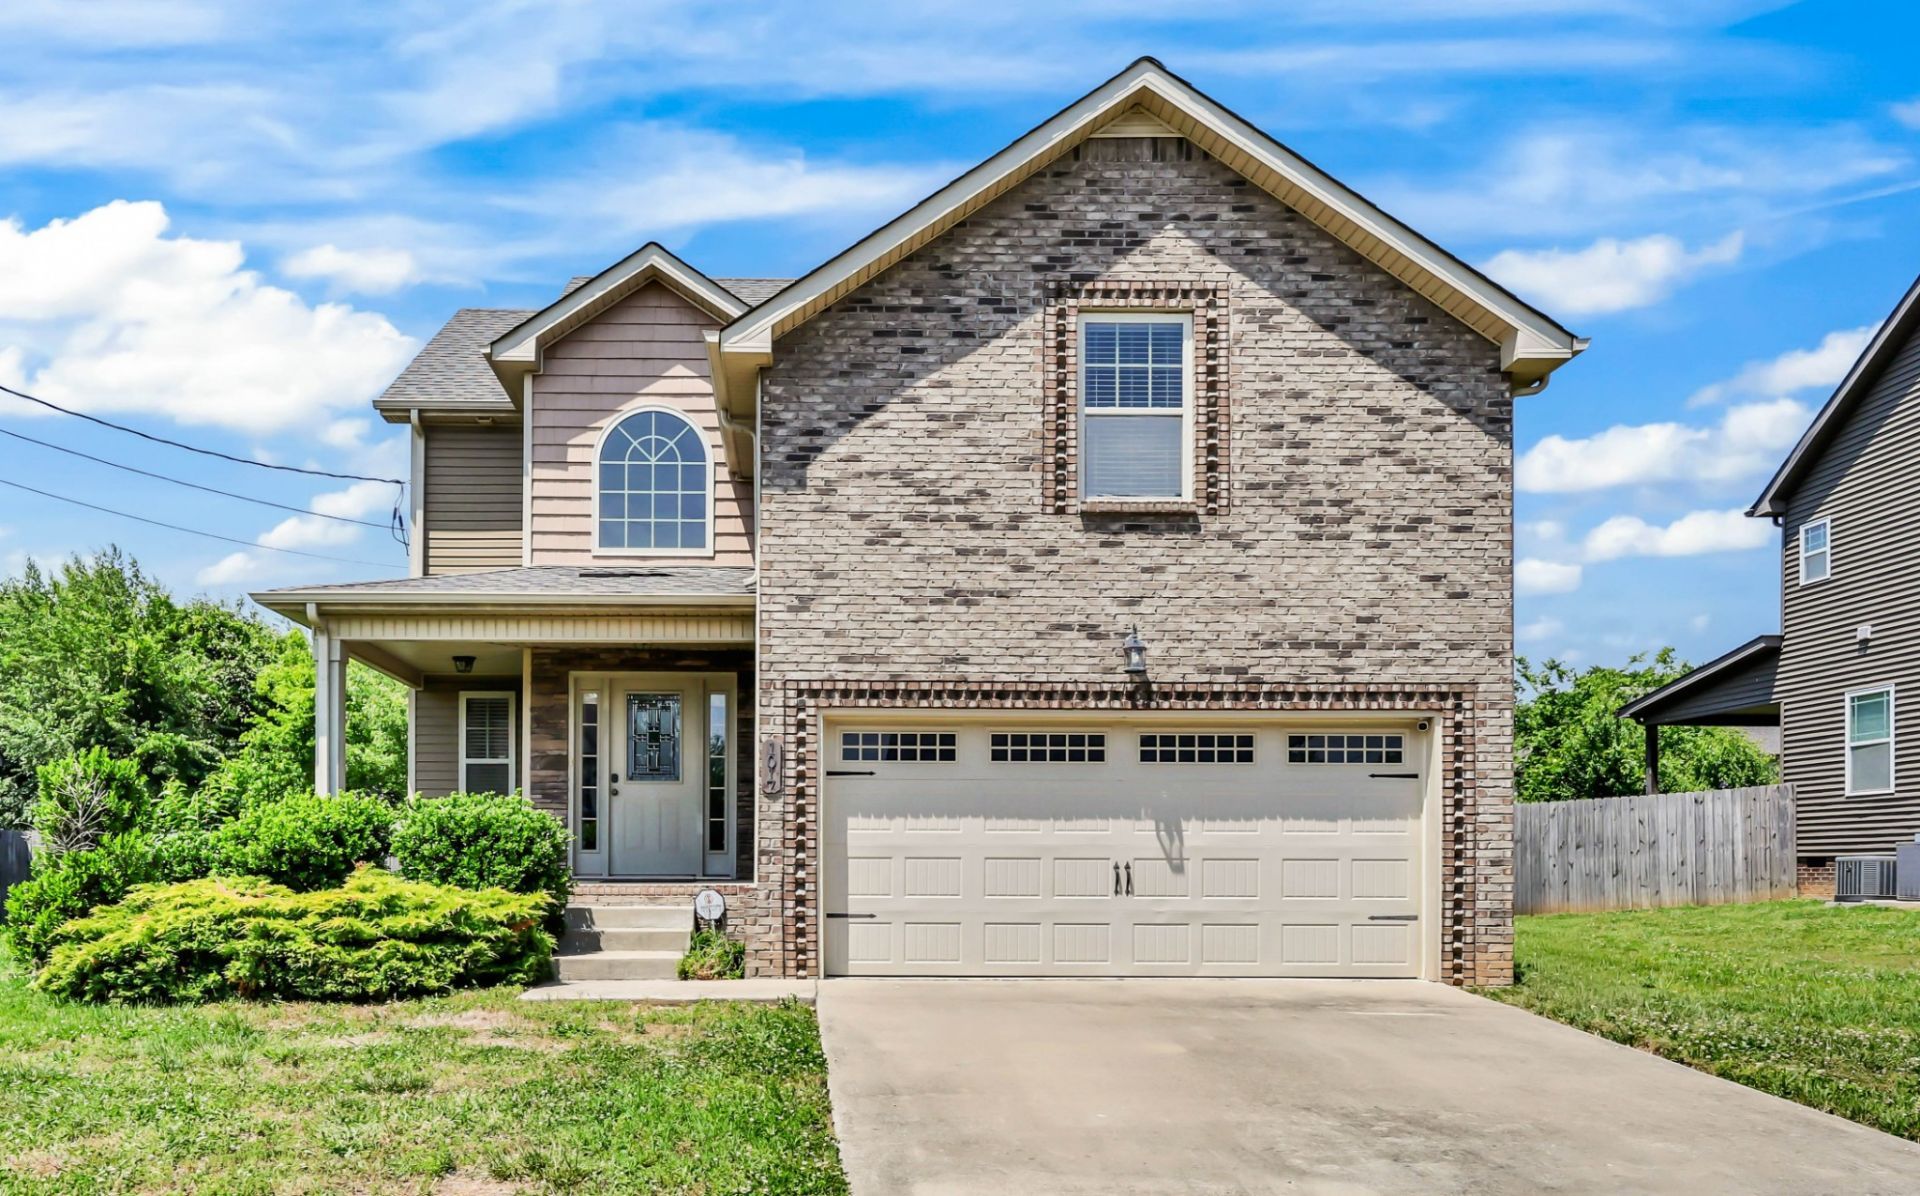
Seller is offering up to $10,000 toward buyer closing costs PLUS a $6,000 buyer credit that can be used toward paint, flooring, an interest rate buy-down, or other lender-approved expenses-giving you the flexibility to make this home your own.This 3-bedroom, 2.5-bath home offers a functional layout with an eat-in kitchen, guest half bath, and spacious living areas. Upstairs you'll find all three bedrooms, including a large primary suite with a separate tub and shower, plus a versatile bonus room over the garage-perfect for an office, playroom, or second living space. The upstairs laundry room adds everyday convenience. Out back, enjoy a covered deck overlooking a privacy-fenced, tree-lined yard that offers extra space and privacy. With generous seller incentives and room to personalize, this home is full of potential.
Property Features
Property Type: Residential - Single Family
Basement: None
Cooling: Central Air, Electric
Fireplaces: 1
Garage: 2 car attached
Heating: Central, Electric
Lot Size: 0.21 Acres
Stories: 2.0
Taxes: $2,331
Year Built: 2016
Amenities
Ceiling Fan(s)
Feature Descriptions
Appliances: Electric Oven, Electric Range, Dishwasher, Microwave, Refrigerator
Days on Site: 74
Exterior: Brick, Vinyl Siding
Fireplace: Living Room
Flooring: Carpet, Wood, Vinyl
Parcel#: 063006E F 04000 00003006E
Parking: Garage Faces Front, Driveway
Parking Notes: Garage Faces Front, Driveway
Patio/Porch: Deck, Covered
Sewer: Public Sewer
Utilities: Electricity Available, Water Available
Water: Public
Room Sizes
Bedroom 1: 16x15
Bedroom 2: 11x11
Bedroom 3: 10x10
Kitchen: 16x15
Living Room: 16x14
Local Schools
High School: West Creek High
Middle School: West Creek Middle
Elementary School: Barkers Mill Elementary
Listed By / Shown By
Listed By
Agency Name: Modern Movement Real Estate
Agency Phone: 9315426077
Shown By
Agency Title: ExCEL Real Estate & Development Co.
Agency Phone: 615-256-6566

Estimate Your Payment
Estimated Payment
$ 1,045.07 per month $752.24 Principal & Interest $194.25 Property Tax $98.58 Homeowner's Insurance
1017 Sunrise Dr | MLS# 3214523
This single family home located at 1017 Sunrise Dr, Clarksville, TN 37042 is currently listed for sale with an asking price of $338,000. This property was built in 2016 and has 3 bedrooms and 2 full and 1 partial baths with 1897 sq. ft. Sunrise Dr is located in the Summerhaven subdivision. Search Summerhaven real estate on www.excelredtn.com today.