
BEDS4
BATHS2 full 1 partial
SQUARE FEET1,926
MLS#3519055
STATUSActive
PROPERTY TYPEResidential - Single Family
SUBDIVISIONCreekside At Station
Property Description
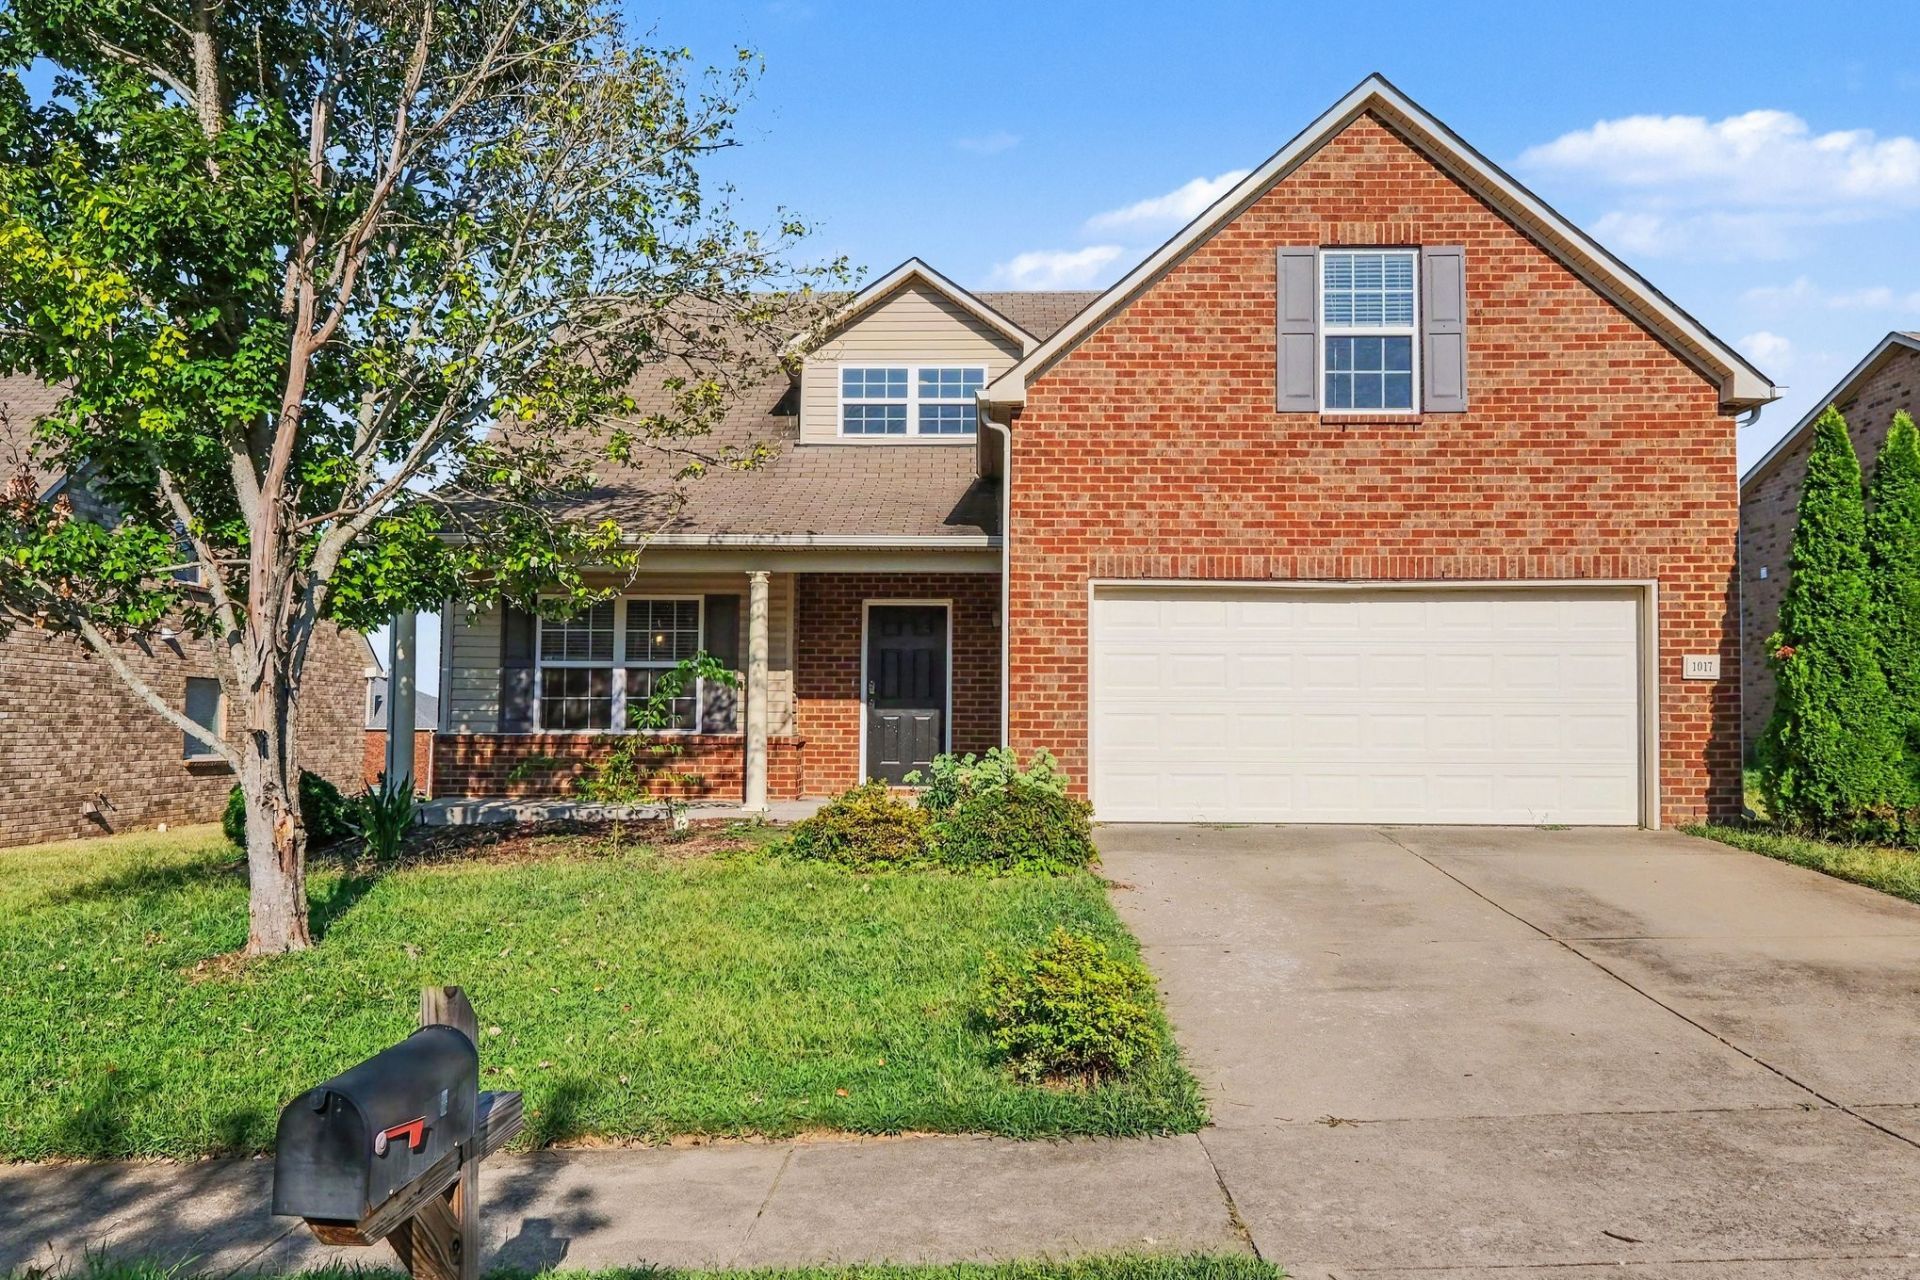
Move-in ready 4-bedroom, 2.5-bathroom Two-story Home in the desirable Creekside At Station neighborhood. This home features a traditional yet open floor plan that seamlessly connects the main living spaces. The inviting living room is centered around a cozy fireplace, creating a warm and welcoming atmosphere. The layout flows beautifully into the kitchen, which boasts elegant laminate countertops and stainless-steel appliances, making it a functional and stylish space for cooking and entertaining. The primary bedroom offers a relaxing retreat complete with a large walk-in closet and an en-suite primary bathroom featuring a double sink vanity. Ideally situated, this location is highly convenient to Hendersonville and Gallatin, offering fantastic proximity to local shopping, dining, parks, and entertainment. Schedule your private showing today!
Property Features
Property Type: Residential - Single Family
Basement: None
Cooling: Ceiling Fan(s), Central Air
Fireplaces: 1
Garage: 2 car attached
Heating: Central
Home Style: Traditional
Lot Size: 0.21 Acres
Roof Type: Shingle
Stories: 2.0
Taxes: $2,390
Year Built: 2011
Amenities
Ceiling Fan(s)
High Ceilings
Feature Descriptions
Appliances: Oven, Range, Dishwasher, Disposal, Microwave, Refrigerator
Days on Site: 24
Exterior: Brick, Vinyl Siding
Fireplace: Living Room
Flooring: Luxury Vinyl
HOA Fee: 696/ Annually
Lot Dimensions: 57 X 160 IRR
Other Equipment: Irrigation System
Parcel#: 124I B 06000 000
Parking: Attached
Parking Notes: Attached
Patio/Porch: Patio, Porch
Sewer: Public Sewer
Utilities: Water Available
Water: Public
Room Sizes
Bedroom 1: 12x14
Bedroom 2: 10x10
Bedroom 3: 10x10
Local Schools
High School: Liberty Creek High School
Middle School: Liberty Creek Middle School
Elementary School: Liberty Creek Elementary
Listed By / Shown By
Listed By
Agency Name: Entera Realty, LLC
Agency Phone: 8882166364
Shown By
Agency Title: ExCEL Real Estate & Development Co.
Agency Phone: 615-256-6566

Estimate Your Payment
Estimated Payment
$ 1,306.50 per month $979.03 Principal & Interest $199.17 Property Tax $128.30 Homeowner's Insurance
1017 Patmore Ln | MLS# 3519055
This single family home located at 1017 Patmore Ln, Hendersonville, TN 37075 is currently listed for sale with an asking price of $439,900. This property was built in 2011 and has 4 bedrooms and 2 full and 1 partial baths with 1926 sq. ft. Patmore Ln is located in the Creekside At Station subdivision. Search Creekside At Station real estate on www.excelredtn.com today.