
BEDS3
BATHS2 full 1 partial
SQUARE FEET1,280
MLS#3309497
STATUSActive
PROPERTY TYPEResidential - Townhouse
SUBDIVISIONLenox Village
Property Description
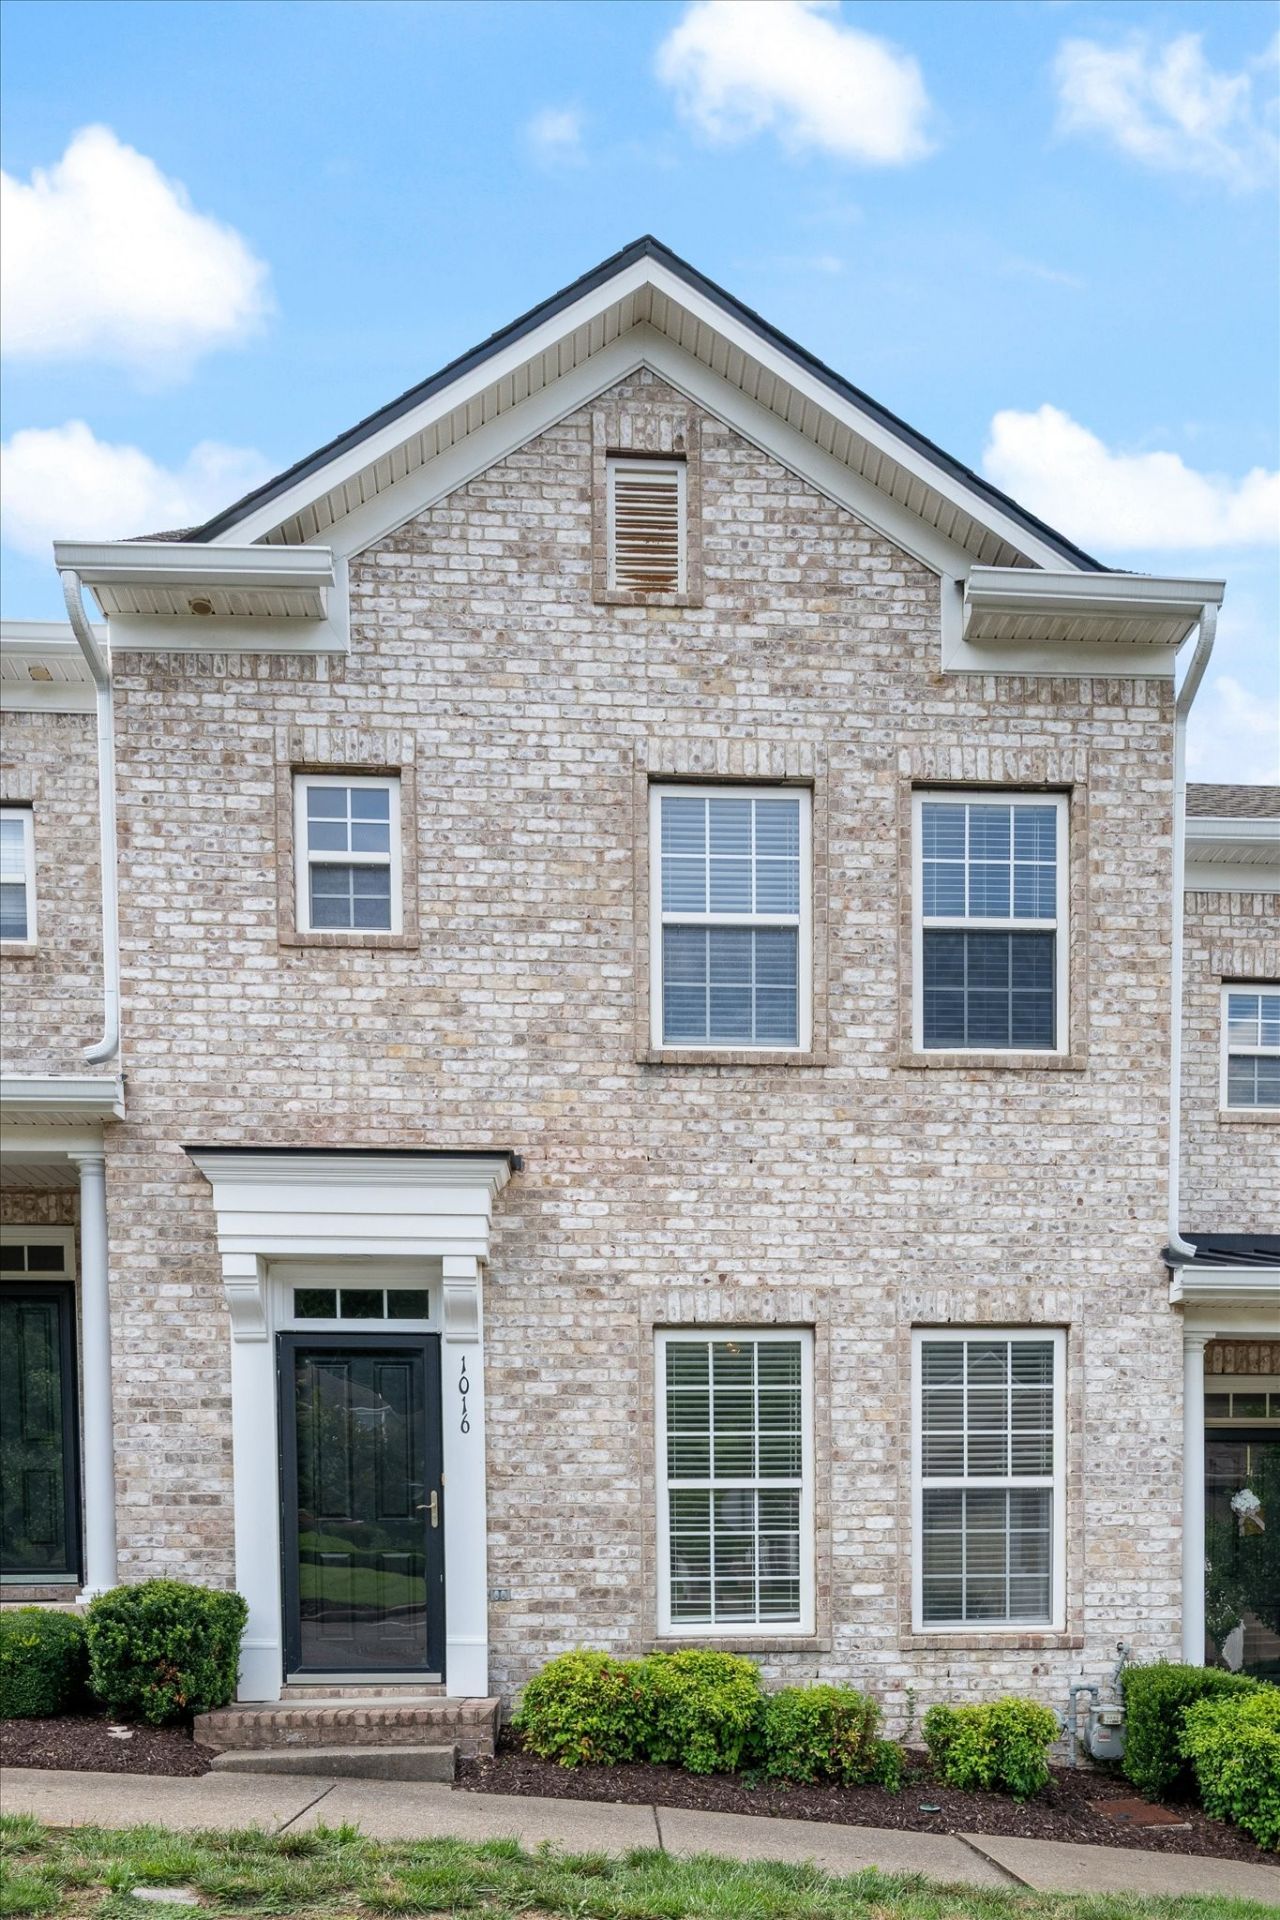
Welcome to the heart of Lenox Village, where classic Nashville charm meets effortless modern living. This beautiful three-bedroom townhouse offers an inviting open layout that feels both spacious and cozy-perfect for hosting friends or relaxing after a day in the city. The interior boasts thoughtful finishes and a bright, airy flow that leads out to your own private retreat.Living here means having some of the neighborhood's best local dining, coffee shops, and boutiques just moments from your front door. With its quintessential architecture and a location that puts the best of the community within easy reach, 1016 Loxley Dr is the perfect place to call home. Don't miss the chance to experience the unique lifestyle and vibrant energy of this sought-after Nashville pocket.
Property Features
Property Type: Residential - Townhouse
Basement: None
Cooling: Central Air
Heating: Central
Lot Size: 0.05 Acres
Roof Type: Asphalt
Stories: 2.0
Taxes: $2,516
Year Built: 2005
Amenities
Ceiling Fan(s)
Extra Closets
Walk-In Closet(s)
Kitchen Island
Feature Descriptions
Appliances: Electric Oven, Electric Range, Dishwasher, Disposal, Microwave, Refrigerator
Exterior: Brick, Vinyl Siding
Fencing: Back Yard
Flooring: Carpet, Wood, Tile
HOA Fee: 234/ Monthly
Laundry: Electric Dryer Hookup, Washer Hookup
Lot Dimensions: 20 X 100
Parcel#: 173090A31400CO
Parking: Alley Access
Parking Notes: Alley Access
Patio/Porch: Patio
Sewer: Public Sewer
Utilities: Water Available
Water: Public
Room Sizes
Bedroom 1: 11x15
Bedroom 2: 10x10
Bedroom 3: 10x10
Dining Room: 10x12
Living Room: 19x15
Local Schools
High School: John Overton Comp High School
Middle School: William Henry Oliver Middle
Elementary School: May Werthan Shayne Elementary School
Listed By / Shown By
Listed By
Agency Name: Compass
Agency Phone: 6153836600
Shown By
Agency Title: ExCEL Real Estate & Development Co.
Agency Phone: 615-256-6566

Estimate Your Payment
Estimated Payment
$ 1,040.35 per month $734.44 Principal & Interest $209.67 Property Tax $96.25 Homeowner's Insurance
1016 Loxley Dr | MLS# 3309497
This townhouse located at 1016 Loxley Dr, Nashville, TN 37211 is currently listed for sale with an asking price of $330,000. This property was built in 2005 and has 3 bedrooms and 2 full and 1 partial baths with 1280 sq. ft. Loxley Dr is located in the Lenox Village subdivision. Search Lenox Village real estate on www.excelredtn.com today.